
312 Keck Avenue, Evansville, IN 47711
Local realty services provided by:CENTURY 21 Scheetz
Listed by: jerrod eagleson, ryan eaglesonCell: 812-305-2732
Office: keller williams capital realty
MLS#:202620153
Source:Indiana Regional MLS
Price summary
- Price:$155,000
- Price per sq. ft.:$82.98
About this home
Welcome to 312 Keck Avenue, a beautifully updated, turn-key ready home that perfectly blends classic charm with modern style! This immaculate property offers 4 spacious bedrooms, 2 full baths, and 1,495 square feet of inviting living space, now featuring fresh paint throughout the home. The stunning updated kitchen features stylish finishes, plenty of cabinet space, and includes all appliances, while the mechanicals offer total peace of mind with a furnace and water heater installed in 2021 (only 5 years old!). The spacious owner’s suite boasts brand new flooring and a private bath, while the additional bedrooms offer flexibility for family, guests, or a home office setup. Downstairs, the unfinished basement provides abundant storage space and room for future possibilities. Outside, you’ll enjoy the covered front porch, a privacy-fenced backyard that has been freshly seeded with grass, and a detached one-car garage with convenient alley access and a brand new roof. Immediate possession is available, making this the perfect opportunity to move right in and start enjoying your worry-free new home!...
Contact an agent
Home facts
- Year built:1924
- Listing ID #:202620153
- Added:1 day(s) ago
- Updated:May 27, 2026 at 08:45 PM
Rooms and interior
- Bedrooms:4
- Total bathrooms:2
- Full bathrooms:2
- Rooms Total:6
- Flooring:Hardwood Floors, Vinyl
- Dining Description:Main Level
- Kitchen Description:Dishwasher, Microwave, On Main Level, Range-Electric, Refrigerator
- Basement Description:Partial Basement
- Living area:1,495 sq. ft.
Heating and cooling
- Cooling:Central Air
- Heating:Gas
Structure and exterior
- Roof:Shingle
- Year built:1924
- Building area:1,495 sq. ft.
- Lot area:0.1 Acres
- Lot Features:Level
- Architectural Style:One Story, Ranch
- Construction Materials:Aluminum, Brick
- Levels:1 Story
Schools
- High school:North
- Middle school:North
- Elementary school:Delaware
Utilities
- Water:City
- Sewer:City
Finances and disclosures
- Price:$155,000
- Price per sq. ft.:$82.98
- Tax amount:$646
Features and amenities
- Laundry features:In Basement
Parking
- Parking description:Concrete Driveway, Detached
- Garage spaces:2
New listings near 312 Keck Avenue
- New
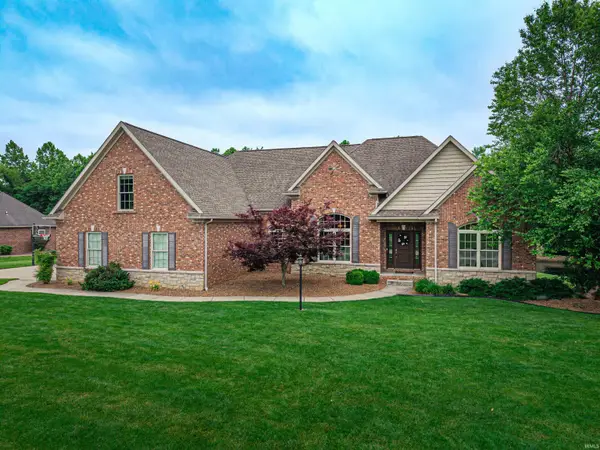 $715,000Active5 beds 4 baths3,843 sq. ft.
13319 Bellingham Drive, Evansville, IN 47725
MLS# 202620165Listed by: WEICHERT REALTORS-THE SCHULZ GROUP - New
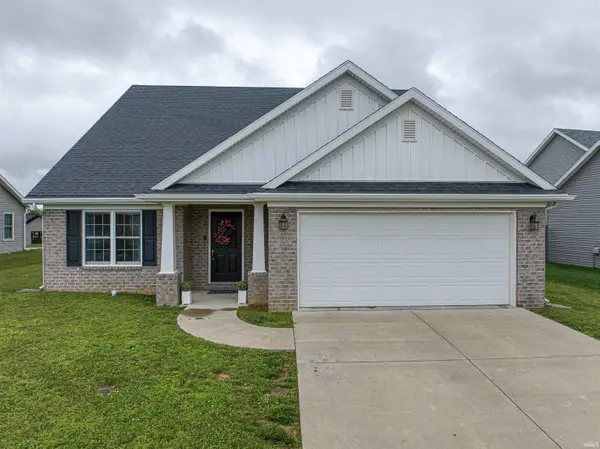 $360,000Active3 beds 3 baths2,182 sq. ft.
8150 Edenton Drive, Evansville, IN 47715
MLS# 202620211Listed by: ERA FIRST ADVANTAGE REALTY, INC - New
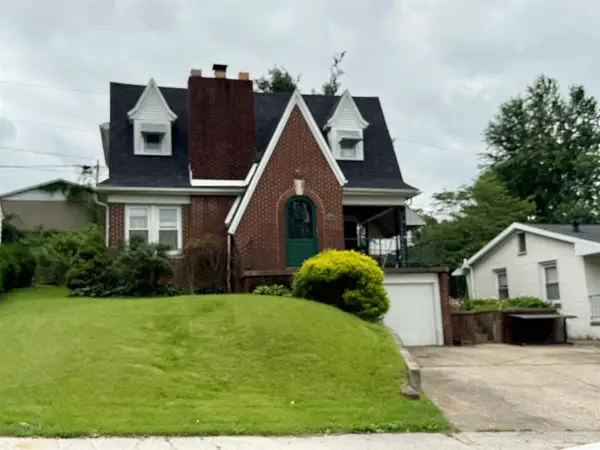 $250,000Active3 beds 2 baths2,958 sq. ft.
2804 Forest Avenue, Evansville, IN 47712
MLS# 202620212Listed by: F.C. TUCKER EMGE - New
 $248,500Active3 beds 2 baths1,314 sq. ft.
3700 Mariner Drive, Evansville, IN 47711
MLS# 202620143Listed by: ERA FIRST ADVANTAGE REALTY, INC - New
 $220,000Active3 beds 2 baths2,808 sq. ft.
848 E Olmstead Avenue, Evansville, IN 47711
MLS# 202620106Listed by: RALPH SMITH AUCTION REALTY LLC - New
 $74,500Active2 beds 1 baths720 sq. ft.
1028 Covert Avenue, Evansville, IN 47713
MLS# 202620100Listed by: COMFORT HOMES - New
 $115,000Active2 beds 1 baths768 sq. ft.
319 N Fourth Avenue, Evansville, IN 47710
MLS# 202620087Listed by: BERKSHIRE HATHAWAY HOMESERVICES INDIANA REALTY  $529,900Pending4 beds 3 baths3,861 sq. ft.
28 Oak Meadow Road, Evansville, IN 47725
MLS# 202620096Listed by: F.C. TUCKER EMGE- New
 $198,900Active2 beds 1 baths1,248 sq. ft.
11545 Village Drive, Evansville, IN 47725
MLS# 202620077Listed by: KELLER WILLIAMS CAPITAL REALTY


Protect your home and budget from life's surprises with an Assurant Home Warranty, backed by a partner that supports you through every step of homeownership. Explore Plans.
©2026 Century 21 Real Estate LLC. All rights reserved. CENTURY 21®, the CENTURY 21 Logo and C21® are service marks owned by Century 21 Real Estate LLC. Century 21 Real Estate LLC fully supports the principles of the Fair Housing Act and the Equal Opportunity Act. Each office is independently owned and operated. Listing information is deemed reliable but not guaranteed accurate.