
13319 Bellingham Drive, Evansville, IN 47725
Local realty services provided by:CENTURY 21 Scheetz
Listed by: mitch schulzCell: 812-499-6617
Office: weichert realtors-the schulz group
MLS#:202620165
Source:Indiana Regional MLS
Price summary
- Price:$715,000
- Price per sq. ft.:$186.05
- Monthly HOA dues:$20.83
About this home
Nestled on over an acre in the exclusive Shadow Bluff Estates in the heart of Darmstadt, this one-of-a-kind custom home built by John Elpers Construction offers stunning pond views, a tree-lined backyard, and award-winning design. A 2013 Parade of Homes Winner for Best Floor Plan, this 5-bedroom, 3.5-bath home perfectly blends quality, comfort, and functionality. Step inside to discover a desirable split-bedroom floor plan with an open-concept layout and engineered hardwood flooring flowing throughout most of the main level. The spacious living room showcases exceptional woodwork with custom built-in cabinets and shelving surrounding the gas-log fireplace. The beautifully designed kitchen features quartz countertops, soft-close Cardell cabinetry (with undermounted lighting) and drawers, breakfast bar seating, double ovens, and ample space for entertaining with both a large breakfast nook and dedicated dining room. Multiple rooms throughout the home capture breathtaking views of the pond and fountain. The owner’s suite offers a lighted tray ceiling, spa-like bath with a tiled walk-in shower, and a spacious walk-in closet. Two additional main-level bedrooms feature generously sized closets, while upstairs offers two more bedrooms (large walk-in closets in each), a full bath, and a large bonus room—perfect for guests, hobbies, or additional living space. The oversized side-load 3-car garage includes a tankless water heater (2020) and irrigation system to keep the lawn beautifully maintained all summer long. Relax on the back patio while enjoying peaceful evenings watching the kids fish in the pond or play in the expansive backyard. This truly special property offers the perfect blend of privacy, luxury, and functional living!...
Contact an agent
Home facts
- Year built:2013
- Listing ID #:202620165
- Added:1 day(s) ago
- Updated:May 27, 2026 at 08:46 PM
Rooms and interior
- Bedrooms:5
- Total bathrooms:4
- Full bathrooms:3
- Rooms Total:9
- Dining Description:Main Level
- Kitchen Description:Breakfast Bar, On Main Level
- Basement Description:Crawl
- Living area:3,843 sq. ft.
Heating and cooling
- Cooling:Central Air
- Heating:Forced Air, Gas
Structure and exterior
- Year built:2013
- Building area:3,843 sq. ft.
- Lot area:1.03 Acres
- Architectural Style:Two Story
- Construction Materials:Brick
- Exterior Features:Patio Open
- Levels:2 Stories
Schools
- High school:Central
- Middle school:Thompkins
- Elementary school:Scott
Utilities
- Water:Public
- Sewer:Septic
Finances and disclosures
- Price:$715,000
- Price per sq. ft.:$186.05
- Tax amount:$7,788
Features and amenities
- Laundry features:On Upper Level
- Amenities:Countertops-Solid Surf
Parking
- Parking description:Attached
- Garage spaces:4
New listings near 13319 Bellingham Drive
- New
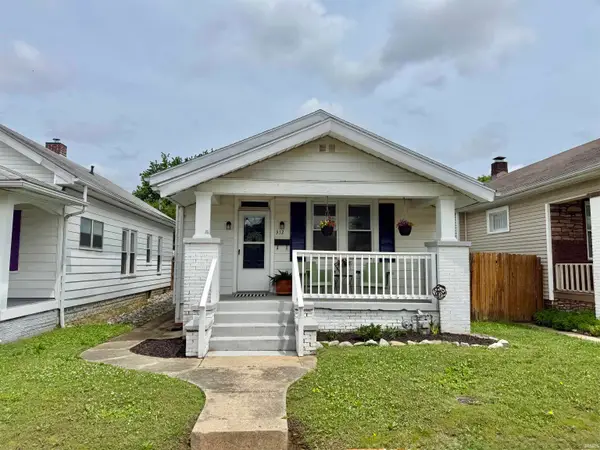 $155,000Active4 beds 2 baths1,495 sq. ft.
312 Keck Avenue, Evansville, IN 47711
MLS# 202620153Listed by: KELLER WILLIAMS CAPITAL REALTY - New
 $248,500Active3 beds 2 baths1,314 sq. ft.
3700 Mariner Drive, Evansville, IN 47711
MLS# 202620143Listed by: ERA FIRST ADVANTAGE REALTY, INC - New
 $220,000Active3 beds 2 baths2,808 sq. ft.
848 E Olmstead Avenue, Evansville, IN 47711
MLS# 202620106Listed by: RALPH SMITH AUCTION REALTY LLC - New
 $74,500Active2 beds 1 baths720 sq. ft.
1028 Covert Avenue, Evansville, IN 47713
MLS# 202620100Listed by: COMFORT HOMES - New
 $115,000Active2 beds 1 baths768 sq. ft.
319 N Fourth Avenue, Evansville, IN 47710
MLS# 202620087Listed by: BERKSHIRE HATHAWAY HOMESERVICES INDIANA REALTY  $529,900Pending4 beds 3 baths3,861 sq. ft.
28 Oak Meadow Road, Evansville, IN 47725
MLS# 202620096Listed by: F.C. TUCKER EMGE- New
 $198,900Active2 beds 1 baths1,248 sq. ft.
11545 Village Drive, Evansville, IN 47725
MLS# 202620077Listed by: KELLER WILLIAMS CAPITAL REALTY - New
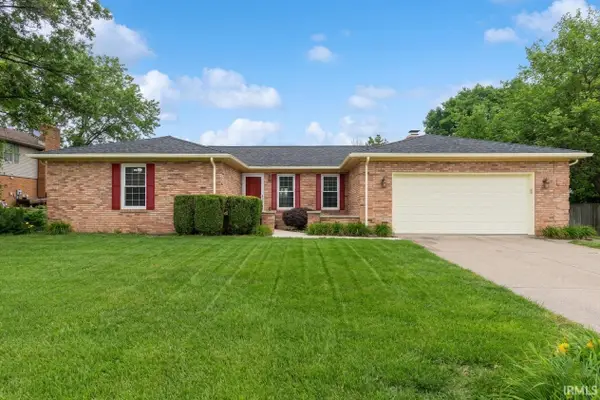 $295,000Active3 beds 3 baths1,611 sq. ft.
4339 N Iroquois Drive, Evansville, IN 47711
MLS# 202620066Listed by: F.C. TUCKER EMGE - New
 $249,900Active3 beds 2 baths1,288 sq. ft.
9538 Basil Dr, Evansville, IN 47725
MLS# 202620070Listed by: F.C. TUCKER EMGE - New
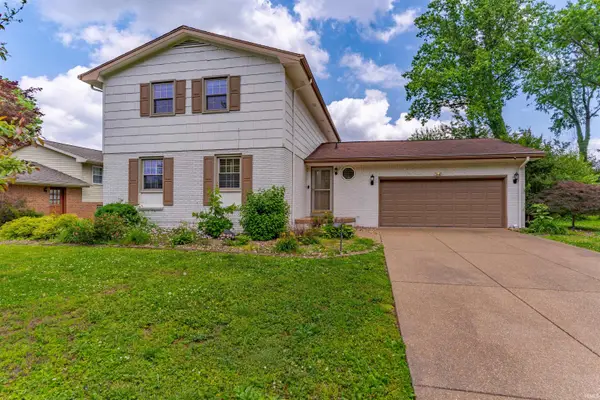 $345,000Active4 beds 3 baths3,168 sq. ft.
208 Camden Court, Evansville, IN 47715
MLS# 202620051Listed by: ERA FIRST ADVANTAGE REALTY, INC


Protect your home and budget from life's surprises with an Assurant Home Warranty, backed by a partner that supports you through every step of homeownership. Explore Plans.
©2026 Century 21 Real Estate LLC. All rights reserved. CENTURY 21®, the CENTURY 21 Logo and C21® are service marks owned by Century 21 Real Estate LLC. Century 21 Real Estate LLC fully supports the principles of the Fair Housing Act and the Equal Opportunity Act. Each office is independently owned and operated. Listing information is deemed reliable but not guaranteed accurate.