
8950 Windham Court, Evansville, IN 47725
Local realty services provided by:CENTURY 21 Affiliated
8950 Windham Court,Evansville, IN 47725
$435,450
- 4 Beds
- 3 Baths
- 2,842 sq. ft.
- Single family
- Active
Listed by: cyndi byrleyOffice: 812-858-2400
Office: era first advantage realty, inc
MLS#:202638772
Source:Indiana Regional MLS
Price summary
- Price:$435,450
- Price per sq. ft.:$153.22
About this home
Located on a quiet cul-de-sac in Windham Hill, this beautiful four-bedroom home offers a fantastic floor plan with plenty of space for everyone. From the welcoming foyer, the glass French doors open to a spacious home office with a cathedral ceiling. Across the foyer, the formal dining room features hardwood flooring, crown molding and a chair rail. The great room is filled with natural light and highlighted by a soaring 17-foot ceiling and cozy gas-log fireplace. The kitchen offers stainless steel appliances, rich cherry cabinetry, ceramic tile flooring, a gas cooktop, wall oven, cabinet pantry and a large island with breakfast-bar seating. The adjoining breakfast nook opens to the backyard patio, making it easy to enjoy both indoor and outdoor living. The main-level owner’s suite features a spacious bath with a separate tub and shower, double vanities, linen closet and walk-in closet. A convenient laundry room with a utility sink and cabinetry, along with a half bath, completes the main level. Upstairs are three generously sized bedrooms, a full bath and an oversized bonus room with a closet—perfect for a second living area, playroom or additional office space. A large yard and three-car attached garage complete this wonderful home. 1 year AHS Home Warranty provided to the buyers....
Contact an agent
Home facts
- Year built:2003
- Subdivision & Development:Windham Hill
- Listing ID #:202638772
- Added:1 day(s) ago
- Updated:September 18, 2026 at 08:49 PM
Rooms and interior
- Bedrooms:4
- Total bathrooms:3
- Full bathrooms:2
- Rooms Total:11
- Flooring:Carpet, Ceramic Tile, Hardwood Floors
- Dining Description:Main Level
- Kitchen Description:Breakfast Bar, Cooktop-Gas, Dishwasher, Eat-In Kitchen, Microwave, On Main Level, Refrigerator
- Basement Description:Crawl
- Living area:2,842 sq. ft.
Heating and cooling
- Cooling:Central Air
- Heating:Forced Air, Gas
Structure and exterior
- Roof:Asphalt
- Year built:2003
- Building area:2,842 sq. ft.
- Lot area:0.34 Acres
- Lot Features:Cul-De-Sac
- Architectural Style:One and Half Story, Traditional
- Construction Materials:Brick
- Exterior Features:Patio Open, Porch Covered
- Levels:1 1/2 Stories
Schools
- High school:North
- Middle school:North
- Elementary school:Oakhill
Utilities
- Water:Public
- Sewer:Public
Finances and disclosures
- Price:$435,450
- Price per sq. ft.:$153.22
- Tax amount:$4,165
Features and amenities
- Laundry features:Main Floor Laundry
- Amenities:Alarm System-Security, Cable Available, Ceiling-9+, Ceiling-Cathedral, Chair Rail, Crown Molding
Parking
- Parking description:Attached, Concrete Driveway, Off Street Parking
- Garage spaces:3
New listings near 8950 Windham Court
- Coming Soon
 $469,000Coming Soon4 beds 4 baths3,206 sq. ft.
5100-5120 Char Mar Lane, Evansville, IN 47720
MLS# 202638364Listed by: HARRIS HOWERTON REAL ESTATE - Coming Soon
 $279,900Coming Soon3 beds 2 baths1,617 sq. ft.
1512 Brixton Road, Evansville, IN 47710
MLS# 202637481Listed by: F.C. TUCKER EMGE - Coming Soon
 $539,900Coming Soon4 beds 4 baths3,704 sq. ft.
1216 SE Riverside Drive, Evansville, IN 47713
MLS# 202636801Listed by: BERKSHIRE HATHAWAY HOMESERVICES INDIANA REALTY - New
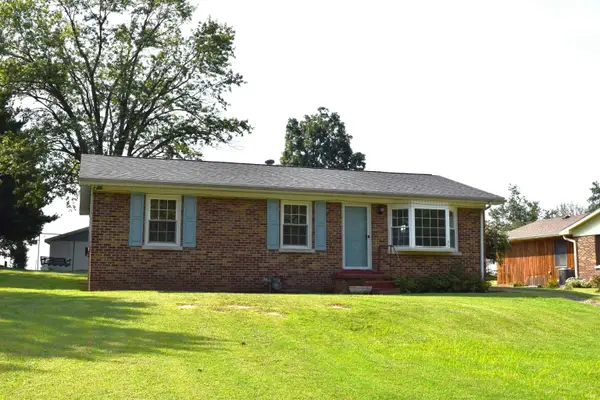 Active3 beds 1 baths1,025 sq. ft.
5718 Plainview Drive, Evansville, IN 47720
MLS# 202638831Listed by: CURRAN MILLER AUCTION & REALTY - New
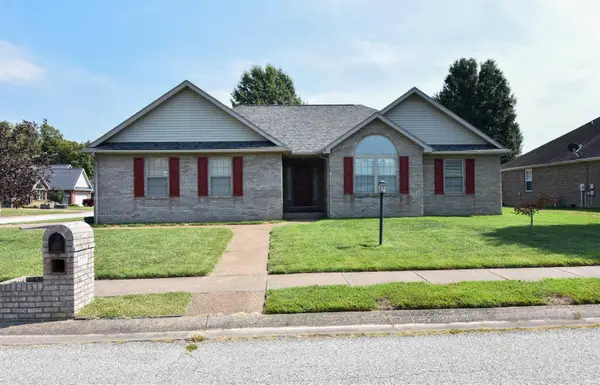 $299,888Active3 beds 2 baths1,806 sq. ft.
9329 Valley View Drive, Evansville, IN 47711
MLS# 202638769Listed by: FIRST CLASS REALTY - New
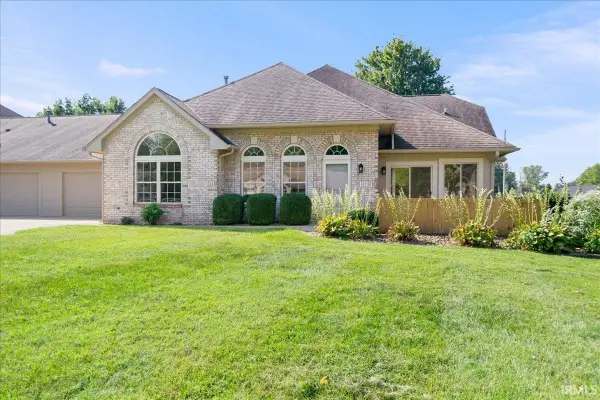 $279,900Active2 beds 2 baths1,541 sq. ft.
8103 Gate Way Drive, Evansville, IN 47715
MLS# 202638771Listed by: RE/MAX REVOLUTION - New
 $892,704Active5 beds 3 baths2,659 sq. ft.
4615 Verbena Lane, Evansville, IN 47725
MLS# 202638743Listed by: F.C. TUCKER EMGE - New
 $324,200Active3 beds 2 baths1,645 sq. ft.
3444 Braewick Drive, Evansville, IN 47715
MLS# 202638748Listed by: F.C. TUCKER EMGE - New
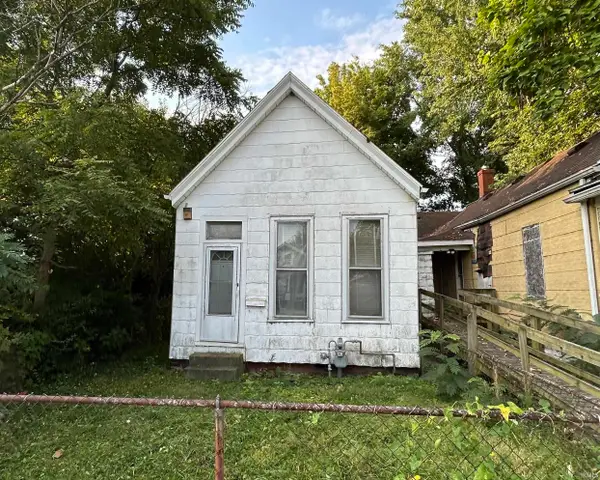 $17,000Active2 beds 1 baths995 sq. ft.
607 E Maryland Street, Evansville, IN 47711
MLS# 202638763Listed by: DAUBY REAL ESTATE


Protect your home and budget from life's surprises with an Assurant Home Warranty, backed by a partner that supports you through every step of homeownership. Explore Plans.
©2026 Century 21 Real Estate LLC. All rights reserved. CENTURY 21®, the CENTURY 21 Logo and C21® are service marks owned by Century 21 Real Estate LLC. Century 21 Real Estate LLC fully supports the principles of the Fair Housing Act and the Equal Opportunity Act. Each office is independently owned and operated. Listing information is deemed reliable but not guaranteed accurate.