
400 Mount Ashley Road, Evansville, IN 47711
Local realty services provided by:CENTURY 21 Bradley Realty, Inc.
Upcoming open houses
- Sun, Nov 1502:00 pm - 04:00 pm
Listed by: janice millerOffice: 812-858-2400
Office: era first advantage realty, inc
MLS#:202646532
Source:Indiana Regional MLS
Price summary
- Price:$529,900
- Price per sq. ft.:$142.45
About this home
Welcome to this beautifully renovated brick walkout ranch, conveniently located on Evansville’s North Side! Updated throughout, this spacious home features newer white oak hardwood flooring and an open layout perfect for everyday living and entertaining. The dining area flows seamlessly into the inviting living room, complete with a wood-burning fireplace, and the beautifully updated kitchen. The kitchen is sure to impress with an oversized white oak island offering quartz countertops, pull out drawers for easy storage, and plenty of seating. Stainless steel appliances include a KitchenAid gas range, complemented by open shelving and a pantry. Just off the kitchen, step onto the porch overlooking the spacious backyard. The main-level primary suite offers a beautifully updated en suite featuring a tiled walk-in shower, clawfoot soaking tub, dual vanities, and walk-in closet. An additional bedroom, half bath, and generously sized laundry room complete the main level. The finished walkout lower level provides even more living space with a spacious family room featuring wainscoting detail and a built-in wet bar, perfect for entertaining. You'll also find a flexible space ideal for a home office or workout room, two oversized bedrooms, and a full bath. Additional storage is available in the utility room and beneath the stairs. Outside, enjoy the large fenced backyard, gazebo, and attached two-car garage. With extensive renovations, generous living spaces, and a convenient location, this home has so much to offer! A one-year home warranty is also included for added peace of mind....
Contact an agent
Home facts
- Year built:1995
- Subdivision & Development:Mount Ashley
- Listing ID #:202646532
- Added:1 day(s) ago
- Updated:November 13, 2026 at 02:55 AM
Rooms and interior
- Bedrooms:4
- Total bathrooms:3
- Full bathrooms:2
- Rooms Total:9
- Dining Description:Main Level
- Kitchen Description:Cooktop-Gas, Dishwasher, Kitchen Island, Microwave, On Main Level, Oven-Gas, Range-Gas, Refrigerator
- Basement Description:Full Basement, Walk-Out Basement
- Living area:3,720 sq. ft.
Heating and cooling
- Cooling:Central Air
- Heating:Gas
Structure and exterior
- Year built:1995
- Building area:3,720 sq. ft.
- Lot area:0.75 Acres
- Lot Features:Slope
- Architectural Style:One Story, Walkout Ranch
- Construction Materials:Brick, Vinyl
- Exterior Features:Deck Open, Landscaped, Patio Open
- Levels:1 Story
Schools
- High school:Central
- Middle school:Thompkins
- Elementary school:Highland
Utilities
- Water:Public
- Sewer:Public
Finances and disclosures
- Price:$529,900
- Price per sq. ft.:$142.45
- Tax amount:$4,493
Features and amenities
- Laundry features:Dryer Hook Up Electric, Main Floor Laundry
- Amenities:Attic Pull Down Stairs, Ceiling Fan(s), Chair Rail, Closet(s) Walk-in, Countertops-Stone, Custom Cabinetry, Great Room, Home Warranty Included
Parking
- Parking description:Attached
- Garage spaces:2
New listings near 400 Mount Ashley Road
- Coming Soon
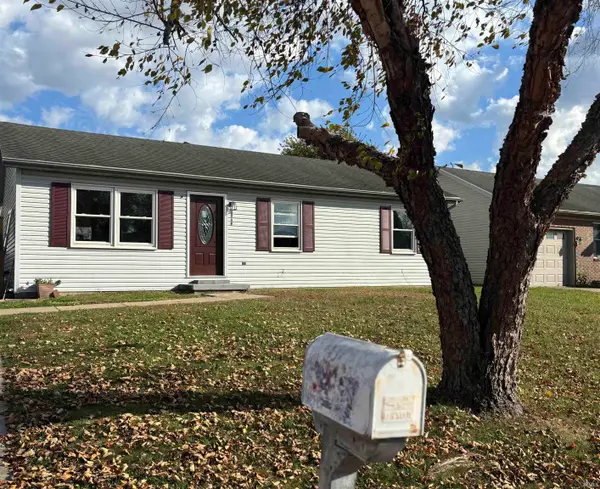 $158,000Coming Soon3 beds 1 baths960 sq. ft.
2909 Fox Hollow Court, Evansville, IN 47715
MLS# 202646546Listed by: HARRIS HOWERTON REAL ESTATE - Coming Soon
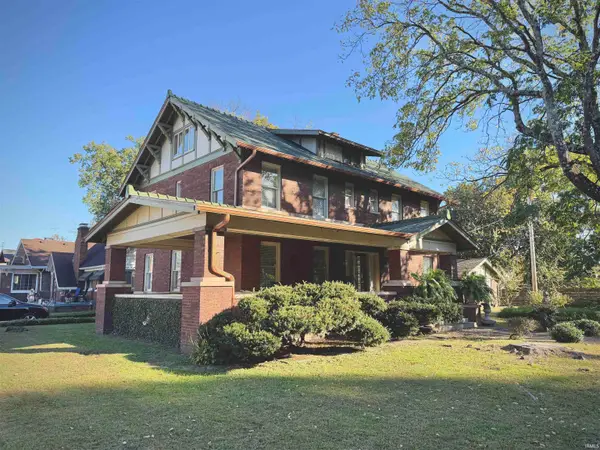 $285,000Coming Soon4 beds 3 baths2,916 sq. ft.
902 S Kentucky Avenue, Evansville, IN 47714
MLS# 202646467Listed by: BERKSHIRE HATHAWAY HOMESERVICES INDIANA REALTY - New
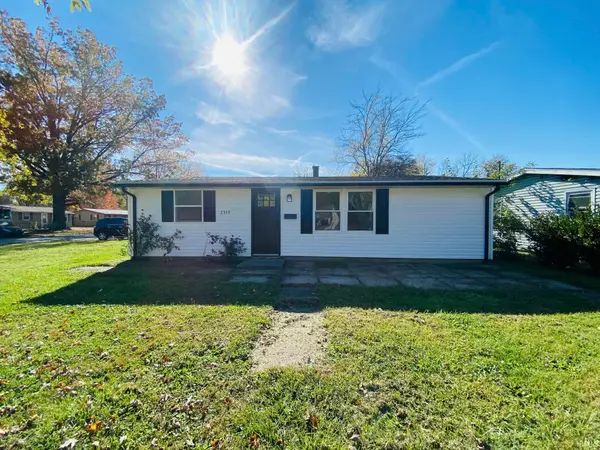 $129,900Active3 beds 1 baths925 sq. ft.
2519 E Riverside Drive, Evansville, IN 47714
MLS# 202646647Listed by: SELL4FREE-WELSH REALTY CORPORATION - New
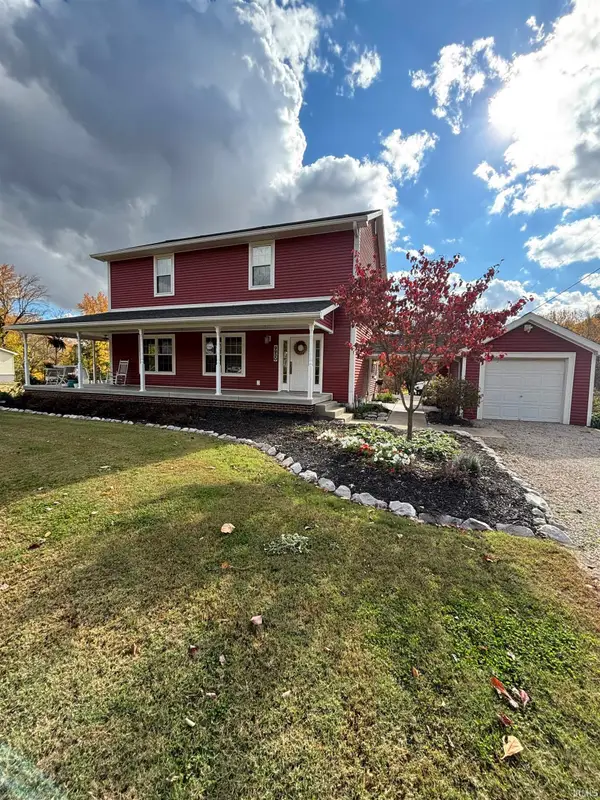 $389,900Active4 beds 3 baths1,924 sq. ft.
9930 Upper Mount Vernon Road, Evansville, IN 47712
MLS# 202646648Listed by: ERA FIRST ADVANTAGE REALTY, INC - New
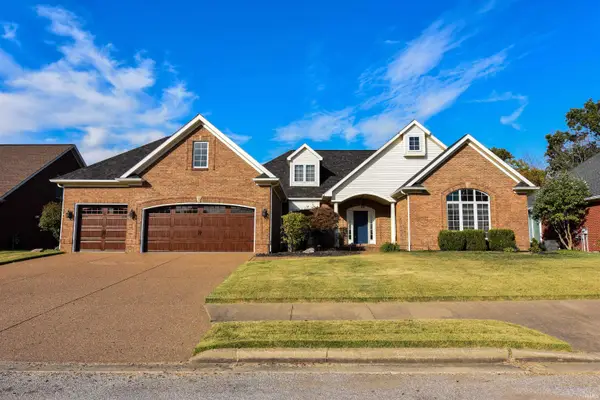 $599,888Active4 beds 3 baths3,333 sq. ft.
1218 Raleigh Drive, Evansville, IN 47725
MLS# 202646653Listed by: FIRST CLASS REALTY - New
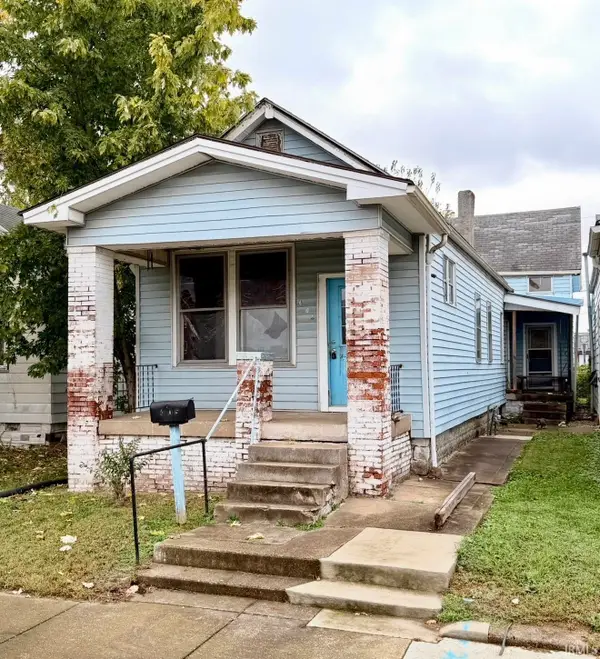 $57,000Active2 beds 1 baths1,584 sq. ft.
405 Garfield Avenue, Evansville, IN 47710
MLS# 202646612Listed by: KELLER WILLIAMS CAPITAL REALTY - Open Sun, 1 to 2:30pmNew
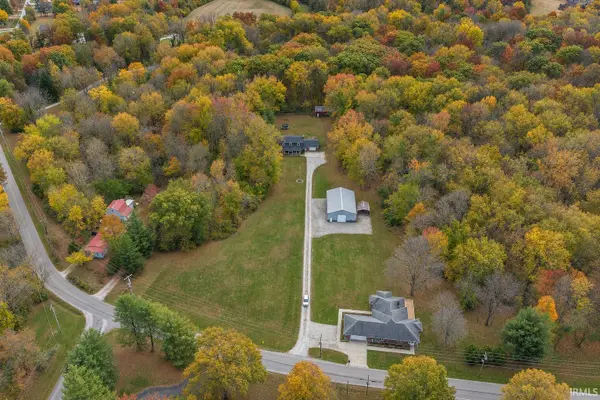 $459,900Active4 beds 3 baths2,688 sq. ft.
10550 Saint Wendel Road, Evansville, IN 47720
MLS# 202646625Listed by: DAUBY REAL ESTATE - New
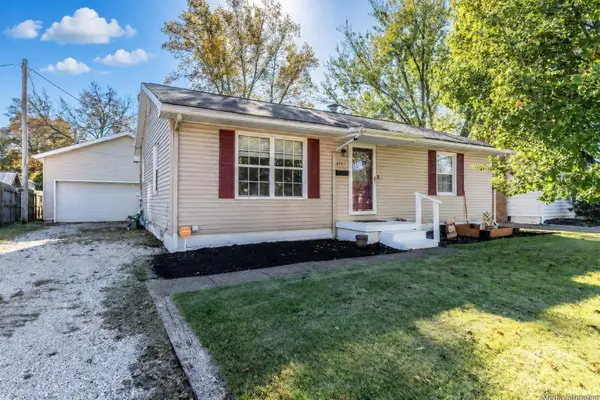 $169,900Active3 beds 1 baths1,026 sq. ft.
4701 Sweetser Avenue, Evansville, IN 47714
MLS# 202646552Listed by: BERKSHIRE HATHAWAY HOMESERVICES INDIANA REALTY - New
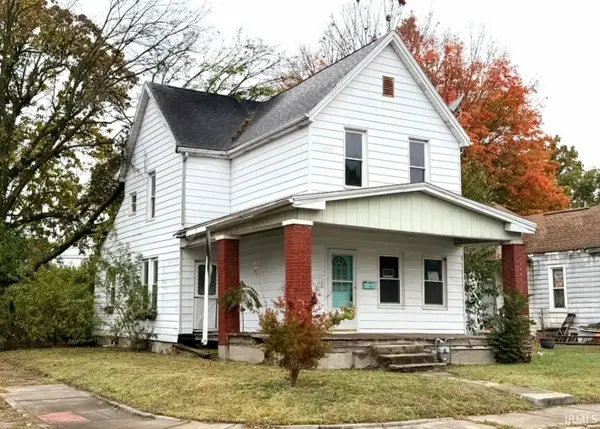 $35,900Active3 beds 2 baths1,566 sq. ft.
1000 N Elliott Street, Evansville, IN 47711
MLS# 202646559Listed by: KELLER WILLIAMS CAPITAL REALTY - New
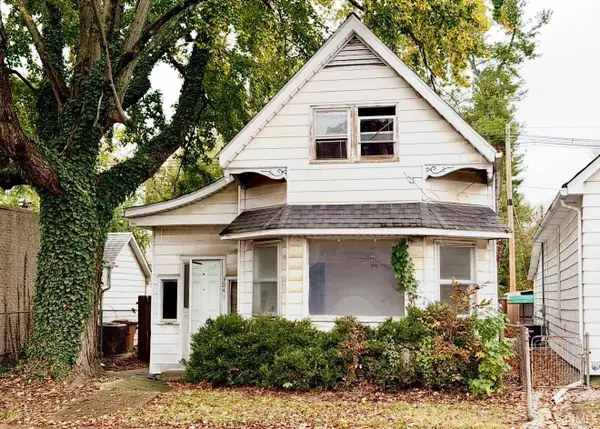 $65,000Active3 beds 2 baths2,057 sq. ft.
304 N Tekoppel Avenue, Evansville, IN 47712
MLS# 202646590Listed by: KELLER WILLIAMS CAPITAL REALTY


Protect your home and budget from life's surprises with an Assurant Home Warranty, backed by a partner that supports you through every step of homeownership. Explore Plans.
©2026 Century 21 Real Estate LLC. All rights reserved. CENTURY 21®, the CENTURY 21 Logo and C21® are service marks owned by Century 21 Real Estate LLC. Century 21 Real Estate LLC fully supports the principles of the Fair Housing Act and the Equal Opportunity Act. Each office is independently owned and operated. Listing information is deemed reliable but not guaranteed accurate.