
4015 Hornby Lane, Evansville, IN 47725
Local realty services provided by:CENTURY 21 Affiliated
Listed by: kayla bongerOffice: 812-853-3381
Office: f.c. tucker emge
MLS#:202627601
Source:Indiana Regional MLS
Price summary
- Price:$339,900
- Price per sq. ft.:$200.77
About this home
The floor plan. The lot. The location. This home gets all three right. Natural light pours into the open living spaces, making the home feel bright, welcoming, and easy to love from the moment you walk in. The kitchen offers granite countertops, stainless steel appliances, a large island, and plenty of room to gather. The split-bedroom layout gives the primary suite the privacy you want, complete with a spacious bath and walk-in closet, while the additional bedrooms are tucked away on the opposite side of the home. Step outside and you'll see what makes this property stand out. The backyard offers wide-open views and one of the best lots in the neighborhood, giving you room to enjoy without feeling boxed in. All of this in a great north side location that's close to everything.
Contact an agent
Home facts
- Year built:2020
- Listing ID #:202627601
- Added:17 day(s) ago
- Updated:July 28, 2026 at 05:04 AM
Rooms and interior
- Bedrooms:3
- Total bathrooms:2
- Full bathrooms:2
- Rooms Total:8
- Flooring:Vinyl
- Dining Description:Main Level
- Kitchen Description:Dishwasher, Kitchen Island, Microwave, On Main Level, Range-Gas, Refrigerator
- Basement Description:Crawl
- Living area:1,693 sq. ft.
Heating and cooling
- Cooling:Central Air
- Heating:Forced Air, Gas
Structure and exterior
- Roof:Asphalt
- Year built:2020
- Building area:1,693 sq. ft.
- Lot area:0.25 Acres
- Lot Features:Level
- Architectural Style:One Story, Ranch
- Construction Materials:Brick, Vinyl
- Exterior Features:Landscaped, Patio Covered
- Levels:1 Story
Schools
- High school:North
- Middle school:North
- Elementary school:McCutchanville
Utilities
- Water:Public
- Sewer:Public
Finances and disclosures
- Price:$339,900
- Price per sq. ft.:$200.77
- Tax amount:$3,072
Features and amenities
- Laundry features:Main Floor Laundry
- Amenities:Ceiling Fan(s), Ceiling-Cathedral, Closet(s) Walk-in, Countertops-Stone, Crown Molding, Custom Cabinetry, Garage Door Opener
Parking
- Parking description:Attached
- Garage spaces:2
New listings near 4015 Hornby Lane
- New
 $325,000Active3 beds 3 baths1,587 sq. ft.
4520 Detroy Road, Evansville, IN 47720
MLS# 202630326Listed by: @PROPERTIES - New
 $355,000Active3 beds 2 baths1,825 sq. ft.
3701 Cobblefield Drive, Evansville, IN 47711
MLS# 202630319Listed by: CATANESE REAL ESTATE - New
 $130,000Active2 beds 1 baths2,236 sq. ft.
1155 E Virginia Street, Evansville, IN 47711
MLS# 202630274Listed by: TRADITIONS REALTY, LLC - New
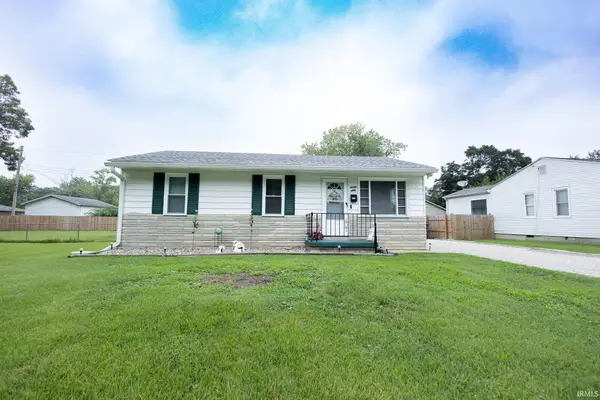 $142,500Active3 beds 1 baths875 sq. ft.
4024 E Riverside Drive, Evansville, IN 47714
MLS# 202630205Listed by: F.C. TUCKER EMGE - New
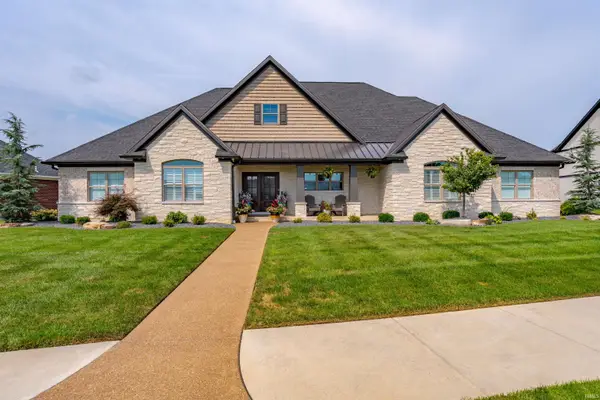 $859,900Active4 beds 5 baths4,254 sq. ft.
18422 Whitfield Court, Evansville, IN 47725
MLS# 202630229Listed by: ERA FIRST ADVANTAGE REALTY, INC - New
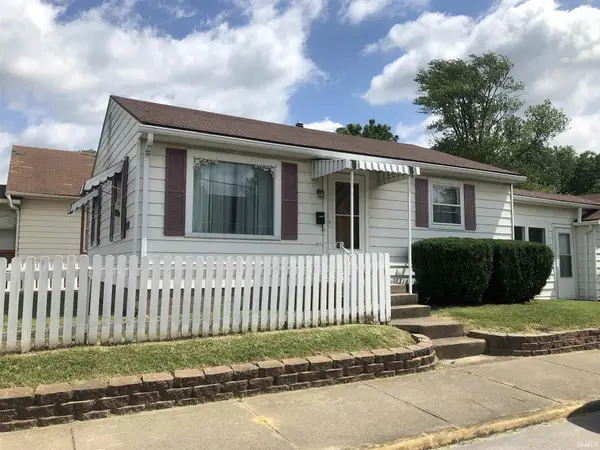 $89,500Active2 beds 1 baths863 sq. ft.
2201 N Fulton Avenue, Evansville, IN 47710
MLS# 202630239Listed by: HARRIS HOWERTON REAL ESTATE - New
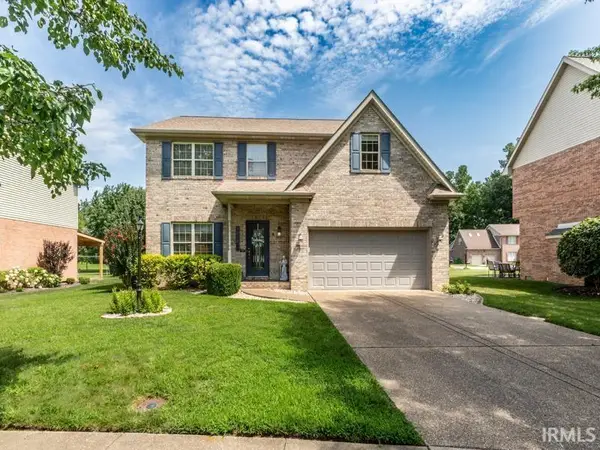 $350,000Active3 beds 3 baths2,321 sq. ft.
3212 Roselawn Drive, Evansville, IN 47711
MLS# 202630190Listed by: BERKSHIRE HATHAWAY HOMESERVICES INDIANA REALTY - New
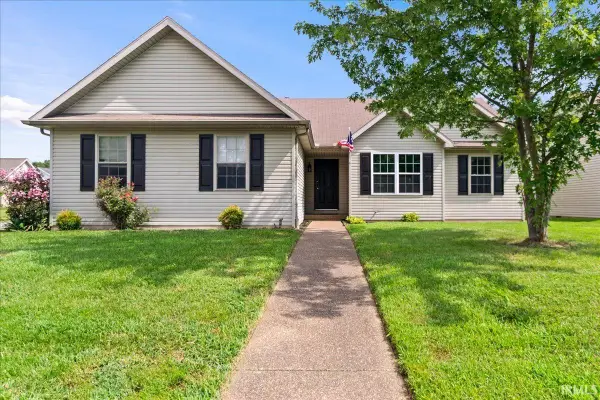 $238,000Active3 beds 2 baths1,249 sq. ft.
644 Woodall Drive, Evansville, IN 47711
MLS# 202630138Listed by: RE/MAX REVOLUTION - New
 $0Active2 beds 2 baths1,278 sq. ft.
42 N Kelsey Avenue, Evansville, IN 47711
MLS# 202630142Listed by: SOHN & ASSOCIATES, LTD. - New
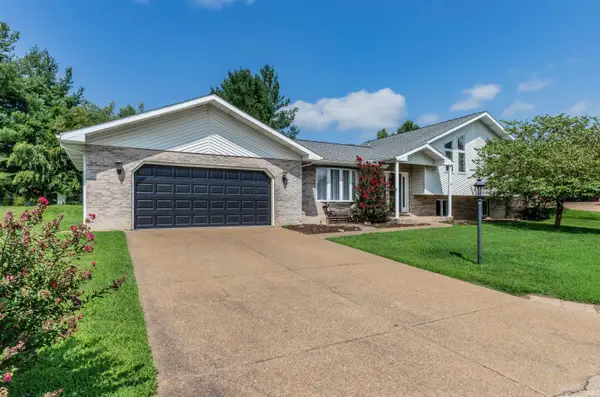 $319,900Active4 beds 3 baths2,081 sq. ft.
8330 Greendale Drive, Evansville, IN 47711
MLS# 202630125Listed by: BERKSHIRE HATHAWAY HOMESERVICES INDIANA REALTY


Protect your home and budget from life's surprises with an Assurant Home Warranty, backed by a partner that supports you through every step of homeownership. Explore Plans.
©2026 Century 21 Real Estate LLC. All rights reserved. CENTURY 21®, the CENTURY 21 Logo and C21® are service marks owned by Century 21 Real Estate LLC. Century 21 Real Estate LLC fully supports the principles of the Fair Housing Act and the Equal Opportunity Act. Each office is independently owned and operated. Listing information is deemed reliable but not guaranteed accurate.