
18422 Whitfield Court, Evansville, IN 47725
Local realty services provided by:CENTURY 21 Bradley Realty, Inc.
Upcoming open houses
- Sun, Aug 0201:00 pm - 02:30 pm
Listed by: johnna cameronOffice: 812-858-2400
Office: era first advantage realty, inc
MLS#:202630229
Source:Indiana Regional MLS
Price summary
- Price:$859,900
- Price per sq. ft.:$202.14
- Monthly HOA dues:$50
About this home
Golf Course Luxury on Hole 4! This custom-built residence in Cambridge Subdivision delivers exceptional quality, thoughtful design, and panoramic golf course views. Step past the inviting covered front porch into a light-filled foyer and an open-concept great room featuring custom built-ins, a marble-surround fireplace, and a soaring wall of windows. Designed for effortless entertaining, the gourmet kitchen boasts custom cabinetry, premium appliances (including a gas range and beverage fridge), a farmhouse sink, center island with seating, and a huge 10x5 walk-in pantry. Take in the breathtaking views year-round from the upgraded 36x12 finished sunroom overlooking the green. The main-level owner’s retreat features a tray ceiling, two walk-in closets, and a spa-inspired bath with a soaking tub and custom tiled dual-head shower. A split-bedroom layout provides complete privacy, offering 3 additional main-level bedrooms—each with its own private en-suite bath—plus a home office (ideal as a 5th bedroom), guest bath, and a laundry room with built-in storage and sink. Upstairs, a versatile bonus room with two closets offers endless possibilities for a media room, play space, or guest suite. Complete with a 4-car garage (durable polyaspartic floor coating) and access to Cambridge’s premier amenities—pool, fitness center, tennis/pickleball courts, basketball, and playground—near top schools, shopping, and major employers....
Contact an agent
Home facts
- Year built:2021
- Listing ID #:202630229
- Added:1 day(s) ago
- Updated:July 28, 2026 at 08:11 PM
Rooms and interior
- Bedrooms:4
- Total bathrooms:5
- Full bathrooms:4
- Rooms Total:9
- Dining Description:Main Level
- Kitchen Description:Breakfast Bar, Dishwasher, Eat-In Kitchen, Kitchen Exhaust Hood, Kitchen Island, Microwave, On Main Level, Oven-Built-In, Range-Gas, Refrigerator
- Basement Description:Crawl
- Living area:4,254 sq. ft.
Heating and cooling
- Cooling:Central Air
- Heating:Forced Air, Gas
Structure and exterior
- Roof:Dimensional Shingles
- Year built:2021
- Building area:4,254 sq. ft.
- Lot area:0.39 Acres
- Lot Features:Golf Frontage, Level
- Architectural Style:One and Half Story, Traditional
- Construction Materials:Brick, Stone
- Exterior Features:Landscaped, Patio Open, Porch Enclosed
- Levels:1 1/2 Stories
Schools
- High school:North
- Middle school:North
- Elementary school:Scott
Utilities
- Water:Public
- Sewer:Public
Finances and disclosures
- Price:$859,900
- Price per sq. ft.:$202.14
- Tax amount:$7,195
Features and amenities
- Laundry features:Dryer Hook Up Electric, Main Floor Laundry
- Amenities:Alarm System-Security, Alarm System-Security Cameras, Built-In Bookcase, Ceiling Fan(s), Ceiling-9+, Ceiling-Tray, Closet(s) Walk-in, Clubhouse, Countertops-Stone, Crown Molding, Custom Cabinetry, Exercise Room, Garage Door Opener, Great Room, Playground, Sidewalks, Swing Set, Tennis Courts
Parking
- Parking description:Attached, Off Street Parking
- Garage spaces:4
New listings near 18422 Whitfield Court
- New
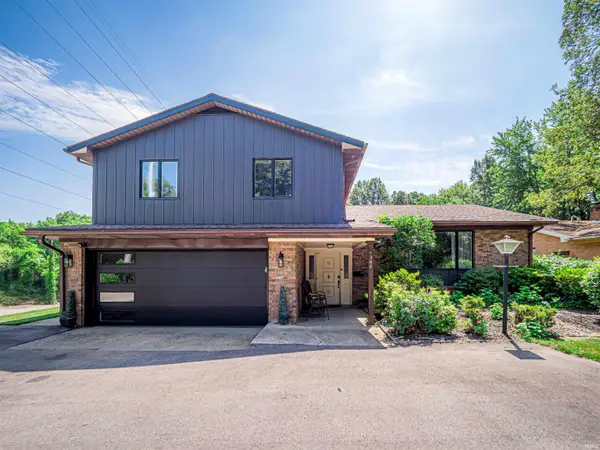 $319,500Active4 beds 2 baths2,300 sq. ft.
1200 S Helfrich Avenue, Evansville, IN 47712
MLS# 202630473Listed by: CATANESE REAL ESTATE - New
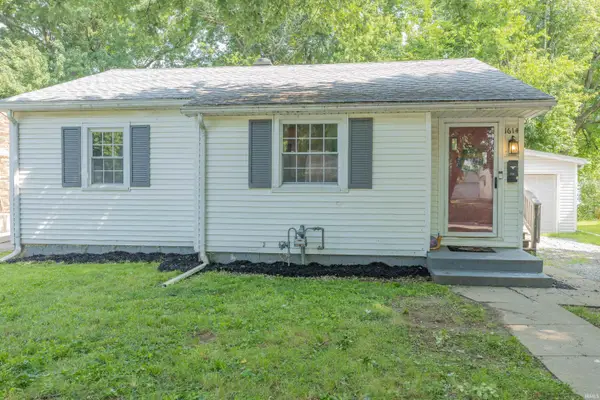 $145,000Active3 beds 1 baths1,058 sq. ft.
1614 Conlin Avenue, Evansville, IN 47714
MLS# 202630425Listed by: F.C. TUCKER EMGE - New
 $265,000Active3 beds 2 baths2,027 sq. ft.
7701 Bartels Road, Evansville, IN 47710
MLS# 202630382Listed by: ERA FIRST ADVANTAGE REALTY, INC - New
 $135,000Active2 beds 2 baths792 sq. ft.
1625 E Indiana Street, Evansville, IN 47711
MLS# 202630393Listed by: RE/MAX REVOLUTION - New
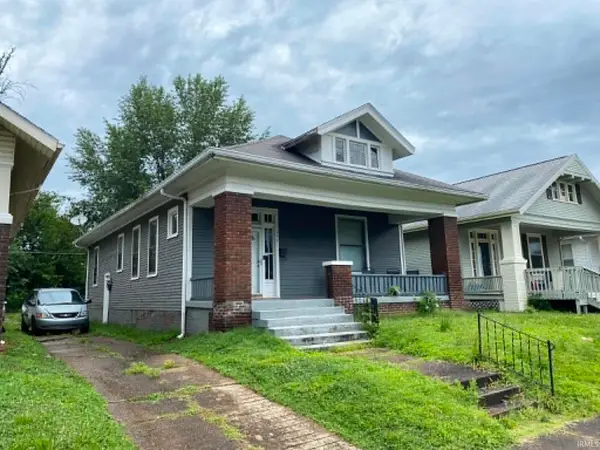 $89,900Active2 beds 1 baths1,286 sq. ft.
844 Bellemeade Avenue, Evansville, IN 47713
MLS# 202630358Listed by: WEICHERT REALTORS-THE SCHULZ GROUP - New
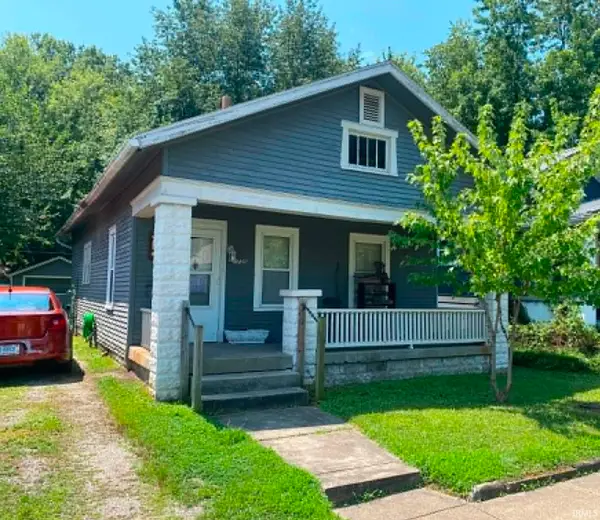 $59,900Active1 beds 1 baths836 sq. ft.
1735 E Franklin Street, Evansville, IN 47711
MLS# 202630351Listed by: WEICHERT REALTORS-THE SCHULZ GROUP - New
 $325,000Active3 beds 3 baths1,587 sq. ft.
4520 Detroy Road, Evansville, IN 47720
MLS# 202630326Listed by: @PROPERTIES - New
 $355,000Active3 beds 2 baths1,825 sq. ft.
3701 Cobblefield Drive, Evansville, IN 47711
MLS# 202630319Listed by: CATANESE REAL ESTATE - New
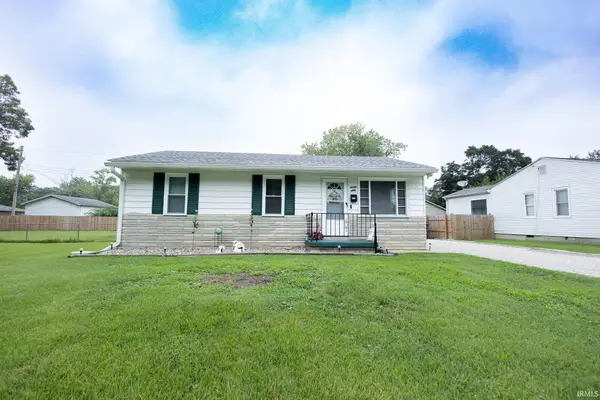 $142,500Active3 beds 1 baths875 sq. ft.
4024 E Riverside Drive, Evansville, IN 47714
MLS# 202630205Listed by: F.C. TUCKER EMGE


Protect your home and budget from life's surprises with an Assurant Home Warranty, backed by a partner that supports you through every step of homeownership. Explore Plans.
©2026 Century 21 Real Estate LLC. All rights reserved. CENTURY 21®, the CENTURY 21 Logo and C21® are service marks owned by Century 21 Real Estate LLC. Century 21 Real Estate LLC fully supports the principles of the Fair Housing Act and the Equal Opportunity Act. Each office is independently owned and operated. Listing information is deemed reliable but not guaranteed accurate.