
4100 E Riverside Drive, Evansville, IN 47714
Local realty services provided by:CENTURY 21 Affiliated
4100 E Riverside Drive,Evansville, IN 47714
$169,999
- 4 Beds
- 2 Baths
- 1,647 sq. ft.
- Single family
- Active
Listed by: jennifer stallingsjennifer@extremere.com
Office: extreme re real estate
MLS#:202627085
Source:Indiana Regional MLS
Price summary
- Price:$169,999
- Price per sq. ft.:$103.22
About this home
Welcome home to this beautifully maintained 4-bedroom, 2-bathroom property offering space, comfort, and numerous recent updates! The inviting living room features a cozy fireplace, creating the perfect gathering space for family and friends. The spacious primary suite includes a private en suite bathroom, a traditional closet, and a walk-in closet for ample storage. A versatile flex room provides endless possibilities as a home office, playroom, hobby space, or even a potential fifth bedroom. The functional floor plan also includes a laundry room and a well-appointed kitchen featuring LG stainless steel appliances—including the stove, refrigerator, dishwasher, and microwave—all new in 2020. Step outside to enjoy the large, fully fenced backyard with a newer patio and deck, ideal for entertaining or relaxing. The playset conveys with the property, making this outdoor space ready for fun. Major updates provide added peace of mind, including a new roof (October 2020), LG kitchen appliances (2020), remodeled hallway bathroom (2021), new HVAC system with all-new ductwork and additional return vents in the primary bedroom (2024), new PVC plumbing from the kitchen to the main drain (2026), and a new privacy fence and deck (2025). This move-in-ready home combines modern updates with flexible living spaces and a fantastic backyard—don't miss your opportunity to make it yours!...
Contact an agent
Home facts
- Year built:1954
- Listing ID #:202627085
- Added:1 day(s) ago
- Updated:July 08, 2026 at 06:42 PM
Rooms and interior
- Bedrooms:4
- Total bathrooms:2
- Full bathrooms:2
- Rooms Total:8
- Flooring:Carpet, Vinyl
- Kitchen Description:Cooktop-Electric, Dishwasher, Eat-In Kitchen, Microwave, Refrigerator
- Basement Description:Slab
- Living area:1,647 sq. ft.
Heating and cooling
- Cooling:Central Air
- Heating:Forced Air, Gas
Structure and exterior
- Roof:Dimensional Shingles
- Year built:1954
- Building area:1,647 sq. ft.
- Lot area:0.17 Acres
- Lot Features:Level
- Architectural Style:One Story, Ranch
- Construction Materials:Stone, Vinyl
- Exterior Features:Deck Open, Landscaped
- Levels:1 Story
Schools
- High school:William Henry Harrison
- Middle school:McGary
- Elementary school:Caze
Utilities
- Water:Public
- Sewer:Public
Finances and disclosures
- Price:$169,999
- Price per sq. ft.:$103.22
- Tax amount:$539
Features and amenities
- Laundry features:Main Floor Laundry
Parking
- Parking description:Gravel Driveway
New listings near 4100 E Riverside Drive
- New
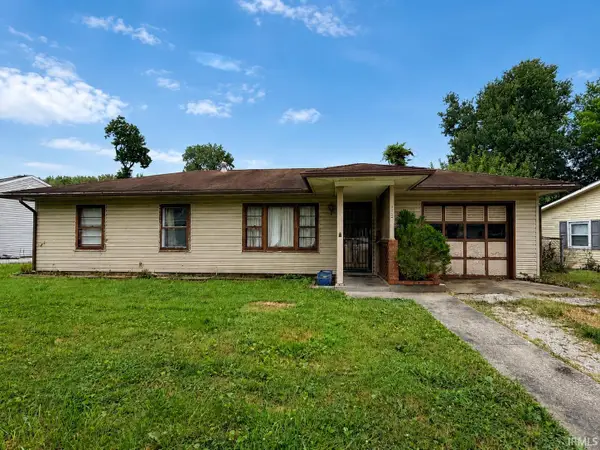 $99,900Active3 beds 1 baths1,066 sq. ft.
5221 Chadwick Road, Evansville, IN 47710
MLS# 202627078Listed by: KELLER WILLIAMS CAPITAL REALTY - New
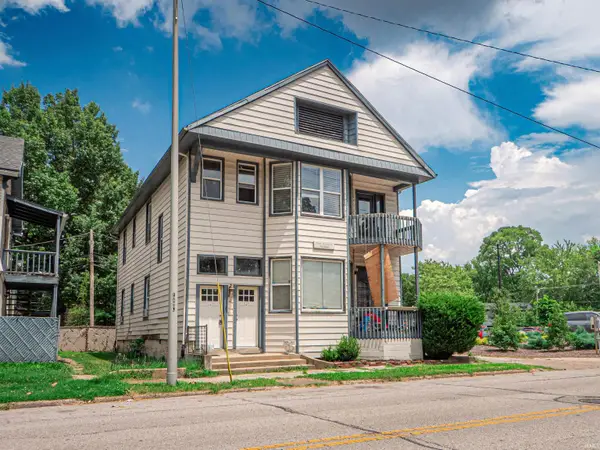 $235,000Active4 beds 1 baths2,860 sq. ft.
708 SE Third Street, Evansville, IN 47713
MLS# 202627087Listed by: EXP REALTY, LLC - New
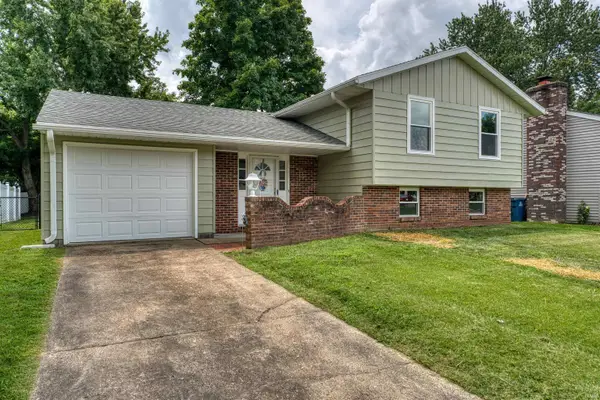 $235,000Active3 beds 2 baths1,592 sq. ft.
417 Old Cannon Way, Evansville, IN 47711
MLS# 202627050Listed by: ERA FIRST ADVANTAGE REALTY, INC - New
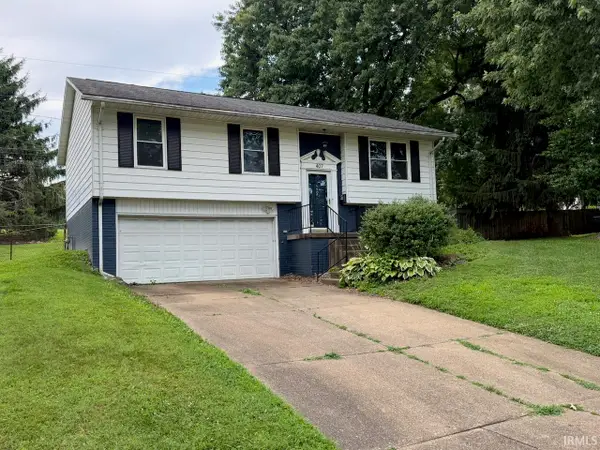 $195,500Active3 beds 2 baths1,483 sq. ft.
407 Indian Trail Drive, Evansville, IN 47715
MLS# 202627001Listed by: F.C. TUCKER EMGE - New
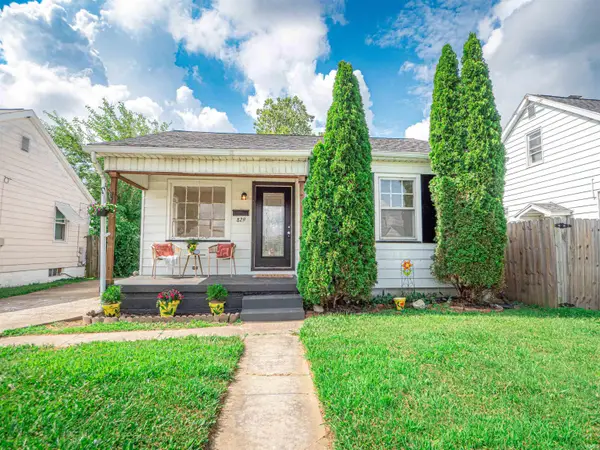 $169,900Active3 beds 2 baths997 sq. ft.
829 Herndon Drive, Evansville, IN 47711
MLS# 202626920Listed by: CATANESE REAL ESTATE - New
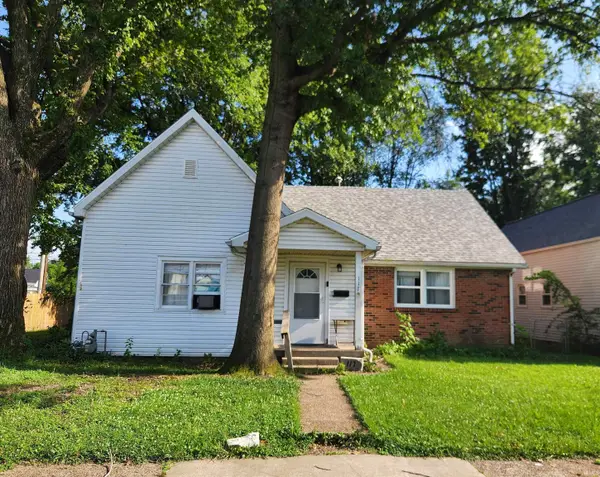 $79,900Active3 beds 1 baths1,516 sq. ft.
117 E Missouri Street, Evansville, IN 47711
MLS# 202626926Listed by: F.C. TUCKER EMGE - New
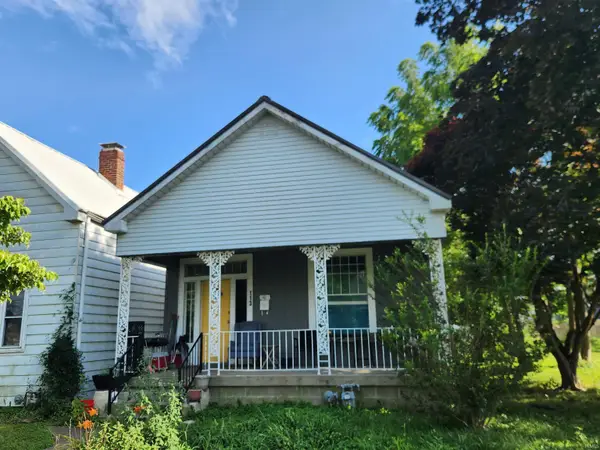 $89,900Active2 beds 1 baths902 sq. ft.
113 E Tennessee Street, Evansville, IN 47711
MLS# 202626927Listed by: F.C. TUCKER EMGE - New
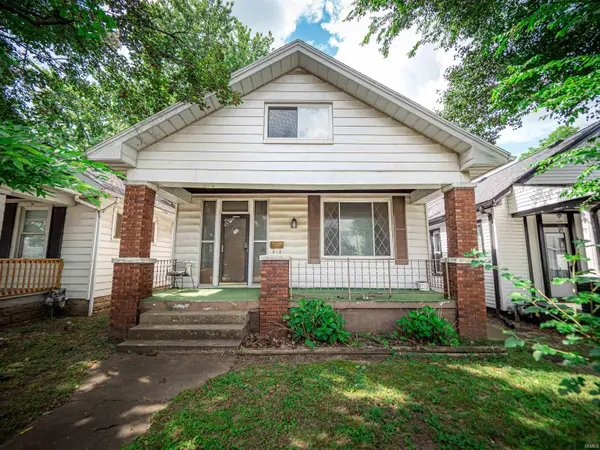 $70,000Active2 beds 1 baths1,068 sq. ft.
425 Maxwell Avenue, Evansville, IN 47711
MLS# 202626928Listed by: KEY ASSOCIATES SIGNATURE REALTY - New
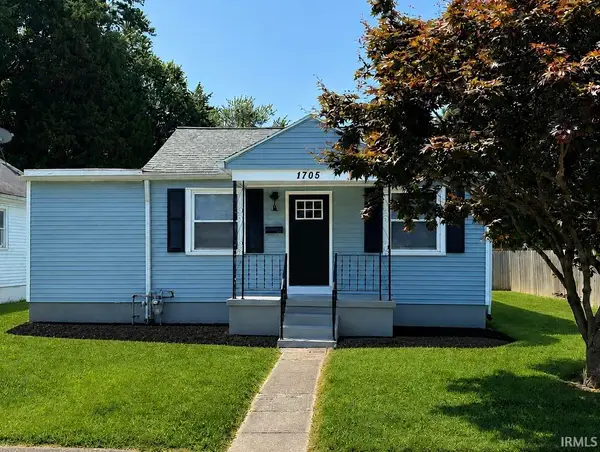 $157,900Active3 beds 1 baths950 sq. ft.
1705 Monroe Avenue, Evansville, IN 47714
MLS# 202626937Listed by: SOHN & ASSOCIATES, LTD.


Protect your home and budget from life's surprises with an Assurant Home Warranty, backed by a partner that supports you through every step of homeownership. Explore Plans.
©2026 Century 21 Real Estate LLC. All rights reserved. CENTURY 21®, the CENTURY 21 Logo and C21® are service marks owned by Century 21 Real Estate LLC. Century 21 Real Estate LLC fully supports the principles of the Fair Housing Act and the Equal Opportunity Act. Each office is independently owned and operated. Listing information is deemed reliable but not guaranteed accurate.