
4311 Bellemeade Avenue, Evansville, IN 47714
Local realty services provided by:CENTURY 21 Scheetz
Listed by: michael fishercell: 812-319-2037
Office: 4realty, llc.
MLS#:202625819
Source:Indiana Regional MLS
Price summary
- Price:$299,999
- Price per sq. ft.:$94.7
About this home
Charming Eastside Brick Ranch with Spacious Living Areas & Large Fenced Backyard. Welcome home to this well-maintained 3-bedroom, 1.5-bath brick ranch conveniently located on Evansville's Eastside, less than half a mile from Ascension St. Vincent Hospital and just minutes from shopping, dining, and everyday conveniences. Inside, you'll find a thoughtfully designed floor plan featuring a spacious living room highlighted by a beautiful fireplace, creating a warm and inviting gathering space. The adjoining family room flows seamlessly into both the living room and kitchen, making it ideal for entertaining and everyday living. The large eat-in kitchen offers an abundance of white cabinetry, generous countertop space, attractive tile backsplash, accommodates a large kitchen table, and plenty of room for a large dining table. All three bedrooms are generously sized and conveniently located near the full bathroom. An additional half bath adds extra convenience for family and guests. The unfinished basement provides endless possibilities for customization—whether you're dreaming of a recreation room, home gym, craft space, workshop, or additional storage. Outside, the fully fenced backyard is shaded by mature trees and offers plenty of space for outdoor activities, gardening, or relaxing in your own private retreat. This home combines comfort, convenience, and potential in a desirable Eastside location....
Contact an agent
Home facts
- Year built:1953
- Subdivision & Development:None
- Listing ID #:202625819
- Added:49 day(s) ago
- Updated:August 18, 2026 at 03:51 PM
Rooms and interior
- Bedrooms:3
- Total bathrooms:2
- Full bathrooms:1
- Rooms Total:6
- Dining Description:Main Level
- Kitchen Description:On Main Level
- Basement Description:Partial Basement, Unfinished
- Living area:1,810 sq. ft.
Heating and cooling
- Cooling:Central Air
- Heating:Electric
Structure and exterior
- Year built:1953
- Building area:1,810 sq. ft.
- Lot area:0.4 Acres
- Lot Features:Level
- Architectural Style:One Story
- Construction Materials:Brick
- Levels:1 Story
Schools
- High school:William Henry Harrison
- Middle school:Plaza Park
- Elementary school:Hebron
Utilities
- Water:Public
- Sewer:Public
Finances and disclosures
- Price:$299,999
- Price per sq. ft.:$94.7
- Tax amount:$2,277
Features and amenities
- Laundry features:In Basement
Parking
- Parking description:Attached
- Garage spaces:1
New listings near 4311 Bellemeade Avenue
- New
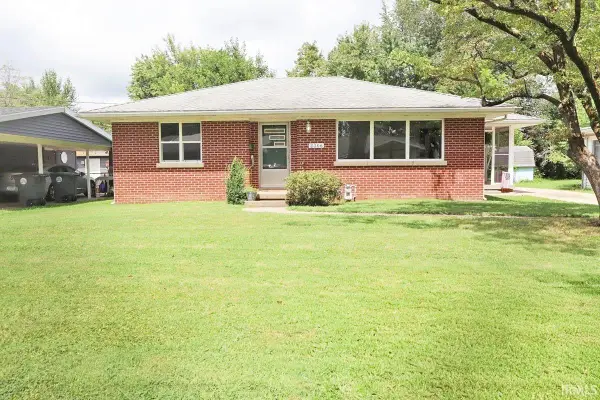 $159,900Active2 beds 1 baths994 sq. ft.
2306 E Florida Street, Evansville, IN 47711
MLS# 202633660Listed by: KELLER WILLIAMS CAPITAL REALTY - New
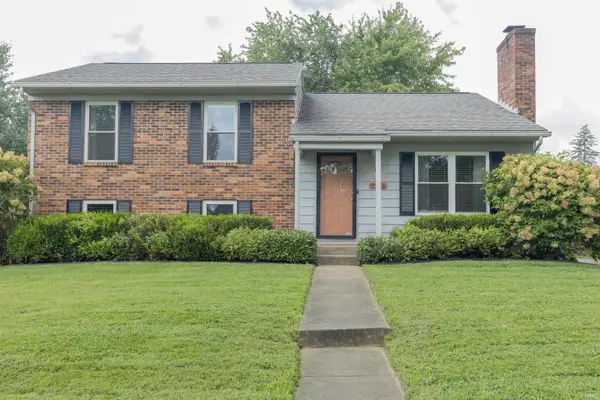 $234,900Active4 beds 2 baths1,647 sq. ft.
7712 Dry Branch Road, Evansville, IN 47711
MLS# 202633661Listed by: F.C. TUCKER EMGE - New
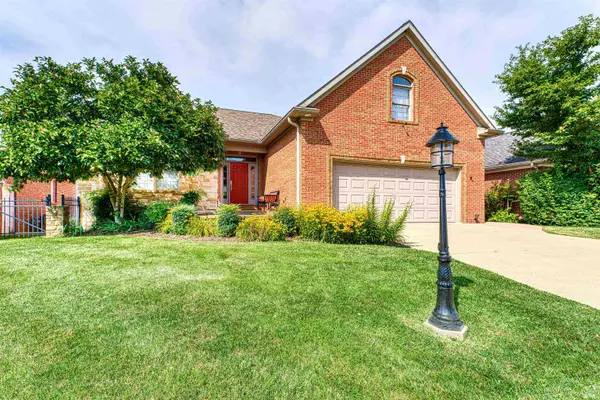 $535,000Active4 beds 3 baths3,858 sq. ft.
2101 Championship Drive, Evansville, IN 47725
MLS# 202633631Listed by: ERA FIRST ADVANTAGE REALTY, INC - New
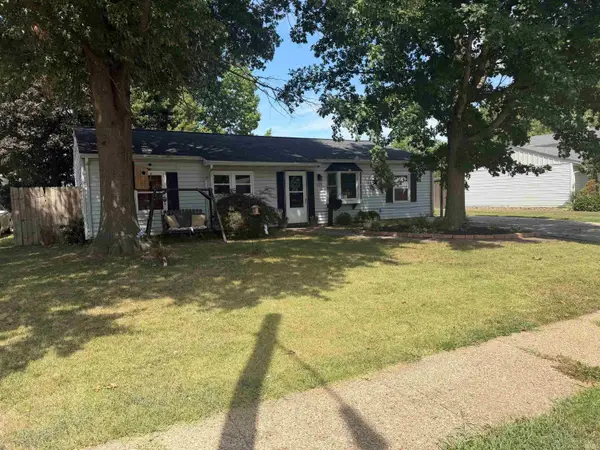 $205,000Active3 beds 2 baths1,450 sq. ft.
509 Colonial Avenue, Evansville, IN 47710
MLS# 202633610Listed by: TRUEBLOOD REAL ESTATE 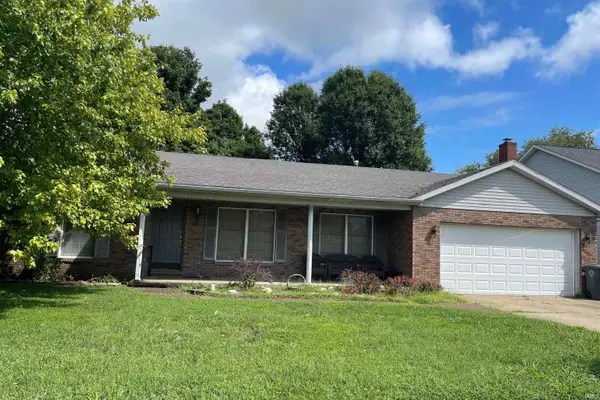 $170,000Pending4 beds 3 baths1,952 sq. ft.
8326 Washington Avenue, Evansville, IN 47715
MLS# 202633598Listed by: RE/MAX REVOLUTION- New
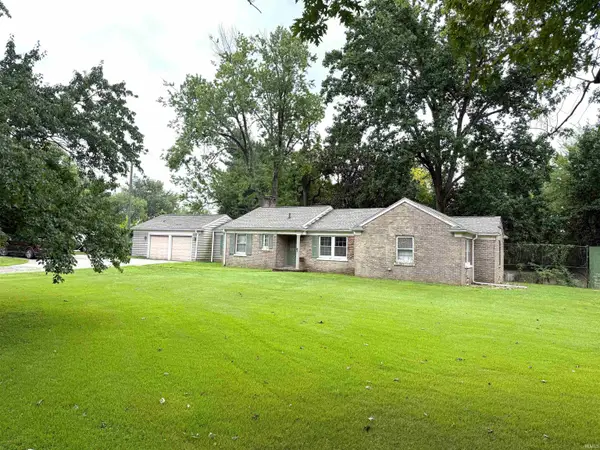 $0Active3 beds 2 baths1,697 sq. ft.
6811 Newburgh Road, Evansville, IN 47715
MLS# 202633588Listed by: SOHN & ASSOCIATES, LTD. - New
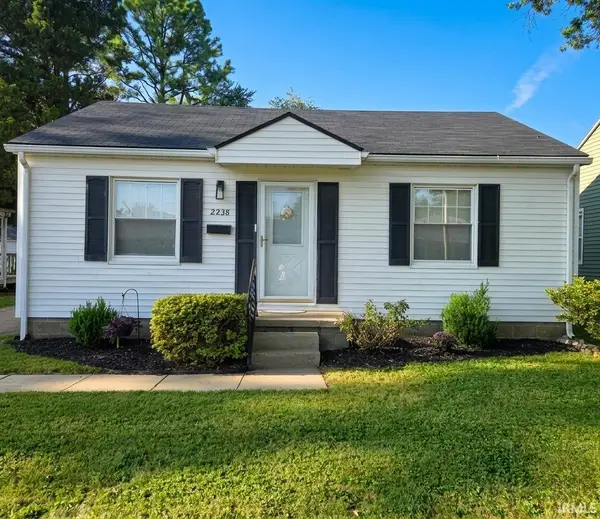 $138,000Active2 beds 1 baths720 sq. ft.
2238 E Iowa Street, Evansville, IN 47711
MLS# 202633529Listed by: KELLER WILLIAMS CAPITAL REALTY - New
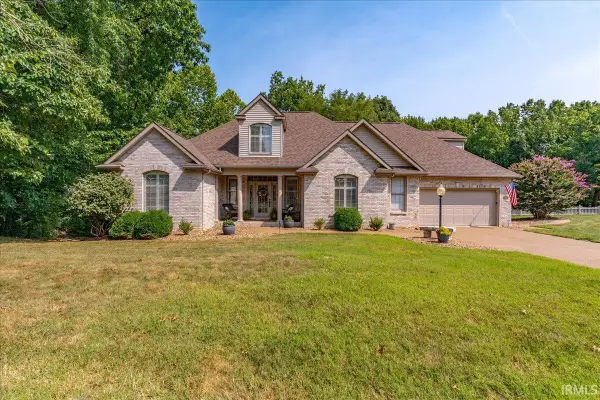 $524,900Active4 beds 5 baths4,640 sq. ft.
236 Knollview Drive, Evansville, IN 47711
MLS# 202633540Listed by: ERA FIRST ADVANTAGE REALTY, INC - New
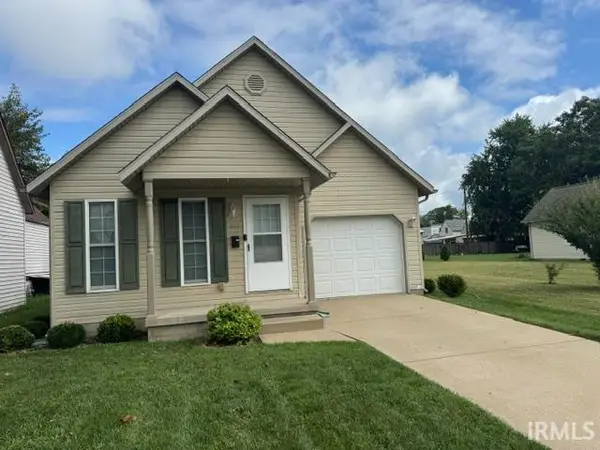 $127,900Active1 beds 1 baths800 sq. ft.
613-617 W Indiana Street, Evansville, IN 47710
MLS# 202633564Listed by: HELFRICH REALTY CO - New
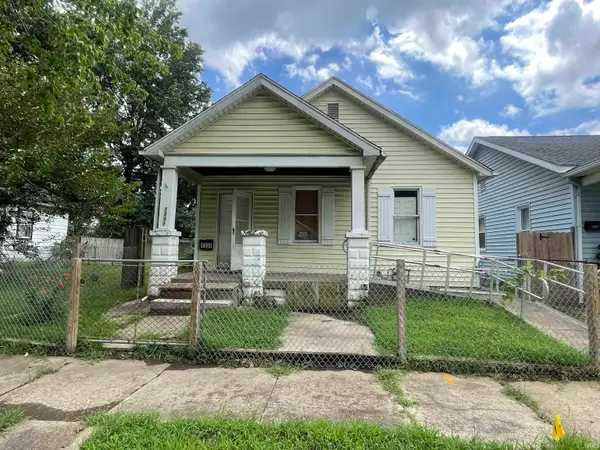 $46,000Active3 beds 1 baths1,032 sq. ft.
1331 E Indiana Street, Evansville, IN 47711
MLS# 202633565Listed by: DAUBY REAL ESTATE


Protect your home and budget from life's surprises with an Assurant Home Warranty, backed by a partner that supports you through every step of homeownership. Explore Plans.
©2026 Century 21 Real Estate LLC. All rights reserved. CENTURY 21®, the CENTURY 21 Logo and C21® are service marks owned by Century 21 Real Estate LLC. Century 21 Real Estate LLC fully supports the principles of the Fair Housing Act and the Equal Opportunity Act. Each office is independently owned and operated. Listing information is deemed reliable but not guaranteed accurate.