
7941 Winterbury Drive, Evansville, IN 47711
Local realty services provided by:CENTURY 21 Scheetz
Upcoming open houses
- Thu, Oct 2905:30 pm - 07:00 pm
Listed by: john horton
Office: my agents realty
MLS#:202644391
Source:Indiana Regional MLS
Price summary
- Price:$245,000
- Price per sq. ft.:$173.14
About this home
Welcome home to 7941 Winterbury Drive. Imagine starting your morning with sunlight streaming through the windows as you enjoy a cup of coffee at the kitchen table. The bright kitchen features white cabinets, a porcelain tile floor and a large window that brings the outdoors into view. The open living and dining room is a comfortable place to gather, whether you’re hosting dinner with friends or settling in for a quiet evening by the corner fireplace. A high ceiling adds to the open, airy feeling. Step outside to the patio and picture an evening meal, a good book or a little time spent enjoying the fresh air. The backyard features a newer cedar privacy fence, with trees behind the home adding a peaceful backdrop. Fresh landscaping adds to the home’s welcoming appeal. With three bedrooms, two bathrooms and 1,415 square feet, there’s room to settle in and make the space your own. New carpet in two bedrooms, new vinyl flooring in the primary suite, laminate flooring throughout much of the home and fresh paint in some rooms add a welcoming touch. A separate laundry room and an attached two-car garage offer everyday convenience. The stove, refrigerator, microwave and dishwasher are included, making it easy to start your next chapter at Winterbury Drive....
Contact an agent
Home facts
- Year built:1995
- Subdivision & Development:The Villas
- Listing ID #:202644391
- Added:1 day(s) ago
- Updated:October 28, 2026 at 02:47 AM
Rooms and interior
- Bedrooms:3
- Total bathrooms:2
- Full bathrooms:2
- Rooms Total:5
- Flooring:Carpet, Laminate, Vinyl
- Kitchen Description:Dishwasher, Eat-In Kitchen, Microwave, On Main Level, Range-Electric, Refrigerator
- Basement Description:Slab
- Living area:1,415 sq. ft.
Heating and cooling
- Cooling:Central Air
- Heating:Forced Air, Gas
Structure and exterior
- Roof:Shingle
- Year built:1995
- Building area:1,415 sq. ft.
- Lot area:0.16 Acres
- Lot Features:Level
- Architectural Style:One Story, Ranch
- Construction Materials:Brick, Vinyl
- Exterior Features:Landscaped, Patio Open
- Levels:1 Story
Schools
- High school:Central
- Middle school:Thompkins
- Elementary school:Highland
Utilities
- Water:Public
- Sewer:Public
Finances and disclosures
- Price:$245,000
- Price per sq. ft.:$173.14
- Tax amount:$1,841
Features and amenities
- Amenities:Cable Available, Closet(s) Walk-in, Detector-Smoke, Garage Door Opener
Parking
- Parking description:Attached
- Garage spaces:2
New listings near 7941 Winterbury Drive
- Coming Soon
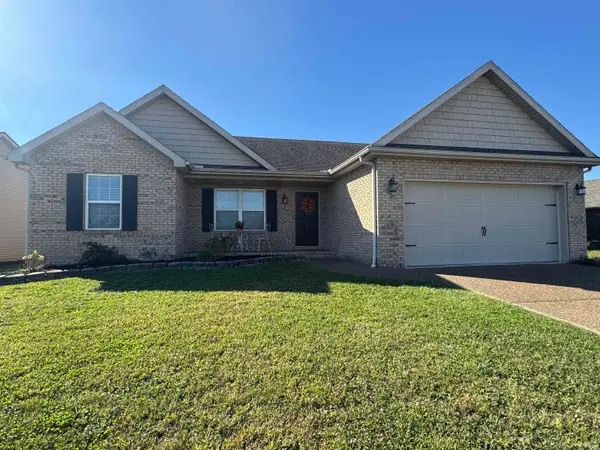 $269,900Coming Soon3 beds 2 baths1,318 sq. ft.
9110 Wynnfield Drive, Evansville, IN 47725
MLS# 202643884Listed by: F.C. TUCKER EMGE - New
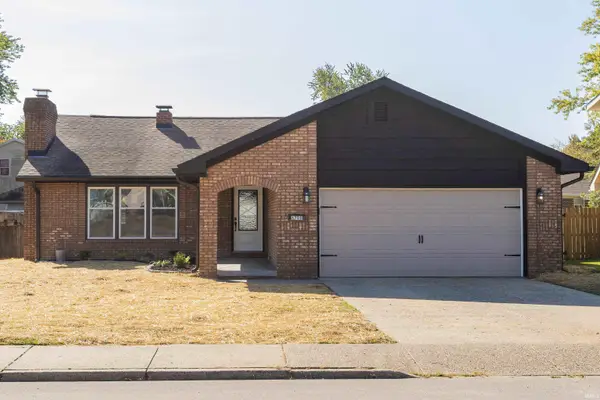 $305,000Active3 beds 2 baths1,641 sq. ft.
6709 Lincoln Avenue, Evansville, IN 47715
MLS# 202644403Listed by: F.C. TUCKER EMGE - New
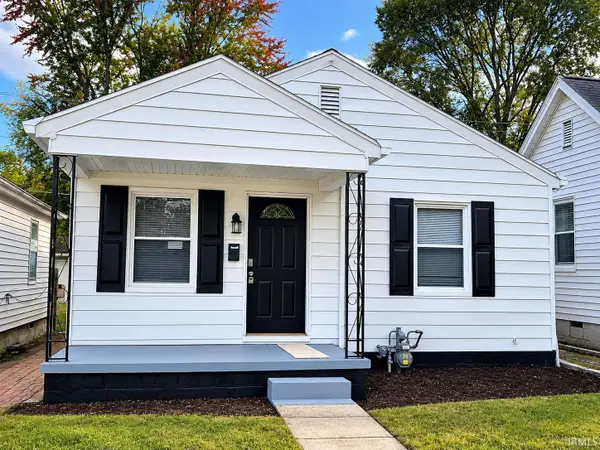 $109,900Active2 beds 1 baths720 sq. ft.
1523 Monroe Avenue, Evansville, IN 47714
MLS# 202644408Listed by: WEICHERT REALTORS-THE SCHULZ GROUP - New
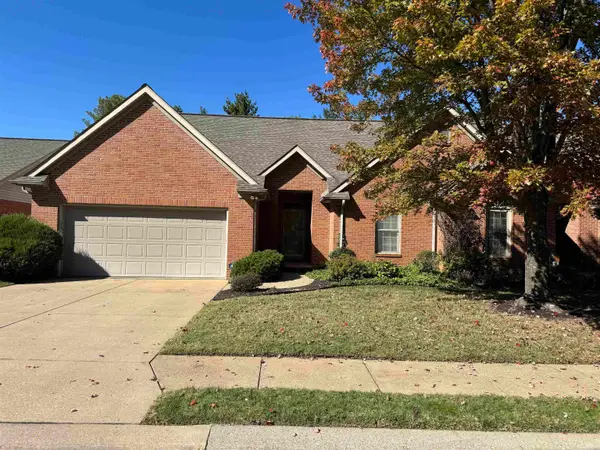 $237,900Active2 beds 2 baths1,378 sq. ft.
3320 Renee Drive, Evansville, IN 47711
MLS# 202644371Listed by: F.C. TUCKER EMGE - New
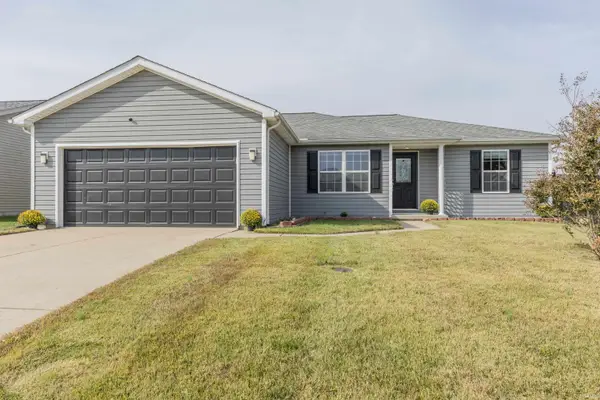 $254,900Active3 beds 2 baths1,434 sq. ft.
12522 Cold Water Drive, Evansville, IN 47725
MLS# 202644379Listed by: F.C. TUCKER EMGE - New
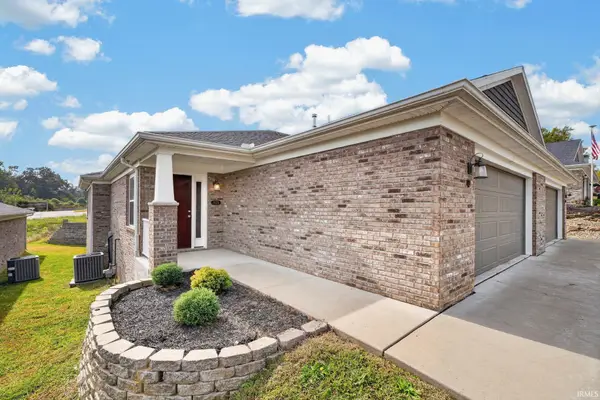 $270,000Active2 beds 2 baths1,795 sq. ft.
1512 Kennel Drive #A, Evansville, IN 47710
MLS# 202644310Listed by: BERKSHIRE HATHAWAY HOMESERVICES INDIANA REALTY - New
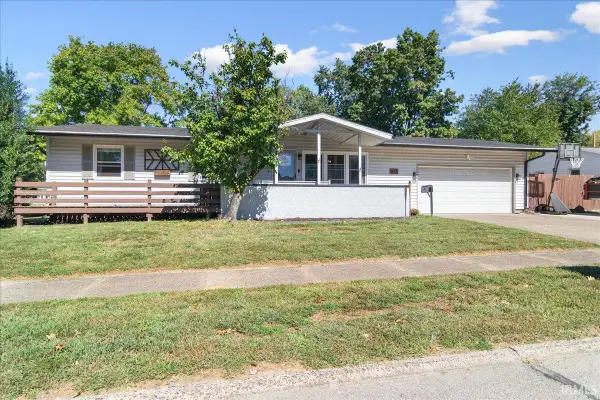 $235,000Active4 beds 3 baths2,842 sq. ft.
337 Lexington Road, Evansville, IN 47630
MLS# 202644298Listed by: RE/MAX REVOLUTION - New
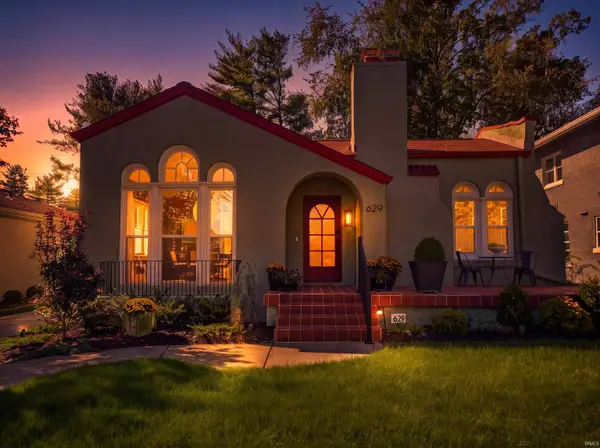 $297,000Active2 beds 1 baths1,537 sq. ft.
629 S Saint James Boulevard, Evansville, IN 47715
MLS# 202644263Listed by: F.C. TUCKER EMGE - New
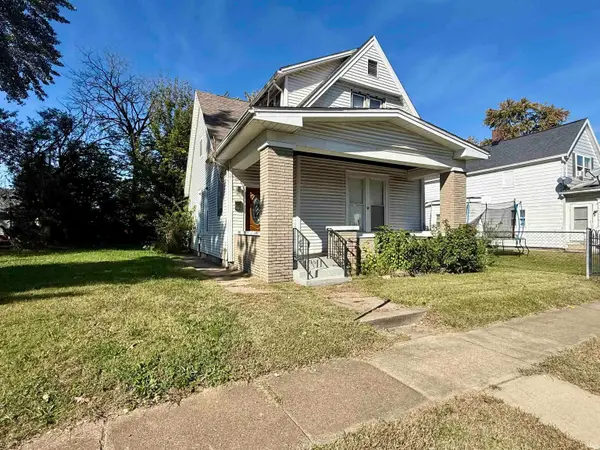 $86,500Active4 beds 2 baths2,400 sq. ft.
1108 Baker Avenue, Evansville, IN 47715
MLS# 202644224Listed by: EXP REALTY, LLC


Protect your home and budget from life's surprises with an Assurant Home Warranty, backed by a partner that supports you through every step of homeownership. Explore Plans.
©2026 Century 21 Real Estate LLC. All rights reserved. CENTURY 21®, the CENTURY 21 Logo and C21® are service marks owned by Century 21 Real Estate LLC. Century 21 Real Estate LLC fully supports the principles of the Fair Housing Act and the Equal Opportunity Act. Each office is independently owned and operated. Listing information is deemed reliable but not guaranteed accurate.