
507 Saint Clair Court, Evansville, IN 47711
Local realty services provided by:CENTURY 21 Circle
Listed by:
 Paula Potts(812) 617 - 0701CENTURY 21 Classic Realty
Office: century 21 classic realty
MLS#:202638464
Source:Indiana Regional MLS
Price summary
- Price:$395,000
- Price per sq. ft.:$136.58
About this home
Beautifully remodeled home on a lovely cul-de-sac! Come take a look at this wonderful 3 bedroom, 2.5 bath home that offers plenty of updates, space, and outdoor features to enjoy! The interior has been completely remodeled, with newer paint and trim throughout. The main-level primary suite features a walk-in closet, and main-level laundry adds everyday convenience. The open kitchen and living area create a welcoming space for family and friends, with all appliances staying—including a convenient moveable pantry. A separate office or dining room provides added flexibility, while the bright sunroom offers a great place to relax and includes its own portable AC unit. Upstairs, you’ll find two additional bedrooms with a convenient Jack-and-Jill bathroom between them, along with a spacious bonus room and walk-in attic for plenty of storage. Outside is where this property really shines! Enjoy the deck, gazebo, koi pond, shed, and privacy-fenced backyard—perfect for relaxing and entertaining. The home also features a large 2-car garage and freshly painted exterior trim. Well landscaped with easy to care for perennial plants. This one has so much to offer and is ready for its new owners! Come see all that this home has to offer!...
Contact an agent
Home facts
- Year built:1987
- Subdivision & Development:Greenbriar Hills
- Listing ID #:202638464
- Added:1 day(s) ago
- Updated:September 18, 2026 at 02:50 AM
Rooms and interior
- Bedrooms:3
- Total bathrooms:3
- Full bathrooms:2
- Rooms Total:8
- Flooring:Carpet, Concrete, Hardwood Floors, Vinyl
- Dining Description:Main Level
- Kitchen Description:Breakfast Bar, Cooktop-Gas, Dishwasher, Eat-In Kitchen, Microwave, On Main Level, Oven-Built-In, Refrigerator, Trash Compactor, Water Filtration System
- Basement Description:Crawl
- Living area:2,892 sq. ft.
Heating and cooling
- Cooling:Central Air
- Heating:Gas
Structure and exterior
- Year built:1987
- Building area:2,892 sq. ft.
- Lot area:0.3 Acres
- Lot Features:Cul-De-Sac
- Architectural Style:One and Half Story
- Construction Materials:Brick, Vinyl
- Exterior Features:Deck Open, Landscaped, Porch Covered
- Levels:1 1/2 Stories
Schools
- High school:Central
- Middle school:Thompkins
- Elementary school:Stringtown
Utilities
- Water:City
- Sewer:City
Finances and disclosures
- Price:$395,000
- Price per sq. ft.:$136.58
- Tax amount:$3,436
Features and amenities
- Laundry features:Dryer Hook Up Electric, Main Floor Laundry
- Amenities:Built-In Bookcase, Ceiling Fan(s), Ceiling-Cathedral, Closet(s) Walk-in, Countertops-Stone, Crown Molding, Custom Cabinetry, Garage Door Opener, Pocket Doors, Six Panel Doors
Parking
- Parking description:Attached
- Garage spaces:2
New listings near 507 Saint Clair Court
- Coming Soon
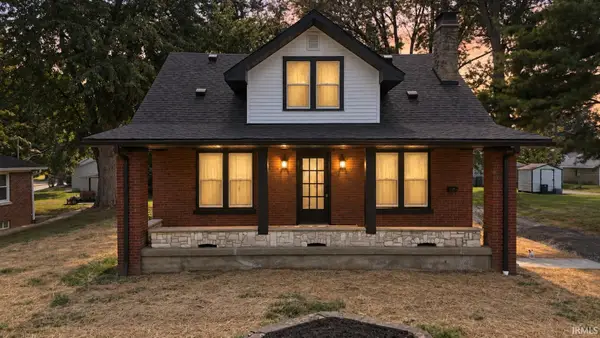 $264,900Coming Soon4 beds 3 baths1,680 sq. ft.
2117 E Virginia Street, Evansville, IN 47711
MLS# 202638400Listed by: RE/MAX REVOLUTION - Coming Soon
 $469,000Coming Soon4 beds 4 baths3,206 sq. ft.
5100-5120 Char Mar Lane, Evansville, IN 47720
MLS# 202638364Listed by: HARRIS HOWERTON REAL ESTATE - Coming Soon
 $279,900Coming Soon3 beds 2 baths1,617 sq. ft.
1512 Brixton Road, Evansville, IN 47710
MLS# 202637481Listed by: F.C. TUCKER EMGE - Coming Soon
 $539,900Coming Soon4 beds 4 baths3,704 sq. ft.
1216 SE Riverside Drive, Evansville, IN 47713
MLS# 202636801Listed by: BERKSHIRE HATHAWAY HOMESERVICES INDIANA REALTY - New
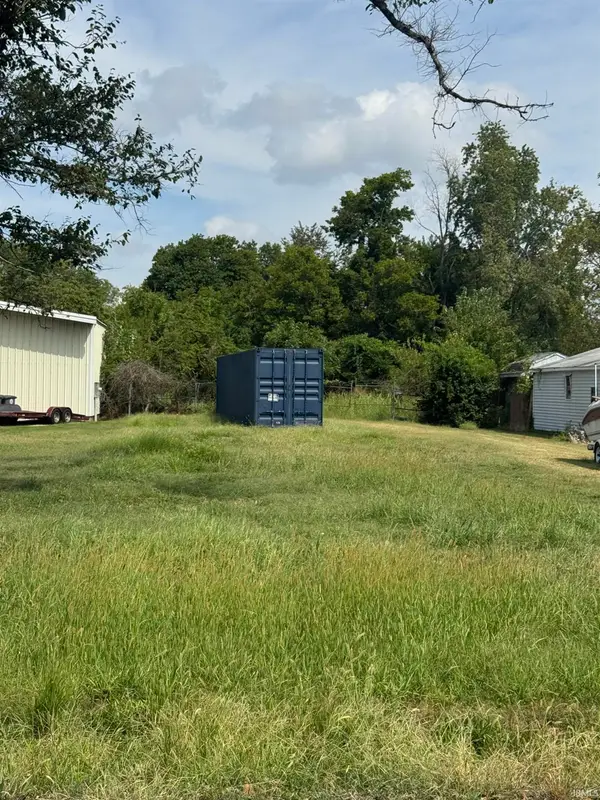 $25,000Active0.29 Acres
1028 Stanley Avenue, Evansville, IN 47711
MLS# 202638634Listed by: KELLER WILLIAMS CAPITAL REALTY - New
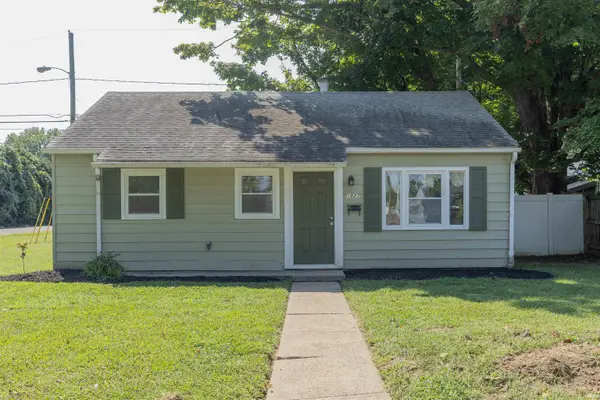 $135,000Active2 beds 1 baths825 sq. ft.
1827 Madison Avenue, Evansville, IN 47714
MLS# 202638609Listed by: F.C. TUCKER EMGE - New
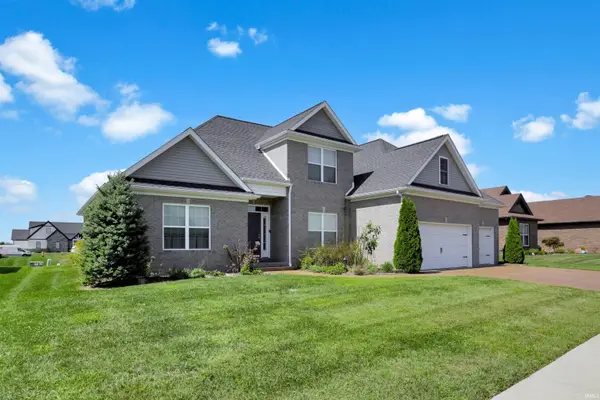 $650,000Active5 beds 4 baths3,406 sq. ft.
18510 Somerville Court, Evansville, IN 47725
MLS# 202638613Listed by: @PROPERTIES - New
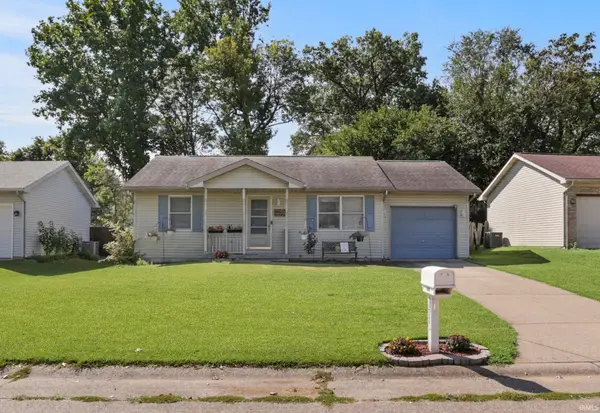 $139,900Active2 beds 1 baths896 sq. ft.
1725 Davcohn Avenue, Evansville, IN 47714
MLS# 202638618Listed by: @PROPERTIES - New
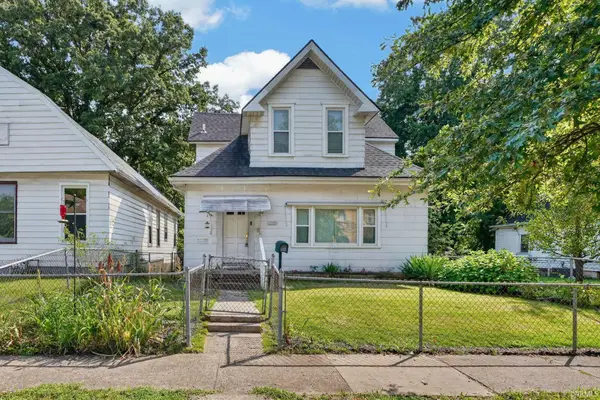 $110,000Active4 beds 2 baths1,950 sq. ft.
1216 S Linwood Avenue, Evansville, IN 47713
MLS# 202638587Listed by: CATANESE REAL ESTATE - Open Sat, 12:30 to 2pmNew
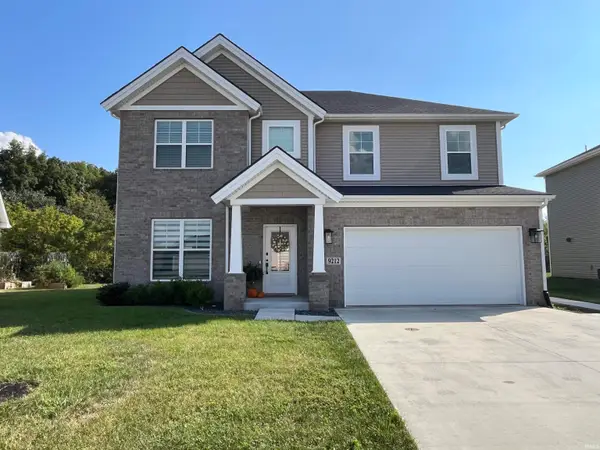 $499,000Active4 beds 3 baths2,791 sq. ft.
9212 Haycroft Drive, Evansville, IN 47712
MLS# 202638539Listed by: ERA FIRST ADVANTAGE REALTY, INC


Protect your home and budget from life's surprises with an Assurant Home Warranty, backed by a partner that supports you through every step of homeownership. Explore Plans.
©2026 Century 21 Real Estate LLC. All rights reserved. CENTURY 21®, the CENTURY 21 Logo and C21® are service marks owned by Century 21 Real Estate LLC. Century 21 Real Estate LLC fully supports the principles of the Fair Housing Act and the Equal Opportunity Act. Each office is independently owned and operated. Listing information is deemed reliable but not guaranteed accurate.