
2117 E Virginia Street, Evansville, IN 47711
Local realty services provided by:CENTURY 21 Circle
2117 E Virginia Street,Evansville, IN 47711
$264,900
- 4 Beds
- 3 Baths
- 1,808 sq. ft.
- Single family
- Coming Soon
Listed by: tim wargelCell: 812-459-5883
Office: re/max revolution
MLS#:202638400
Source:Indiana Regional MLS
Price summary
- Price:$264,900
- Price per sq. ft.:$100.04
About this home
Start Showing Date: 9/18/2026 Completely remodeled from top to bottom, this 4-bedroom, 3-full-bath home has been brought back to life with extensive updates throughout! The renovation includes new electrical, plumbing, roof, windows, and a completely refreshed interior. Inside, you'll find fresh paint, new flooring, updated lighting and fixtures, and a beautifully remodeled kitchen with new cabinetry, countertops, and appliances. Both original bathrooms have been completely remodeled, and an additional owner's en-suite was added for extra convenience and privacy.The home offers spacious living and dining areas with plenty of natural light, while four bedrooms provide flexibility for family, guests, or a home office. A full walkout basement provides plenty of additional storage and future possibilities. Outside, you'll find a brand new deck overlooking a spacious backyard. Conveniently located on Evansville's East Side near Wesselman Woods, shopping, dining, and everyday amenities. With extensive improvements to both the major systems and cosmetics, this home is ready for its next owner!...
Contact an agent
Home facts
- Year built:1928
- Subdivision & Development:None
- Listing ID #:202638400
- Updated:September 17, 2026 at 01:46 AM
Rooms and interior
- Bedrooms:4
- Total bathrooms:3
- Full bathrooms:3
- Rooms Total:7
- Dining Description:Main Level
- Kitchen Description:On Main Level
- Basement Description:Walk-Out Basement
- Living area:1,808 sq. ft.
Heating and cooling
- Cooling:Central Air
- Heating:Forced Air
Structure and exterior
- Year built:1928
- Building area:1,808 sq. ft.
- Lot area:0.24 Acres
- Architectural Style:One and Half Story
- Construction Materials:Aluminum, Brick
- Levels:1 1/2 Stories
Schools
- High school:Bosse
- Middle school:Washington
- Elementary school:Harper
Utilities
- Water:City
- Sewer:City
Finances and disclosures
- Price:$264,900
- Price per sq. ft.:$100.04
- Tax amount:$1,332
Features and amenities
- Laundry features:In Basement
New listings near 2117 E Virginia Street
- Coming Soon
 $469,000Coming Soon4 beds 4 baths3,206 sq. ft.
5100-5120 Char Mar Lane, Evansville, IN 47720
MLS# 202638364Listed by: HARRIS HOWERTON REAL ESTATE - Coming Soon
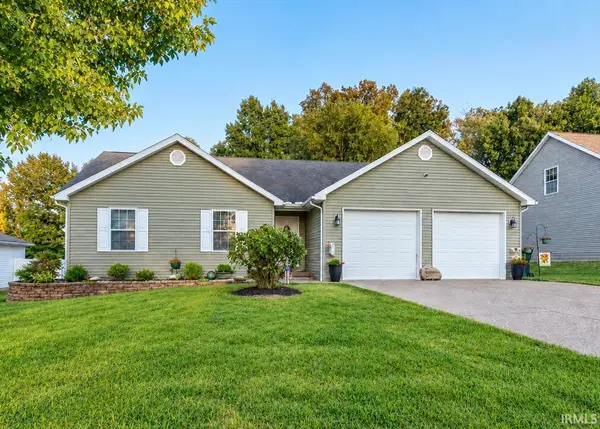 $289,900Coming Soon3 beds 2 baths1,382 sq. ft.
15201 Aj Drive, Evansville, IN 47725
MLS# 202638265Listed by: ERA FIRST ADVANTAGE REALTY, INC - Coming Soon
 $154,900Coming Soon2 beds 1 baths1,092 sq. ft.
1318 Gavitt Street, Evansville, IN 47711
MLS# 202637913Listed by: F.C. TUCKER EMGE - Coming Soon
 $279,900Coming Soon3 beds 2 baths1,617 sq. ft.
1512 Brixton Road, Evansville, IN 47710
MLS# 202637481Listed by: F.C. TUCKER EMGE - Coming Soon
 $539,900Coming Soon4 beds 4 baths3,704 sq. ft.
1216 SE Riverside Drive, Evansville, IN 47713
MLS# 202636801Listed by: BERKSHIRE HATHAWAY HOMESERVICES INDIANA REALTY 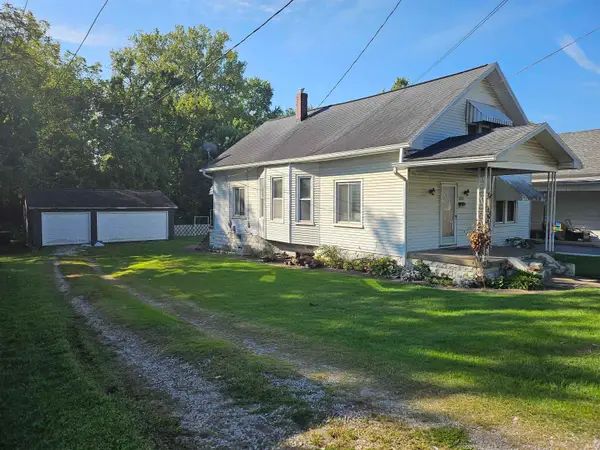 $127,900Pending2 beds 1 baths1,100 sq. ft.
3308 Mount Vernon Avenue, Evansville, IN 47712
MLS# 202638373Listed by: ERA FIRST ADVANTAGE REALTY, INC- New
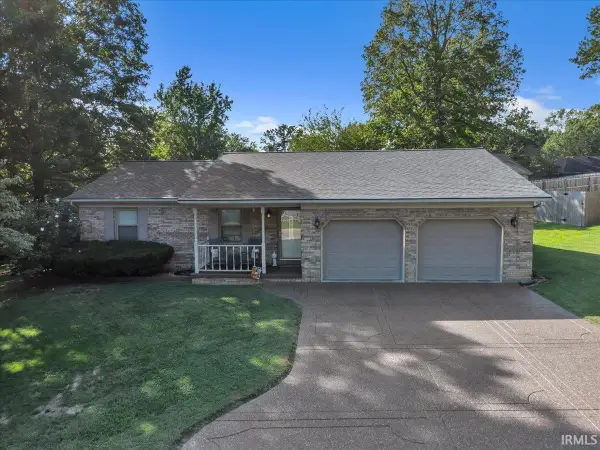 $270,000Active3 beds 2 baths1,350 sq. ft.
1410 Sandalwood Court, Evansville, IN 47720
MLS# 202638368Listed by: RE/MAX REVOLUTION - New
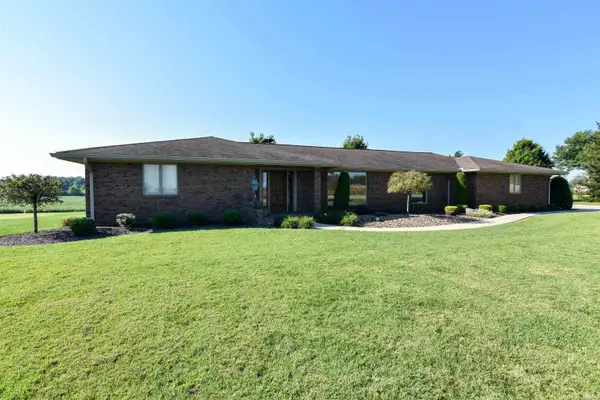 $574,888Active3 beds 3 baths4,386 sq. ft.
2000 W Boonville New Harmony Road, Evansville, IN 47725
MLS# 202638375Listed by: FIRST CLASS REALTY - Open Sun, 1 to 2:30pmNew
 $169,900Active3 beds 1 baths1,048 sq. ft.
3211 Mount Vernon Avenue, Evansville, IN 47712
MLS# 202638344Listed by: DAUBY REAL ESTATE


Protect your home and budget from life's surprises with an Assurant Home Warranty, backed by a partner that supports you through every step of homeownership. Explore Plans.
©2026 Century 21 Real Estate LLC. All rights reserved. CENTURY 21®, the CENTURY 21 Logo and C21® are service marks owned by Century 21 Real Estate LLC. Century 21 Real Estate LLC fully supports the principles of the Fair Housing Act and the Equal Opportunity Act. Each office is independently owned and operated. Listing information is deemed reliable but not guaranteed accurate.