
706 Lancelot Drive, Evansville, IN 47711
Local realty services provided by:CENTURY 21 Affiliated
706 Lancelot Drive,Evansville, IN 47711
$275,000
- 3 Beds
- 2 Baths
- - sq. ft.
- Single family
- Sold
Listed by: trae daubyCell: 812-777-4611
Office: dauby real estate
MLS#:202623828
Source:Indiana Regional MLS
Sorry, we are unable to map this address
Price summary
- Price:$275,000
About this home
Welcome home to this 3 bedroom, 2 bathroom brick contemporary on Evansville’s North Side offering spacious rooms, tall ceilings, and abundant natural light throughout. A foyer entry opens into the inviting living room featuring large windows, tray ceilings, and a fireplace, with an easy flow into the dining area and kitchen. The spacious kitchen includes a breakfast bar with seating, formal dining space, and an additional breakfast nook currently used as an office. The split-bedroom floorplan provides privacy, highlighted by an oversized primary suite with vaulted ceilings, an en-suite bath with twin-sink vanity, standing shower, jet tub, and walk-in closet. Two additional bedrooms share a second full bathroom. Main floor laundry adds convenience, while carpeted living and bedroom spaces are complemented by tile flooring throughout the rest of the home. Outside, enjoy both covered and open patios overlooking the landscaped backyard, plus a brand new roof and attached 2-car garage, all in a quiet location with easy access to HWY 41 and plenty of storage throughout....
Contact an agent
Home facts
- Year built:1998
- Subdivision & Development:Clear Creek Village
- Listing ID #:202623828
- Added:92 day(s) ago
- Updated:September 18, 2026 at 11:32 AM
Rooms and interior
- Bedrooms:3
- Total bathrooms:2
- Full bathrooms:2
- Rooms Total:6
- Flooring:Carpet, Tile
- Dining Description:Main Level
- Kitchen Description:Eat-In Kitchen, On Main Level
- Basement Description:Crawl
Heating and cooling
- Cooling:Central Air
- Heating:Forced Air
Structure and exterior
- Year built:1998
- Lot Features:Level
- Architectural Style:Contemporary, One Story
- Construction Materials:Brick
- Exterior Features:Patio Covered, Patio Open, Porch Covered
- Levels:1 Story
Schools
- High school:Central
- Middle school:Thompkins
- Elementary school:Highland
Utilities
- Water:Public
- Sewer:Public
Finances and disclosures
- Price:$275,000
- Tax amount:$2,223
Features and amenities
- Laundry features:Main Floor Laundry
- Amenities:Ceiling Fan(s), Ceiling-9+, Ceiling-Tray, Ceilings-Vaulted, Closet(s) Walk-in, Countertops-Laminate, Garden Tub
Parking
- Parking description:Attached, Concrete Driveway
- Garage spaces:2
New listings near 706 Lancelot Drive
- Coming Soon
 $469,000Coming Soon4 beds 4 baths3,206 sq. ft.
5100-5120 Char Mar Lane, Evansville, IN 47720
MLS# 202638364Listed by: HARRIS HOWERTON REAL ESTATE - Coming Soon
 $279,900Coming Soon3 beds 2 baths1,617 sq. ft.
1512 Brixton Road, Evansville, IN 47710
MLS# 202637481Listed by: F.C. TUCKER EMGE - Coming Soon
 $539,900Coming Soon4 beds 4 baths3,704 sq. ft.
1216 SE Riverside Drive, Evansville, IN 47713
MLS# 202636801Listed by: BERKSHIRE HATHAWAY HOMESERVICES INDIANA REALTY - Open Sat, 2 to 4pmNew
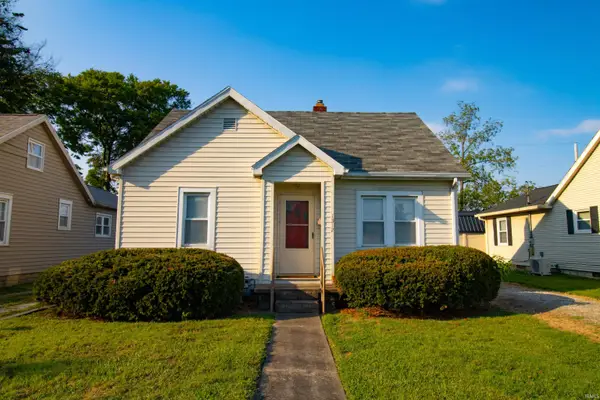 $75,000Active2 beds 1 baths762 sq. ft.
1312 E Missouri Street, Evansville, IN 47711
MLS# 202638641Listed by: EXP REALTY, LLC - New
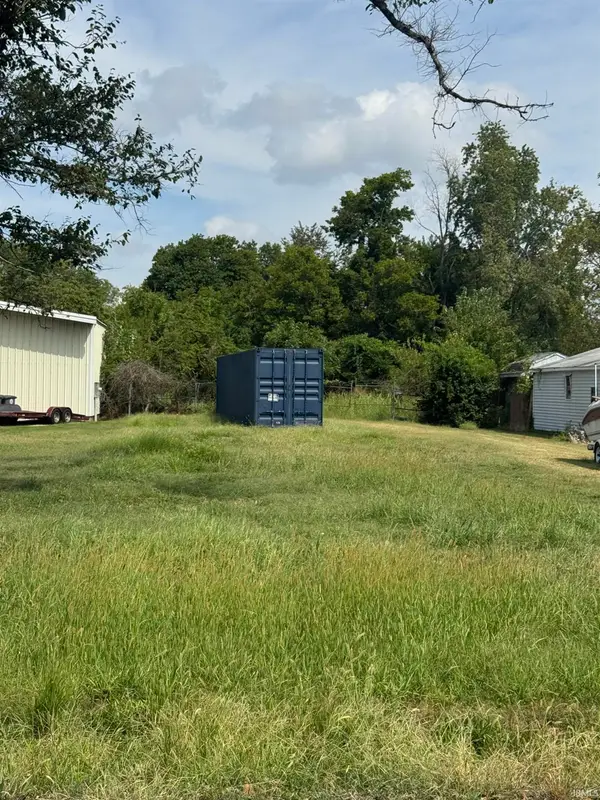 $25,000Active0.29 Acres
1028 Stanley Avenue, Evansville, IN 47711
MLS# 202638634Listed by: KELLER WILLIAMS CAPITAL REALTY - New
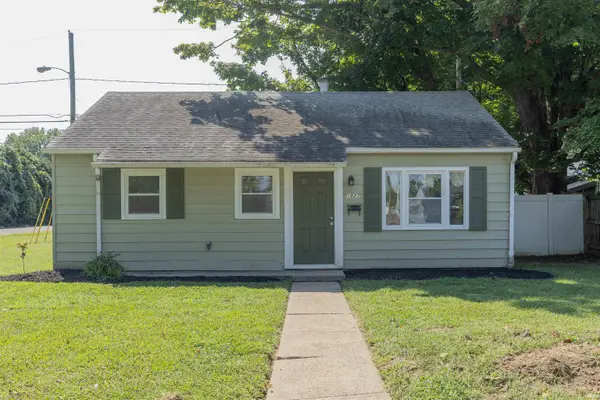 $135,000Active2 beds 1 baths825 sq. ft.
1827 Madison Avenue, Evansville, IN 47714
MLS# 202638609Listed by: F.C. TUCKER EMGE - New
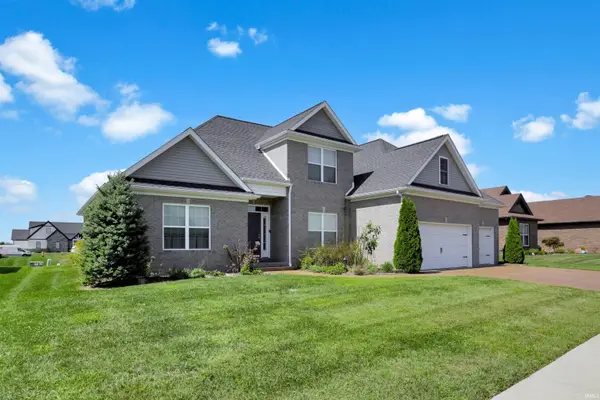 $650,000Active5 beds 4 baths3,406 sq. ft.
18510 Somerville Court, Evansville, IN 47725
MLS# 202638613Listed by: @PROPERTIES - New
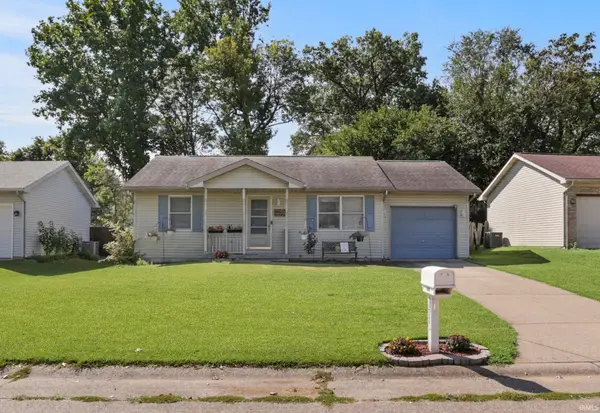 $139,900Active2 beds 1 baths896 sq. ft.
1725 Davcohn Avenue, Evansville, IN 47714
MLS# 202638618Listed by: @PROPERTIES - New
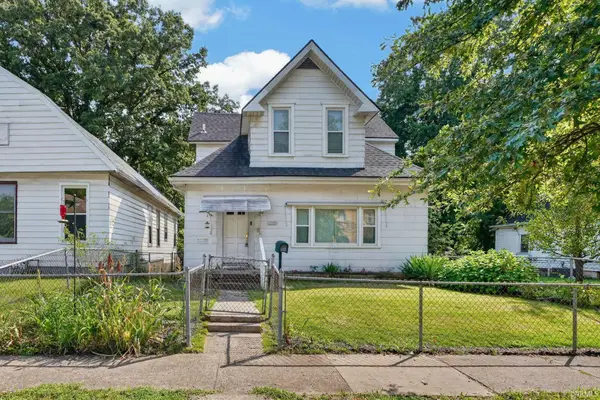 $110,000Active4 beds 2 baths1,950 sq. ft.
1216 S Linwood Avenue, Evansville, IN 47713
MLS# 202638587Listed by: CATANESE REAL ESTATE - Open Sat, 12:30 to 2pmNew
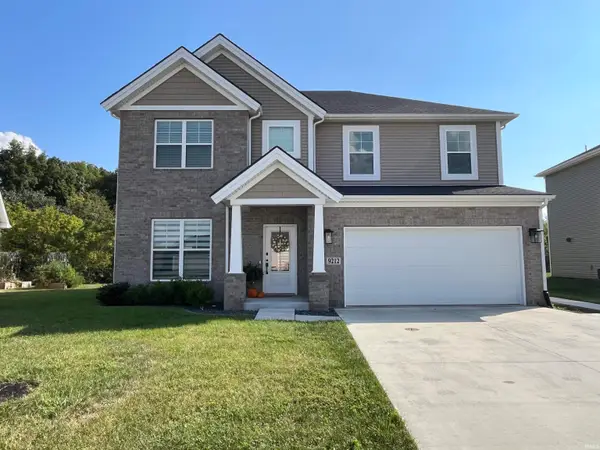 $499,000Active4 beds 3 baths2,791 sq. ft.
9212 Haycroft Drive, Evansville, IN 47712
MLS# 202638539Listed by: ERA FIRST ADVANTAGE REALTY, INC


Protect your home and budget from life's surprises with an Assurant Home Warranty, backed by a partner that supports you through every step of homeownership. Explore Plans.
©2026 Century 21 Real Estate LLC. All rights reserved. CENTURY 21®, the CENTURY 21 Logo and C21® are service marks owned by Century 21 Real Estate LLC. Century 21 Real Estate LLC fully supports the principles of the Fair Housing Act and the Equal Opportunity Act. Each office is independently owned and operated. Listing information is deemed reliable but not guaranteed accurate.