
714 Senate Avenue, Evansville, IN 47711
Local realty services provided by:CENTURY 21 Bradley Realty, Inc.
Listed by: suzanne ready-pierceOffice: 812-858-2400
Office: era first advantage realty, inc
MLS#:202636464
Source:Indiana Regional MLS
Price summary
- Price:$130,000
- Price per sq. ft.:$138.74
- Monthly HOA dues:$257
About this home
Welcome to this charming 1st-floor condo, ideally located right on a golf course on Evansville's Northside! This thoughtfully updated home features several wonderful upgrades, including a modern kitchen that is ready for cooking, a remodeled bathroom with a convenient walk-in shower, plantation shutters, a custom closet, a dedicated laundry room, an additional storage room, and covered parking space #25. The HOA covers water and sewer, trash, lawn care, pest control, elevator service, and Spectrum internet/Wi-Fi and select TV, making everyday living simple. Seller is including a one year home warranty for buyer's peace of mind.
Contact an agent
Home facts
- Year built:1979
- Subdivision & Development:Senate Estates
- Listing ID #:202636464
- Added:54 day(s) ago
- Updated:October 28, 2026 at 03:34 PM
Rooms and interior
- Bedrooms:1
- Total bathrooms:1
- Full bathrooms:1
- Rooms Total:4
- Flooring:Hardwood Floors
- Dining Description:Main Level
- Kitchen Description:Dishwasher, Microwave, On Main Level, Oven-Electric, Range-Electric, Refrigerator
- Living area:937 sq. ft.
Heating and cooling
- Cooling:Central Air
- Heating:Forced Air, Gas
Structure and exterior
- Year built:1979
- Building area:937 sq. ft.
- Lot Features:Level
- Architectural Style:One Story
- Construction Materials:Brick
- Exterior Features:Patio Covered
- Levels:1 Story
Schools
- High school:Central
- Middle school:Thompkins
- Elementary school:Highland
Utilities
- Water:City
- Sewer:City
Finances and disclosures
- Price:$130,000
- Price per sq. ft.:$138.74
- Tax amount:$7
Parking
- Parking description:Carport
- Garage spaces:1
New listings near 714 Senate Avenue
- New
 $225,000Active3 beds 1 baths957 sq. ft.
629 S Villa Drive, Evansville, IN 47714
MLS# 202644457Listed by: F.C. TUCKER EMGE - New
 $379,900Active4 beds 4 baths3,688 sq. ft.
7174 Locust Tree Lane, Evansville, IN 47712
MLS# 202644481Listed by: F.C. TUCKER EMGE - New
 $295,000Active3 beds 2 baths1,486 sq. ft.
8500 Aster Lane, Evansville, IN 47712
MLS# 202644454Listed by: KEY ASSOCIATES SIGNATURE REALTY - New
 $159,900Active2 beds 1 baths1,517 sq. ft.
757 E Delaware Street, Evansville, IN 47711
MLS# 202644443Listed by: @PROPERTIES - New
 $154,000Active3 beds 1 baths912 sq. ft.
5600 N New York Avenue, Evansville, IN 47711
MLS# 202644445Listed by: ERA FIRST ADVANTAGE REALTY, INC - New
 $79,000Active3 beds 2 baths2,592 sq. ft.
1350 Ravenswood Drive, Evansville, IN 47714
MLS# 202644421Listed by: KERI HIR - New
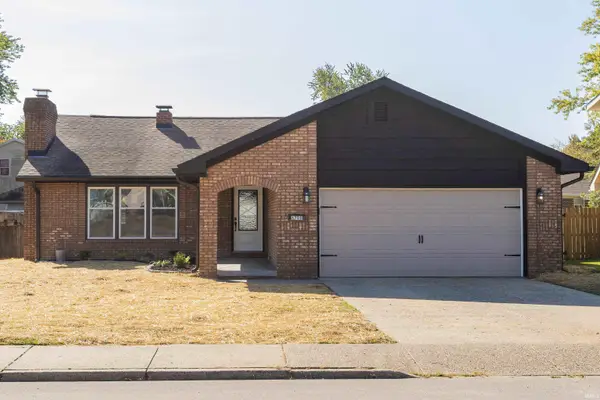 $305,000Active3 beds 2 baths1,641 sq. ft.
6709 Lincoln Avenue, Evansville, IN 47715
MLS# 202644403Listed by: F.C. TUCKER EMGE - New
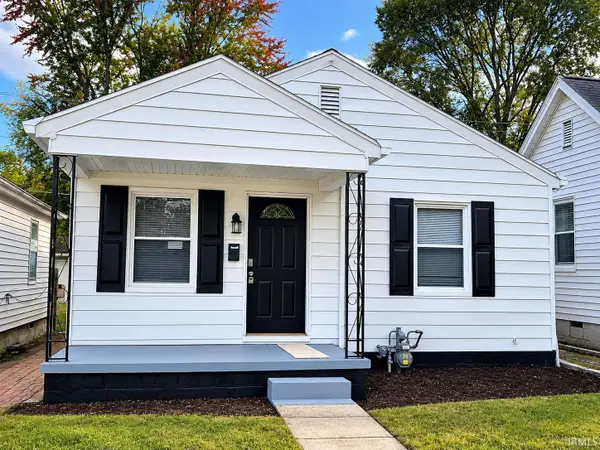 $109,900Active2 beds 1 baths720 sq. ft.
1523 Monroe Avenue, Evansville, IN 47714
MLS# 202644408Listed by: WEICHERT REALTORS-THE SCHULZ GROUP - Open Thu, 5:30 to 7pmNew
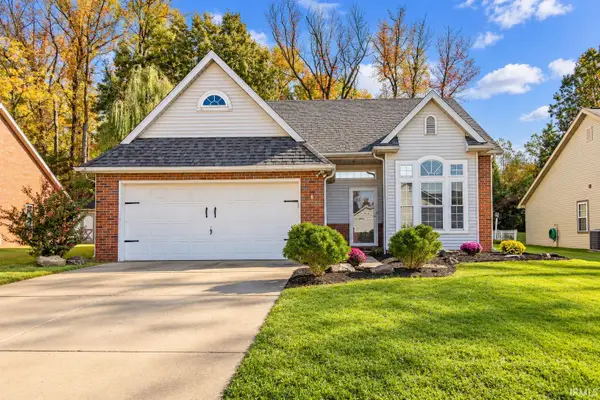 $245,000Active3 beds 2 baths1,415 sq. ft.
7941 Winterbury Drive, Evansville, IN 47711
MLS# 202644391Listed by: MY AGENTS REALTY - New
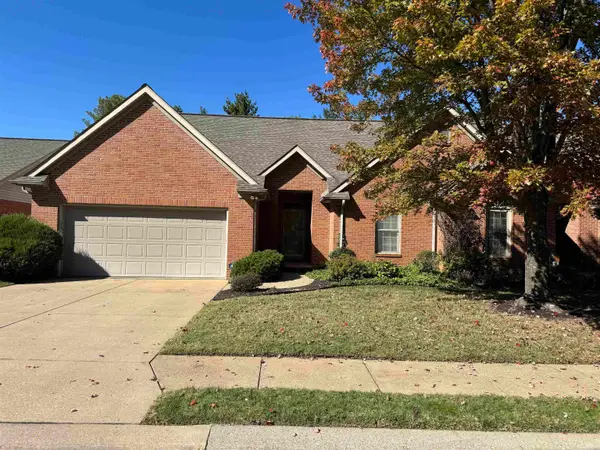 $237,900Active2 beds 2 baths1,378 sq. ft.
3320 Renee Drive, Evansville, IN 47711
MLS# 202644371Listed by: F.C. TUCKER EMGE


Protect your home and budget from life's surprises with an Assurant Home Warranty, backed by a partner that supports you through every step of homeownership. Explore Plans.
©2026 Century 21 Real Estate LLC. All rights reserved. CENTURY 21®, the CENTURY 21 Logo and C21® are service marks owned by Century 21 Real Estate LLC. Century 21 Real Estate LLC fully supports the principles of the Fair Housing Act and the Equal Opportunity Act. Each office is independently owned and operated. Listing information is deemed reliable but not guaranteed accurate.