
7200 Holly Drive, Evansville, IN 47712
Local realty services provided by:CENTURY 21 Affiliated
7200 Holly Drive,Evansville, IN 47712
$425,000
- 2 Beds
- 2 Baths
- 2,036 sq. ft.
- Single family
- Active
Listed by: andrea clark
Office: elite home and land realty
MLS#:202638920
Source:Indiana Regional MLS
Price summary
- Price:$425,000
- Price per sq. ft.:$208.74
About this home
Tucked away at the end of a private drive and surrounded by mature trees and beautiful landscaping, this stunning 3+ acre retreat offers the privacy and peaceful setting that are so hard to find. With 2,036 square feet of thoughtfully designed one-level living, this two-bedroom, two-bath home features a desirable split-bedroom floor plan, soaring cathedral ceilings, graceful archways, and tall front windows that fill the home with natural light. Step outside onto the gorgeous back deck and take in the wooded surroundings, abundant wildlife, and the kind of quiet that makes you want to stay awhile. Inside, you’ll find new carpet, a convenient Murphy bed for flexible guest space, and plenty of character throughout. A dedicated man cave/workshop adds even more versatility for hobbies, projects, or simply having a space of your own. This home has also been exceptionally well cared for, with numerous major updates already completed, including a new HVAC system in 2026, new garage door in 2025, roof in 2019, 6-inch gutters with gutter guards in 2020, and replacement windows completed in phases. Kitchen appliances were updated in 2016. All the interior doors are solid wood and wheelchair accessible. Private, picturesque, and truly one of a kind, this property feels like your own secluded hideaway while still offering the comfort and convenience of a beautifully maintained home. If you’ve been dreaming of acreage, nature, privacy, and a home with character, this is one you’ll want to experience in person....
Contact an agent
Home facts
- Year built:2000
- Subdivision & Development:None
- Listing ID #:202638920
- Added:1 day(s) ago
- Updated:September 19, 2026 at 04:52 PM
Rooms and interior
- Bedrooms:2
- Total bathrooms:2
- Full bathrooms:2
- Rooms Total:7
- Flooring:Carpet, Hardwood Floors
- Dining Description:Main Level
- Kitchen Description:Breakfast Bar, Cooktop-Gas, Dishwasher, Eat-In Kitchen, Kitchen Island, On Main Level, Refrigerator
- Basement Description:Crawl
- Living area:2,036 sq. ft.
Heating and cooling
- Cooling:Central Air
- Heating:Gas
Structure and exterior
- Year built:2000
- Building area:2,036 sq. ft.
- Lot area:3 Acres
- Lot Features:Level, Slope, Wooded
- Architectural Style:One Story
- Construction Materials:Brick
- Exterior Features:Deck Open
- Levels:1 Story
Schools
- High school:Francis Joseph Reitz
- Middle school:Perry Heights
- Elementary school:West Terrace
Utilities
- Water:Public
- Sewer:Septic
Finances and disclosures
- Price:$425,000
- Price per sq. ft.:$208.74
- Tax amount:$2,364
Features and amenities
- Laundry features:Main Floor Laundry
- Amenities:Built-In Speaker System, Ceiling-Cathedral, Closet(s) Walk-in, Garage Door Opener, Garage Utilities, Garden Tub
Parking
- Parking description:Attached, Gravel Driveway, Shared Driveway
- Garage spaces:3
New listings near 7200 Holly Drive
- Coming Soon
 $469,000Coming Soon4 beds 4 baths3,206 sq. ft.
5100-5120 Char Mar Lane, Evansville, IN 47720
MLS# 202638364Listed by: HARRIS HOWERTON REAL ESTATE - Coming Soon
 $279,900Coming Soon3 beds 2 baths1,617 sq. ft.
1512 Brixton Road, Evansville, IN 47710
MLS# 202637481Listed by: F.C. TUCKER EMGE - Coming Soon
 $539,900Coming Soon4 beds 4 baths3,704 sq. ft.
1216 SE Riverside Drive, Evansville, IN 47713
MLS# 202636801Listed by: BERKSHIRE HATHAWAY HOMESERVICES INDIANA REALTY - New
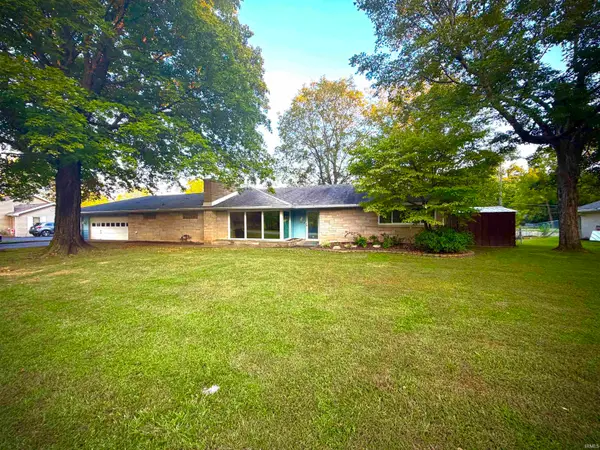 $299,000Active2 beds 2 baths2,013 sq. ft.
2813 Wayside Drive, Evansville, IN 47711
MLS# 202638907Listed by: EXP REALTY, LLC - New
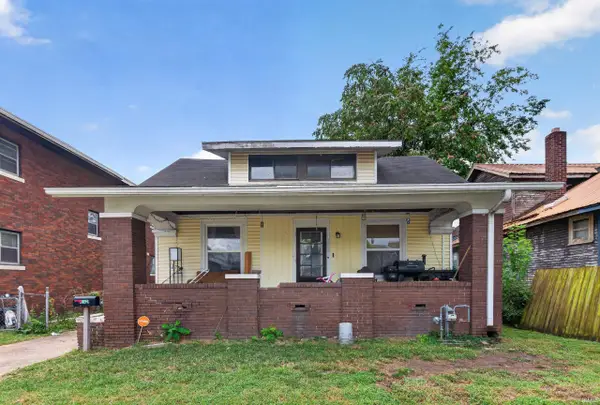 $165,000Active4 beds 1 baths2,193 sq. ft.
1041 E Blackford Avenue, Evansville, IN 47714
MLS# 202638870Listed by: KELLER WILLIAMS ELITE - New
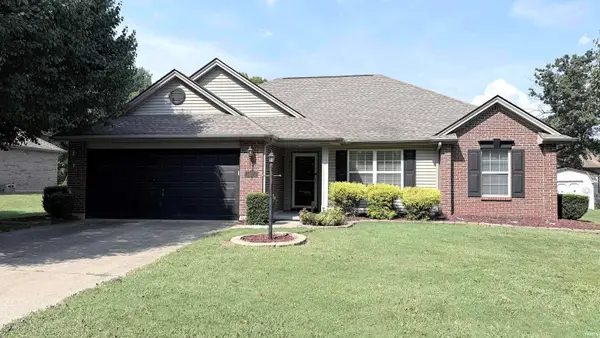 $275,000Active3 beds 2 baths1,331 sq. ft.
200 E Evergreen Road, Evansville, IN 47711
MLS# 202638871Listed by: PINNACLE REALTY GROUP - New
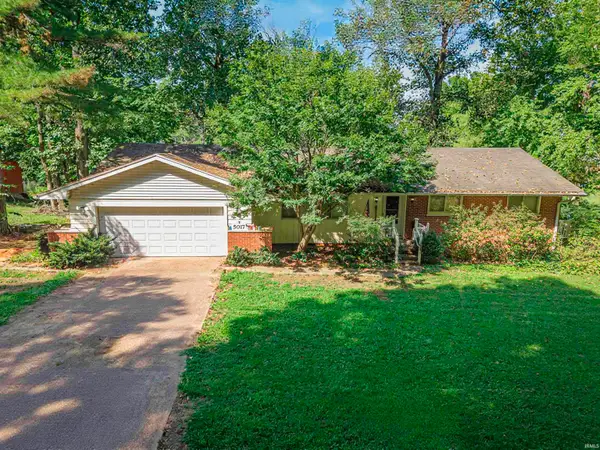 $249,999Active3 beds 2 baths1,498 sq. ft.
5017 S St. Philip Road, Evansville, IN 47712
MLS# 202638873Listed by: F.C. TUCKER EMGE - New
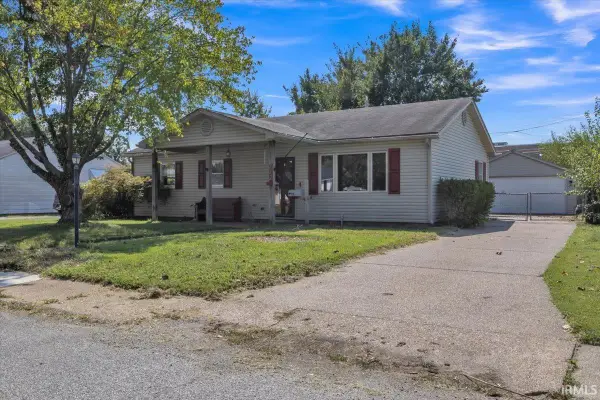 $152,000Active3 beds 2 baths1,050 sq. ft.
712 Windsor Avenue, Evansville, IN 47720
MLS# 202638877Listed by: RE/MAX REVOLUTION - New
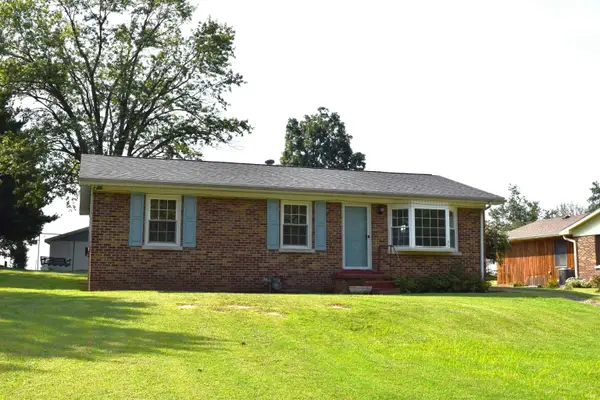 Active3 beds 1 baths1,025 sq. ft.
5718 Plainview Drive, Evansville, IN 47720
MLS# 202638831Listed by: CURRAN MILLER AUCTION & REALTY


Protect your home and budget from life's surprises with an Assurant Home Warranty, backed by a partner that supports you through every step of homeownership. Explore Plans.
©2026 Century 21 Real Estate LLC. All rights reserved. CENTURY 21®, the CENTURY 21 Logo and C21® are service marks owned by Century 21 Real Estate LLC. Century 21 Real Estate LLC fully supports the principles of the Fair Housing Act and the Equal Opportunity Act. Each office is independently owned and operated. Listing information is deemed reliable but not guaranteed accurate.