
2813 Wayside Drive, Evansville, IN 47711
Local realty services provided by:CENTURY 21 Circle
Listed by: kent brennemanCell: 812-480-4663
Office: exp realty, llc.
MLS#:202638907
Source:Indiana Regional MLS
Price summary
- Price:$299,000
- Price per sq. ft.:$148.53
About this home
Breathtaking Waterfront Property with Panoramic Lake Views! This lovely bedford stone Ranch has been in the same Family for over 50 years! Welcome to a truly special property offering breathtaking lake views from most rooms throughout the home. Large windows fill the home with abundant natural light while showcasing the beautiful scenery and creating a warm, inviting atmosphere throughout. This well-appointed home features two spacious bedrooms, with an ideal opportunity to add a third bedroom, if needed. The generous Dining Room and Family Room with wood-burning fireplace provide comfortable spaces for gathering, while the exceptionally large Living Room offers plenty of space for entertaining and relaxing. The STUNNING, fully-remodeled Kitchen is sure to impress, featuring quartz countertops, black stainless-steel appliances, abundant cabinetry with soft-close drawers and the convenience of pull-out drawers for easier accessibility. The thoughtful design combines style and functionality while taking full advantage of the home's natural light that floods all of the living spaces. Additional highlights include two full bathrooms, a large Laundry/Utility Room with built-in shelving, an attached garage, and plenty of storage throughout. Step outside to a nice patio and spacious, beautiful grounds where you can relax, entertain, and enjoy the peaceful waterfront setting and gorgeous views. With its spectacular lake views, flexible living spaces, beautifully remodeled Kitchen, fantastic setting, and desirable location, this property offers a wonderful opportunity to enjoy waterfront living in comfort and style....
Contact an agent
Home facts
- Year built:1952
- Subdivision & Development:Lakewood Hills
- Listing ID #:202638907
- Added:1 day(s) ago
- Updated:September 19, 2026 at 04:52 PM
Rooms and interior
- Bedrooms:2
- Total bathrooms:2
- Full bathrooms:2
- Rooms Total:7
- Flooring:Carpet
- Dining Description:Main Level
- Kitchen Description:Breakfast Bar, Dishwasher, Microwave, On Main Level, Oven-Electric, Range-Electric, Range/Oven Hookup, Refrigerator
- Basement Description:Crawl
- Living area:2,013 sq. ft.
Heating and cooling
- Cooling:Central Air
- Heating:Gas
Structure and exterior
- Roof:Dimensional Shingles
- Year built:1952
- Building area:2,013 sq. ft.
- Lot area:0.69 Acres
- Lot Features:Level
- Architectural Style:One Story
- Construction Materials:Stone
- Levels:1 Story
Schools
- High school:North
- Middle school:North
- Elementary school:Vogel
Utilities
- Water:Public
- Sewer:Public
Finances and disclosures
- Price:$299,000
- Price per sq. ft.:$148.53
- Tax amount:$1,282
Features and amenities
- Laundry features:Main Floor Laundry, Washer Hook-Up
- Amenities:Countertops-Stone, Custom Cabinetry, Detector-Smoke, Garage Door Opener, Home Warranty Included
Parking
- Parking description:Attached
- Garage spaces:3
New listings near 2813 Wayside Drive
- Coming Soon
 $469,000Coming Soon4 beds 4 baths3,206 sq. ft.
5100-5120 Char Mar Lane, Evansville, IN 47720
MLS# 202638364Listed by: HARRIS HOWERTON REAL ESTATE - Coming Soon
 $279,900Coming Soon3 beds 2 baths1,617 sq. ft.
1512 Brixton Road, Evansville, IN 47710
MLS# 202637481Listed by: F.C. TUCKER EMGE - Coming Soon
 $539,900Coming Soon4 beds 4 baths3,704 sq. ft.
1216 SE Riverside Drive, Evansville, IN 47713
MLS# 202636801Listed by: BERKSHIRE HATHAWAY HOMESERVICES INDIANA REALTY - New
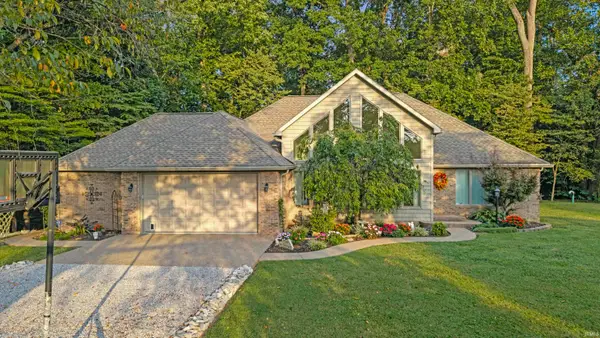 $425,000Active2 beds 2 baths2,036 sq. ft.
7200 Holly Drive, Evansville, IN 47712
MLS# 202638920Listed by: ELITE HOME AND LAND REALTY - New
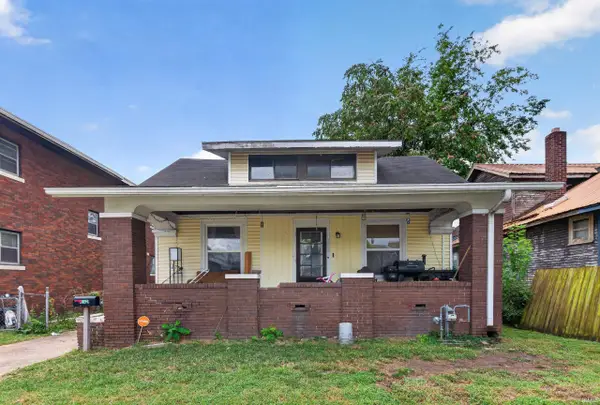 $165,000Active4 beds 1 baths2,193 sq. ft.
1041 E Blackford Avenue, Evansville, IN 47714
MLS# 202638870Listed by: KELLER WILLIAMS ELITE - New
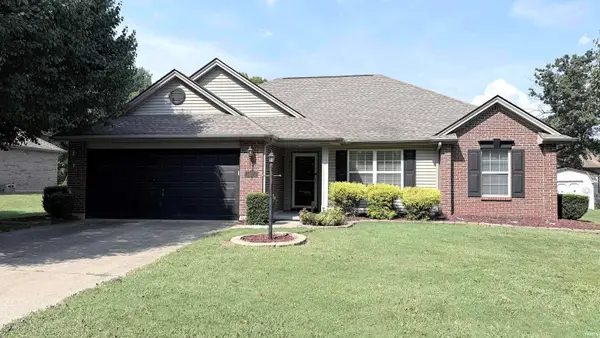 $275,000Active3 beds 2 baths1,331 sq. ft.
200 E Evergreen Road, Evansville, IN 47711
MLS# 202638871Listed by: PINNACLE REALTY GROUP - New
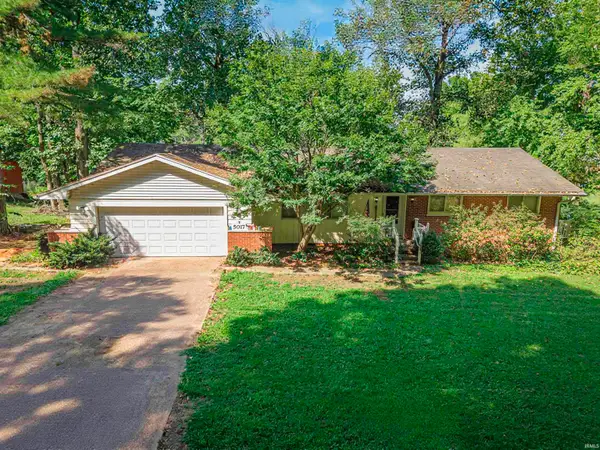 $249,999Active3 beds 2 baths1,498 sq. ft.
5017 S St. Philip Road, Evansville, IN 47712
MLS# 202638873Listed by: F.C. TUCKER EMGE - New
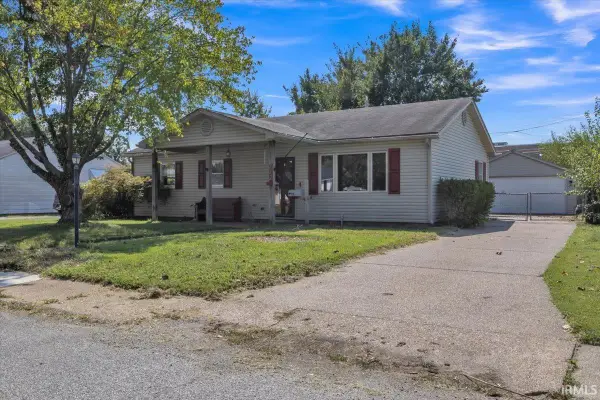 $152,000Active3 beds 2 baths1,050 sq. ft.
712 Windsor Avenue, Evansville, IN 47720
MLS# 202638877Listed by: RE/MAX REVOLUTION - New
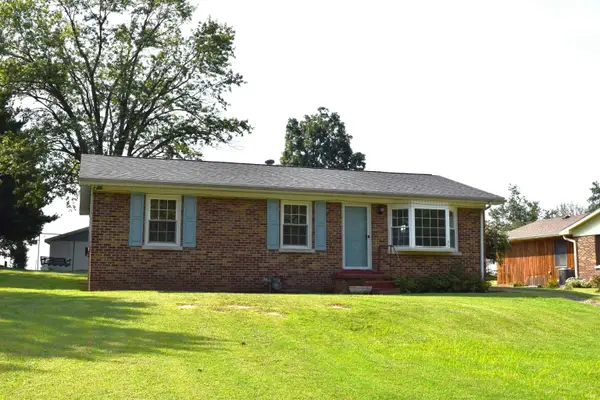 Active3 beds 1 baths1,025 sq. ft.
5718 Plainview Drive, Evansville, IN 47720
MLS# 202638831Listed by: CURRAN MILLER AUCTION & REALTY


Protect your home and budget from life's surprises with an Assurant Home Warranty, backed by a partner that supports you through every step of homeownership. Explore Plans.
©2026 Century 21 Real Estate LLC. All rights reserved. CENTURY 21®, the CENTURY 21 Logo and C21® are service marks owned by Century 21 Real Estate LLC. Century 21 Real Estate LLC fully supports the principles of the Fair Housing Act and the Equal Opportunity Act. Each office is independently owned and operated. Listing information is deemed reliable but not guaranteed accurate.