
8919 Wynnfield Drive, Evansville, IN 47725
Local realty services provided by:CENTURY 21 Affiliated
Listed by: penny crickOffice: 812-473-4663
Office: era first advantage realty, inc
MLS#:202638459
Source:Indiana Regional MLS
Price summary
- Price:$280,000
- Price per sq. ft.:$203.49
About this home
Situated on a gorgeous lakefront lot in a desirable north side neighborhood this 3 bedroom, 2 bath home offers great curb appeal with expanded covered front porch and landscaping. The spacious great room with soaring ceilings and wood laminate flooring opens to the kitchen with a raised breakfast bar, abundance of cabinetry, granite counter tops, pantry, appliances including gas range, and a large dining area with beautiful views of the lake. The enclosed porch overlooking the lake and landscaped backyard with metal fencing offers an additional 192+/- sqft of living space that is not included in the finished square footage. The main level owner’s suite offers a large walk-in closet and an ensuite bath with walk-in shower, double sink vanity and linen cabinet. This split bedroom design offers two additional bedrooms with access to the second full bath with tub/shower combo. The laundry with storage is conveniently located off the 2.5 car garage. Whether you are sipping your morning coffee or watching the sunset, this home offers an exceptional outdoor living experience with the large patio, fire pit area, landscaped yard, storage shed, and dock on the waterfront providing access to fishing, kayaking, and much more. This immaculate home is located with easy access to major employers, great schools, shopping, and dining....
Contact an agent
Home facts
- Year built:2012
- Subdivision & Development:Wynnfield
- Listing ID #:202638459
- Added:1 day(s) ago
- Updated:September 18, 2026 at 02:50 AM
Rooms and interior
- Bedrooms:3
- Total bathrooms:2
- Full bathrooms:2
- Rooms Total:5
- Flooring:Hardwood Floors, Tile
- Dining Description:Main Level
- Kitchen Description:Breakfast Bar, Dishwasher, Eat-In Kitchen, Microwave, On Main Level, Range-Gas, Refrigerator
- Basement Description:Crawl
- Living area:1,376 sq. ft.
Heating and cooling
- Cooling:Central Air
- Heating:Forced Air, Gas
Structure and exterior
- Roof:Dimensional Shingles
- Year built:2012
- Building area:1,376 sq. ft.
- Lot area:0.55 Acres
- Architectural Style:One Story, Ranch
- Construction Materials:Brick, Vinyl
- Exterior Features:Deck on Waterfront, Landscaped, Porch Covered, Porch Enclosed
- Levels:1 Story
Schools
- High school:North
- Middle school:North
- Elementary school:Oakhill
Utilities
- Water:Public
- Sewer:Public
Finances and disclosures
- Price:$280,000
- Price per sq. ft.:$203.49
- Tax amount:$1,278
Features and amenities
- Laundry features:Main Floor Laundry
- Amenities:Ceiling Fan(s), Ceiling-9+, Closet(s) Walk-in, Countertops-Stone, Custom Cabinetry, Garage Door Opener, Great Room
Parking
- Parking description:Attached, Off Street Parking
- Garage spaces:3
New listings near 8919 Wynnfield Drive
- Coming Soon
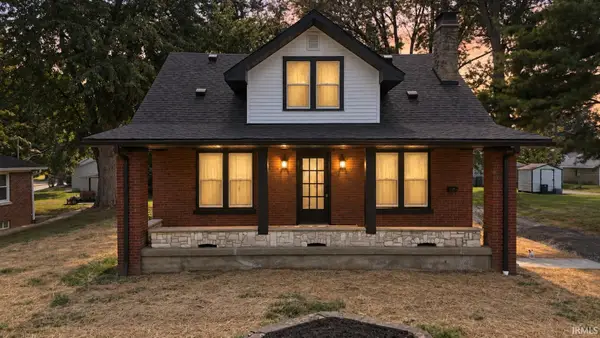 $264,900Coming Soon4 beds 3 baths1,680 sq. ft.
2117 E Virginia Street, Evansville, IN 47711
MLS# 202638400Listed by: RE/MAX REVOLUTION - Coming Soon
 $469,000Coming Soon4 beds 4 baths3,206 sq. ft.
5100-5120 Char Mar Lane, Evansville, IN 47720
MLS# 202638364Listed by: HARRIS HOWERTON REAL ESTATE - Coming Soon
 $279,900Coming Soon3 beds 2 baths1,617 sq. ft.
1512 Brixton Road, Evansville, IN 47710
MLS# 202637481Listed by: F.C. TUCKER EMGE - Coming Soon
 $539,900Coming Soon4 beds 4 baths3,704 sq. ft.
1216 SE Riverside Drive, Evansville, IN 47713
MLS# 202636801Listed by: BERKSHIRE HATHAWAY HOMESERVICES INDIANA REALTY - New
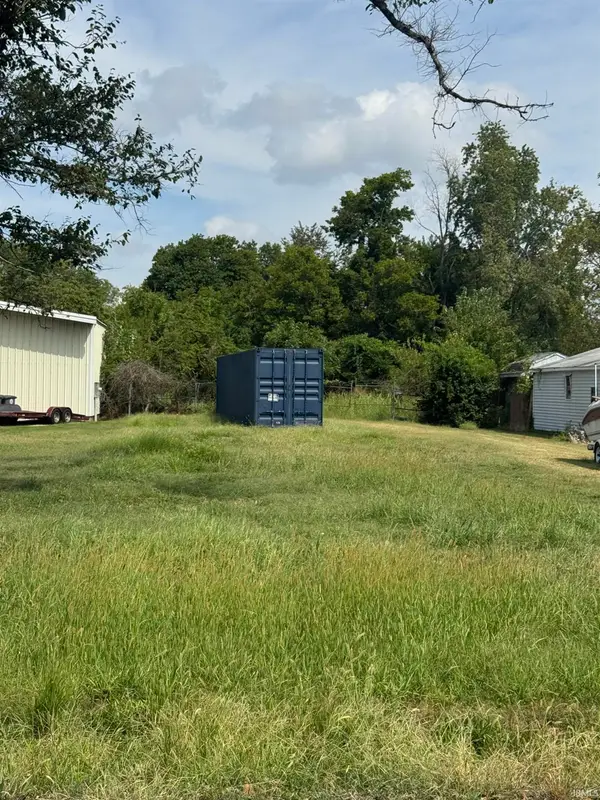 $25,000Active0.29 Acres
1028 Stanley Avenue, Evansville, IN 47711
MLS# 202638634Listed by: KELLER WILLIAMS CAPITAL REALTY - New
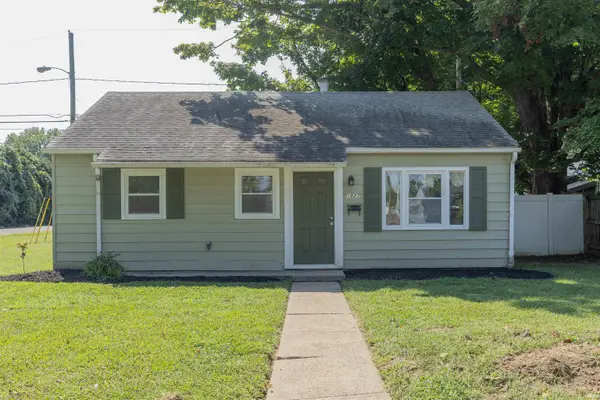 $135,000Active2 beds 1 baths825 sq. ft.
1827 Madison Avenue, Evansville, IN 47714
MLS# 202638609Listed by: F.C. TUCKER EMGE - New
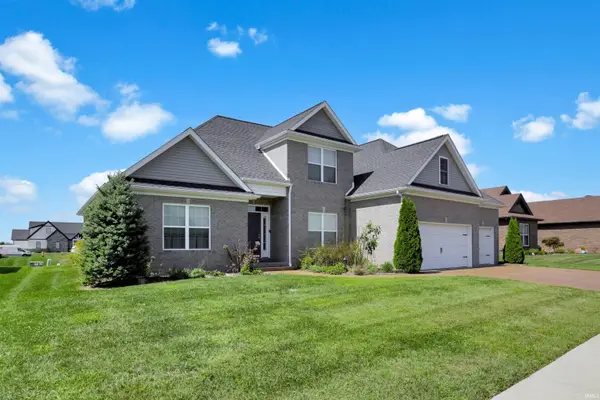 $650,000Active5 beds 4 baths3,406 sq. ft.
18510 Somerville Court, Evansville, IN 47725
MLS# 202638613Listed by: @PROPERTIES - New
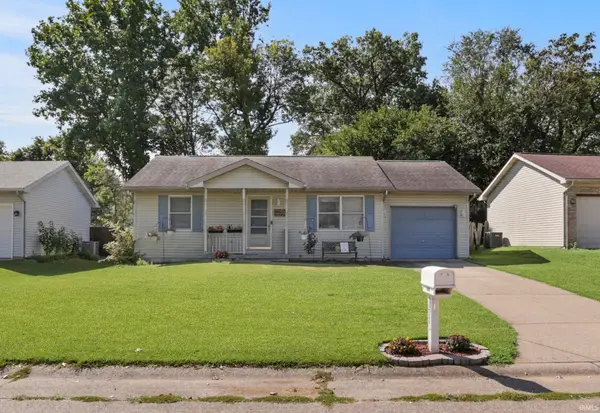 $139,900Active2 beds 1 baths896 sq. ft.
1725 Davcohn Avenue, Evansville, IN 47714
MLS# 202638618Listed by: @PROPERTIES - New
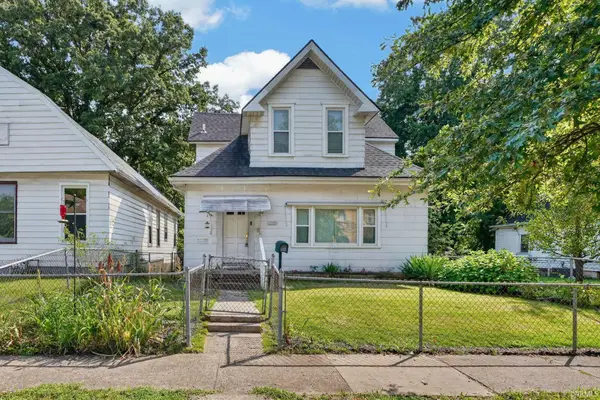 $110,000Active4 beds 2 baths1,950 sq. ft.
1216 S Linwood Avenue, Evansville, IN 47713
MLS# 202638587Listed by: CATANESE REAL ESTATE - Open Sat, 12:30 to 2pmNew
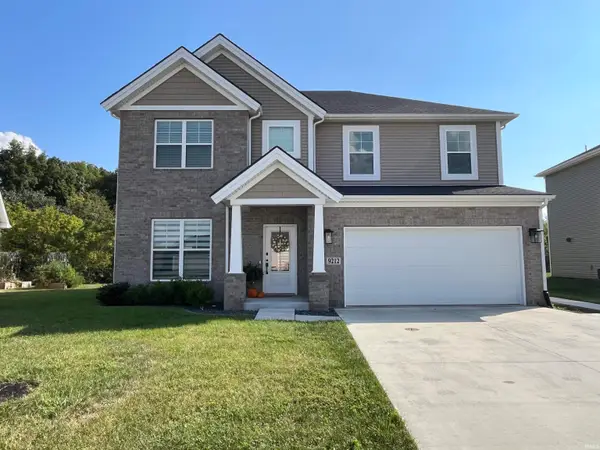 $499,000Active4 beds 3 baths2,791 sq. ft.
9212 Haycroft Drive, Evansville, IN 47712
MLS# 202638539Listed by: ERA FIRST ADVANTAGE REALTY, INC


Protect your home and budget from life's surprises with an Assurant Home Warranty, backed by a partner that supports you through every step of homeownership. Explore Plans.
©2026 Century 21 Real Estate LLC. All rights reserved. CENTURY 21®, the CENTURY 21 Logo and C21® are service marks owned by Century 21 Real Estate LLC. Century 21 Real Estate LLC fully supports the principles of the Fair Housing Act and the Equal Opportunity Act. Each office is independently owned and operated. Listing information is deemed reliable but not guaranteed accurate.