
9049 Big Hill Drive, Evansville, IN 47711
Local realty services provided by:CENTURY 21 Circle
Upcoming open houses
- Sun, Oct 0412:00 pm - 02:00 pm
Listed by: jacob mcgennis
Office: southern trust auction realty
MLS#:202640799
Source:Indiana Regional MLS
Price summary
- Price:$450,000
- Price per sq. ft.:$130.89
About this home
Welcome to 9049 Big Hill Dr. on Evansville’s North Side! This 4-bedroom, 2.5-bath home offers open living space, abundant storage, and a backyard made for relaxing and entertaining. The welcoming foyer opens to a bright living room with soaring ceilings and large windows. White cabinetry, granite countertops, stainless steel appliances, and a breakfast bar highlight the kitchen, which flows into the adjoining dining and living areas. A half bath is conveniently located off the foyer. The 2-and-2 split-bedroom design provides separation between sleeping areas. The primary suite features a tray ceiling and a spacious bath with a double vanity, soaking tub, separate shower, and an impressive 12×13 walk-in closet. Two additional bedrooms share a Jack-and-Jill bath, with one offering an 8×5 walk-in closet. Upstairs, a family room provides space for movie nights, games, or a home theater. Just inside from the garage, a dedicated office with a built-in desk and cabinetry could also serve as a convenient drop zone. The laundry room is just down the hall and includes additional cabinetry and a utility sink. A 3-car garage with an installed Tesla charger adds convenience and storage. Outside, enjoy the 33×15 in-ground pool, pool house, and 22×12 covered back porch/patio. The fenced backyard, landscaped pool surround, and generous patio space create an inviting setting for summer gatherings. Updates include a roof approximately 3 years old, a water heater approximately 2 years old, and two HVAC units approximately 4 and 8 years old....
Contact an agent
Home facts
- Year built:2003
- Subdivision & Development:Clear Creek Village
- Listing ID #:202640799
- Added:1 day(s) ago
- Updated:October 02, 2026 at 12:50 PM
Rooms and interior
- Bedrooms:4
- Total bathrooms:3
- Full bathrooms:2
- Rooms Total:8
- Flooring:Carpet, Laminate, Tile
- Kitchen Description:Breakfast Bar, Dishwasher, Eat-In Kitchen, Microwave, Range-Electric, Range/Oven Hookup, Refrigerator
- Basement Description:Crawl
- Living area:3,438 sq. ft.
Heating and cooling
- Cooling:Central Air
- Heating:Forced Air, Gas
Structure and exterior
- Roof:Asphalt
- Year built:2003
- Building area:3,438 sq. ft.
- Lot area:0.35 Acres
- Lot Features:Slope
- Architectural Style:Traditional, Two Story
- Construction Materials:Brick
- Exterior Features:Patio Covered
- Levels:2 Stories
Schools
- High school:Central
- Middle school:Thompkins
- Elementary school:Highland
Utilities
- Water:City
- Sewer:City
Finances and disclosures
- Price:$450,000
- Price per sq. ft.:$130.89
- Tax amount:$4,110
Features and amenities
- Laundry features:Dryer Hook Up Electric, Main Floor Laundry, Washer Hook-Up
- Amenities:Attic Storage, Built-In Speaker System, Ceiling-9+, Ceiling-Cathedral, Closet(s) Walk-in, Countertops-Stone, Garage Door Opener, Great Room, Irrigation System, Sump Pump
- Pool features:Below Ground
Parking
- Parking description:Aggregated Driveway, Attached
- Garage spaces:3
New listings near 9049 Big Hill Drive
- Coming Soon
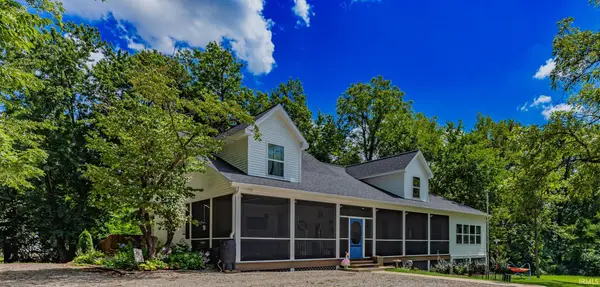 $715,000Coming Soon4 beds 3 baths3,138 sq. ft.
2400 Harmony Way, Evansville, IN 47720
MLS# 202640418Listed by: ERA FIRST ADVANTAGE REALTY, INC - Coming Soon
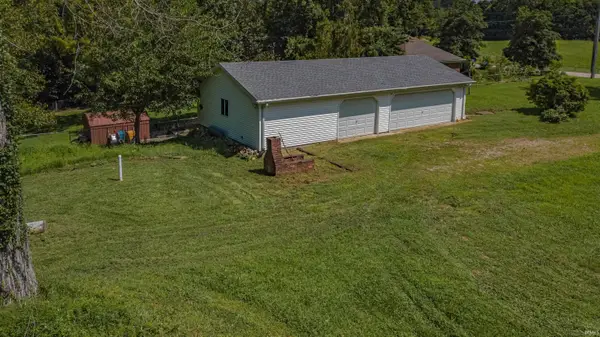 $135,000Coming Soon4.44 Acres
2516 Harmony Way, Evansville, IN 47720
MLS# 202640419Listed by: ERA FIRST ADVANTAGE REALTY, INC - Open Sun, 2:30 to 4pmNew
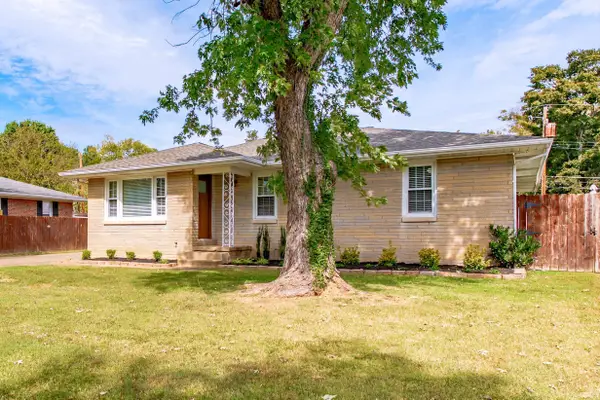 $285,000Active3 beds 2 baths1,748 sq. ft.
818 Harmon Court, Evansville, IN 47711
MLS# 202640760Listed by: ERA FIRST ADVANTAGE REALTY, INC - New
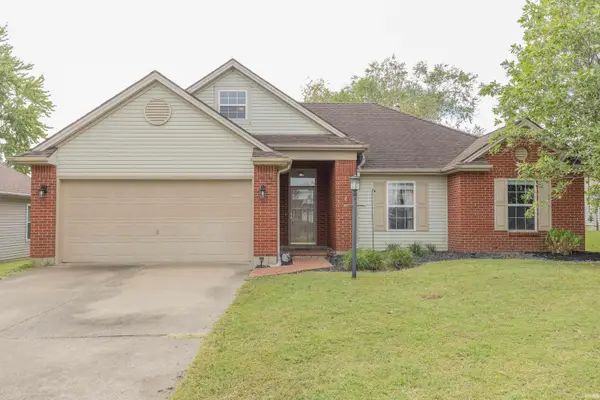 $279,900Active3 beds 2 baths1,738 sq. ft.
2811 Marcel Court, Evansville, IN 47725
MLS# 202640762Listed by: F.C. TUCKER EMGE - New
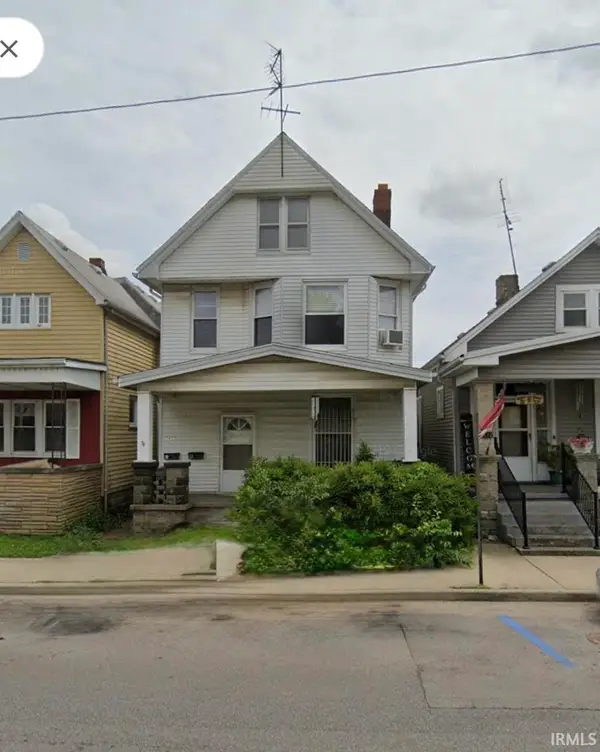 $109,900Active3 beds 2 baths1,960 sq. ft.
2420 W Franklin Street, Evansville, IN 47712
MLS# 202640728Listed by: GOEBEL COMMERCIAL REALTY, INC - New
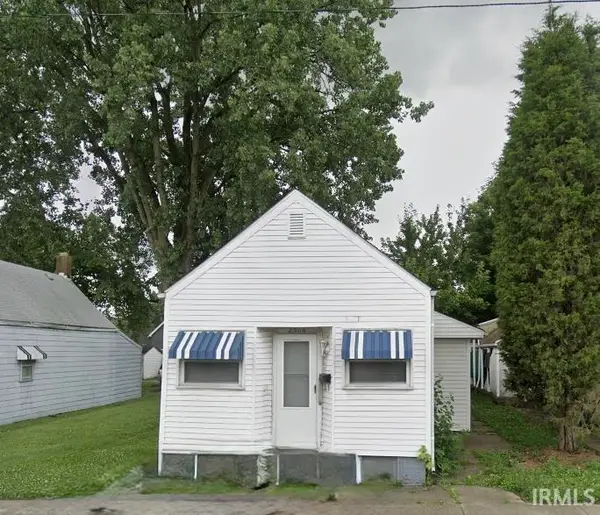 $94,900Active3 beds 1 baths2,308 sq. ft.
2506 W Franklin Street, Evansville, IN 47712
MLS# 202640729Listed by: GOEBEL COMMERCIAL REALTY, INC - New
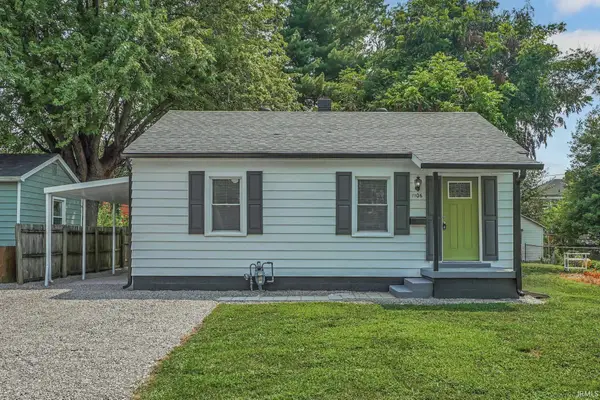 $123,900Active2 beds 1 baths739 sq. ft.
1106 S Boeke Road, Evansville, IN 47714
MLS# 202640744Listed by: CATANESE REAL ESTATE - New
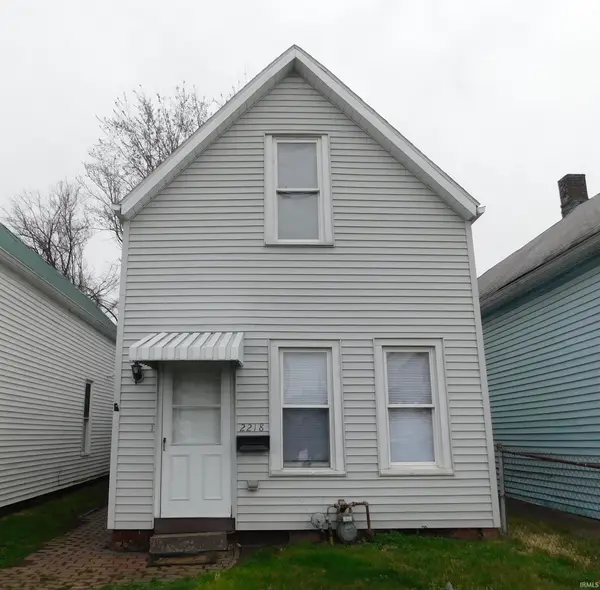 $74,900Active2 beds 1 baths1,120 sq. ft.
2218 W Illinois Street, Evansville, IN 47712
MLS# 202640725Listed by: GOEBEL COMMERCIAL REALTY, INC - New
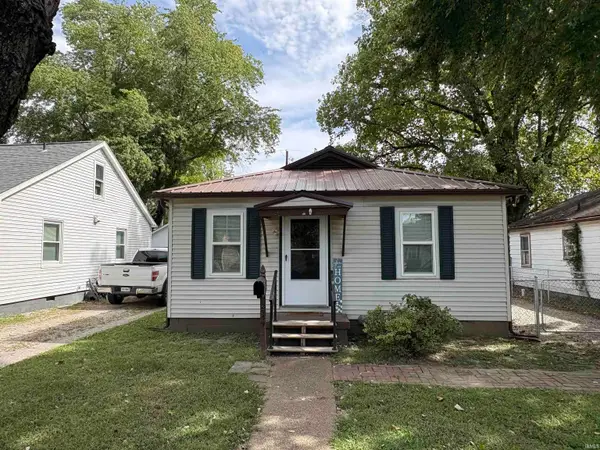 $130,000Active3 beds 1 baths864 sq. ft.
2559 Longworth Court, Evansville, IN 47711
MLS# 202640705Listed by: TRUEBLOOD REAL ESTATE


Protect your home and budget from life's surprises with an Assurant Home Warranty, backed by a partner that supports you through every step of homeownership. Explore Plans.
©2026 Century 21 Real Estate LLC. All rights reserved. CENTURY 21®, the CENTURY 21 Logo and C21® are service marks owned by Century 21 Real Estate LLC. Century 21 Real Estate LLC fully supports the principles of the Fair Housing Act and the Equal Opportunity Act. Each office is independently owned and operated. Listing information is deemed reliable but not guaranteed accurate.