
3608 N London Road, Fairland, IN 46126
Local realty services provided by:CENTURY 21 Scheetz
Listed by: todd cook, michelle wedge
Office: keller williams indy metro partners
MLS#:22117175
Source:IN_MIBOR | Licensed in Indiana
Price summary
- Price:$400,000
- Price per sq. ft.:$154.32
About this home
Here is your chance to escape to the country! This 2 bedroom, 1.5 bath Bedford stone ranch offers a full unfinished basement that is bone dry, perfect for finishing. Much of the original character of the home remains preserved. The formal living room offers wood burning fireplace with stone front and built-in bookshelves, original hardwood flooring in great condition for refinishing, and large picture window to enjoy the beauty of the country side. The eat-in kitchen offers knotty pine walls and cabinetry, with retro countertops and tile backsplash still intact. Both bedrooms offer hardwood flooring and nice sized closets. The full bathroom offers a bathtub with shower surround, and updated vanity. There is a powder bath down the hall for guest use. 27x11 sunroom at the rear of the home offers wood stove for use during the cooler months. Oversized 1 car attached garage is fully finished with heating and cooling, could be possible to convert to a 3rd bedroom if needed. The basement has a framed family room space with woodburning fireplace. 30x27 blank space perfect for rec rm. Utility room with sump pit. The home sits on 1.2 acres of ground, with over 1,200sqft of heated detached garage space PLUS 15x11 workshop with electricity on opposite end of the property. Roof new in 2026! Rural living at its finest with no neighbors on any side of the home. Homes like this are hard to come by, don't miss your chance to say goodbye to city living!...
Contact an agent
Home facts
- Year built:1960
- Subdivision & Development:No Subdivision
- Listing ID #:22117175
- Added:45 day(s) ago
- Updated:September 13, 2026 at 03:00 PM
Rooms and interior
- Bedrooms:2
- Total bathrooms:2
- Full bathrooms:1
- Half bathrooms:1
- Flooring:Hardwood Floors
- Dining Description:Dining Combo/Kitchen
- Kitchen Description:Electric Oven, Microwave, Range Hood, Refrigerator
- Basement:Yes
- Basement Description:Basement, Full, Unfinished
- Living area:1,296 sq. ft.
Heating and cooling
- Cooling:Central Electric
- Heating:Heat Pump
- Central air:Yes
Structure and exterior
- Year built:1960
- Building area:1,296 sq. ft.
- Lot area:1.2 Acres
- Lot Features:Mature Trees
- Architectural Style:Ranch
- Construction Materials:Stone
- Exterior Features:Fire Pit, Storage Shed
- Foundation Description:Block
Schools
- High school:Triton Central High School
- Middle school:Triton Central Middle School
- Elementary school:Triton Central Elementary School
Utilities
- Water:Well
Finances and disclosures
- Price:$400,000
- Price per sq. ft.:$154.32
Features and amenities
- Appliances:Microwave, Refrigerator, Washer
- Laundry features:Dryer, Laundry in Unit, Washer
- Amenities:Attic Access, Wood Work Stain/Painted
Parking
- Parking description:Finished Garage, Service Door
- Garage:Yes
- Garage spaces:4
New listings near 3608 N London Road
- New
 $249,999Active3 beds 2 baths1,536 sq. ft.
219 N Hickory, Fairland, IN 46126
MLS# 22124506Listed by: MAXIMUM RESULTS REAL ESTATE - New
 $305,000Active2 beds 3 baths1,824 sq. ft.
306 W Burnside Avenue, Fairland, IN 46126
MLS# 22124089Listed by: CARPENTER, REALTORS - New
 $199,000Active3 beds 1 baths1,152 sq. ft.
9605 N Michigan Road, Fairland, IN 46126
MLS# 22123467Listed by: KELLER WILLIAMS INDY METRO PARTNERS  $142,500Active3 beds 2 baths1,139 sq. ft.
5631 N Clover West Drive, Fairland, IN 46126
MLS# 22120216Listed by: TOTALIS REAL ESTATE SOLUTIONS $1,750,000Active57.87 Acres
5682 N Michigan Road, Fairland, IN 46126
MLS# 22122467Listed by: SCHWIER & CO $80,000Active2 beds 1 baths672 sq. ft.
8524 W Pleasant View Elm Street, Fairland, IN 46126
MLS# 22121247Listed by: YOUR REALTY LINK, LLC $399,000Active3 beds 2 baths1,400 sq. ft.
310 Murnan Lane, Fairland, IN 46126
MLS# 22119543Listed by: MY AGENT $750,000Active3 beds 3 baths2,369 sq. ft.
3650 W 450 N, Fairland, IN 46126
MLS# 22117644Listed by: HIGHGARDEN REAL ESTATE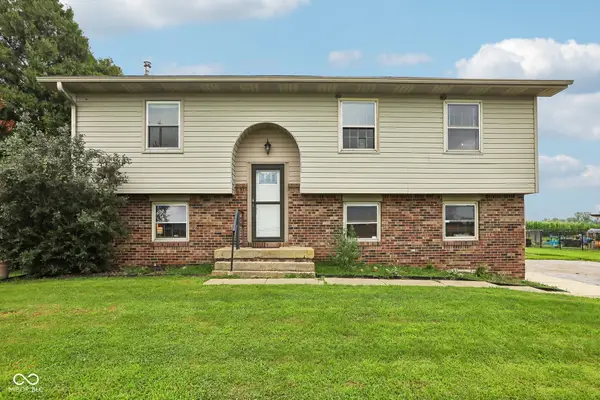 $260,000Active3 beds 2 baths1,664 sq. ft.
7180 N 400 W, Fairland, IN 46126
MLS# 22114308Listed by: F.C. TUCKER COMPANY


Protect your home and budget from life's surprises with an Assurant Home Warranty, backed by a partner that supports you through every step of homeownership. Explore Plans.
©2026 Century 21 Real Estate LLC. All rights reserved. CENTURY 21®, the CENTURY 21 Logo and C21® are service marks owned by Century 21 Real Estate LLC. Century 21 Real Estate LLC fully supports the principles of the Fair Housing Act and the Equal Opportunity Act. Each office is independently owned and operated. Listing information is deemed reliable but not guaranteed accurate.