
4450 W 300 N, Fairland, IN 46126
Local realty services provided by:CENTURY 21 Scheetz
4450 W 300 N,Fairland, IN 46126
$864,000
- 4 Beds
- 3 Baths
- 6,595 sq. ft.
- Single family
- Active
Listed by: lora reynolds
Office: epique inc
MLS#:22102828
Source:IN_MIBOR | Licensed in Indiana
Price summary
- Price:$864,000
- Price per sq. ft.:$131.01
About this home
A true 2 for 1 opportunity this market simply does not produce anymore: 2 complete single family homes plus a substantial barn on 5.47 private acres in Fairland. Opportunities like this are gone in a heartbeat, and once it sells, there is no finding another. The custom built main residence delivers 6,595 square feet of living space designed to impress from the moment you walk in. A dramatic 2 story great room with soaring vaulted ceilings, rich hardwood floors, and oversized windows flooding the home with natural light sets the tone, while the flowing layout moves effortlessly between grand entertaining and comfortable everyday living. The kitchen features an island, pantry, and eat in dining, with a formal dining room steps away ready for holidays and celebrations. A dedicated home office keeps work separate from life, and upstairs, a sprawling loft flexes to fit your needs as a media room, playroom, or second living area. The primary suite is a genuine retreat, complete with a garden tub, walk in shower, double sinks, and a walk in closet. Geothermal heating and cooling keeps utility costs remarkably low for a home of this size, and the 3 car attached garage, private well, and septic complete the package. Then comes the game changer. The second residence is a fully separate and beautifully updated 3 bedroom, 2 bath home of approximately 2,000 square feet, perfect for rental income, multigenerational living, aging parents, adult children, or a private guest house. Accessible door features make it especially well suited for family members of every age and stage. Rental income from this home can help the property pay for itself from day 1. Very few properties anywhere offer a true second house, not an apartment, not a bonus room, but a complete standalone home. The 32x64 barn is a serious asset in its own right, with a 15 foot lean to on 3 sides, a 16 foot wide by 16 foot high door built to swallow RVs, boats, and full size equipment, and 18 feet of inter...
Contact an agent
Home facts
- Year built:2003
- Subdivision & Development:106 North
- Listing ID #:22102828
- Added:116 day(s) ago
- Updated:September 13, 2026 at 03:28 PM
Rooms and interior
- Bedrooms:4
- Total bathrooms:3
- Full bathrooms:2
- Half bathrooms:1
- Dining Description:Formal Dining Room
- Kitchen Description:Dishwasher, Disposal, Electric Cooktop, Electric Oven, Microwave, Range Hood, Refrigerator
- Living area:6,595 sq. ft.
Heating and cooling
- Cooling:Central Electric
- Heating:Geothermal
- Central air:Yes
Structure and exterior
- Year built:2003
- Building area:6,595 sq. ft.
- Lot area:5.47 Acres
- Lot Features:Mature Trees
- Architectural Style:Craftsman
- Construction Materials:Brick
- Exterior Features:Balcony, Barn Pole
- Foundation Description:Poured Concrete
Schools
- High school:Triton Jr-Sr High School
- Elementary school:Triton Elementary School
Finances and disclosures
- Price:$864,000
- Price per sq. ft.:$131.01
Features and amenities
- Appliances:Microwave, Refrigerator, Smoke Alarm, Washer, Water Heater
- Laundry features:Dryer, Washer
Parking
- Parking description:Garage Door Opener
- Garage:Yes
- Garage spaces:3
New listings near 4450 W 300 N
- New
 $249,999Active3 beds 2 baths1,536 sq. ft.
219 N Hickory, Fairland, IN 46126
MLS# 22124506Listed by: MAXIMUM RESULTS REAL ESTATE - New
 $305,000Active2 beds 3 baths1,824 sq. ft.
306 W Burnside Avenue, Fairland, IN 46126
MLS# 22124089Listed by: CARPENTER, REALTORS - New
 $199,000Active3 beds 1 baths1,152 sq. ft.
9605 N Michigan Road, Fairland, IN 46126
MLS# 22123467Listed by: KELLER WILLIAMS INDY METRO PARTNERS  $142,500Active3 beds 2 baths1,139 sq. ft.
5631 N Clover West Drive, Fairland, IN 46126
MLS# 22120216Listed by: TOTALIS REAL ESTATE SOLUTIONS $1,750,000Active57.87 Acres
5682 N Michigan Road, Fairland, IN 46126
MLS# 22122467Listed by: SCHWIER & CO $80,000Active2 beds 1 baths672 sq. ft.
8524 W Pleasant View Elm Street, Fairland, IN 46126
MLS# 22121247Listed by: YOUR REALTY LINK, LLC $399,000Active3 beds 2 baths1,400 sq. ft.
310 Murnan Lane, Fairland, IN 46126
MLS# 22119543Listed by: MY AGENT $750,000Active3 beds 3 baths2,369 sq. ft.
3650 W 450 N, Fairland, IN 46126
MLS# 22117644Listed by: HIGHGARDEN REAL ESTATE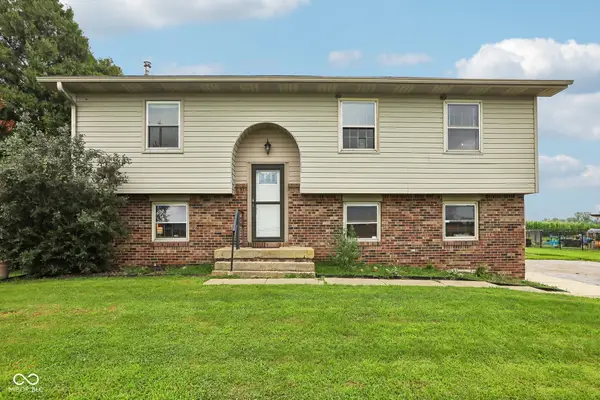 $260,000Active3 beds 2 baths1,664 sq. ft.
7180 N 400 W, Fairland, IN 46126
MLS# 22114308Listed by: F.C. TUCKER COMPANY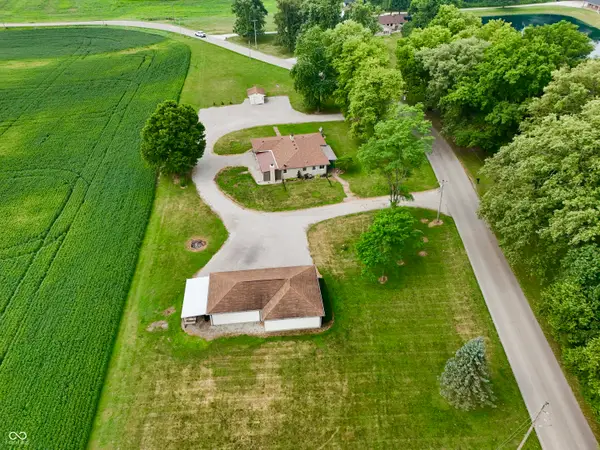 $400,000Active2 beds 2 baths1,296 sq. ft.
3608 N London Road, Fairland, IN 46126
MLS# 22117175Listed by: KELLER WILLIAMS INDY METRO PARTNERS


Protect your home and budget from life's surprises with an Assurant Home Warranty, backed by a partner that supports you through every step of homeownership. Explore Plans.
©2026 Century 21 Real Estate LLC. All rights reserved. CENTURY 21®, the CENTURY 21 Logo and C21® are service marks owned by Century 21 Real Estate LLC. Century 21 Real Estate LLC fully supports the principles of the Fair Housing Act and the Equal Opportunity Act. Each office is independently owned and operated. Listing information is deemed reliable but not guaranteed accurate.