
415 S Mill Street, Fairmount, IN 46928
Local realty services provided by:CENTURY 21 Circle
Listed by: cyndi goodpastercreneau25@hotmail.com
Office: moving real estate
MLS#:202645145
Source:Indiana Regional MLS
Price summary
- Price:$59,900
- Price per sq. ft.:$55.46
About this home
Great opportunity for investors or buyers looking for a fixer upper! Great corner lot in the heart of Fairmount! This home needs significant TLC but offer plenty of potential. Has updated furnace and replacement windows which offer a great start. Bring your vision and make this property shine again! Property is being sold in "as is" condition and seller is unable to make any repairs or remove any personal property.
Contact an agent
Home facts
- Year built:1962
- Subdivision & Development:Other
- Listing ID #:202645145
- Added:1 day(s) ago
- Updated:November 03, 2026 at 06:45 PM
Rooms and interior
- Bedrooms:2
- Total bathrooms:1
- Full bathrooms:1
- Rooms Total:6
- Flooring:Hardwood Floors
- Dining Description:Main Level
- Kitchen Description:On Main Level
- Basement Description:Crawl
- Living area:1,080 sq. ft.
Heating and cooling
- Heating:Forced Air, Gas
Structure and exterior
- Roof:Asphalt, Shingle
- Year built:1962
- Building area:1,080 sq. ft.
- Lot area:0.13 Acres
- Lot Features:Corner
- Architectural Style:One Story, Ranch
- Construction Materials:Vinyl
- Levels:1 Story
Schools
- High school:Madison Grant
- Middle school:Madison Grant
- Elementary school:Park
Utilities
- Water:City
- Sewer:City
Finances and disclosures
- Price:$59,900
- Price per sq. ft.:$55.46
- Tax amount:$1,228
Parking
- Parking description:Detached, Gravel Driveway, Off Street Parking
- Garage spaces:1
New listings near 415 S Mill Street
- New
 $149,900Active3 beds 1 baths988 sq. ft.
222 E Monroe Street, Fairmount, IN 46928
MLS# 202644709Listed by: MOVING REAL ESTATE  $249,900Active3 beds 2 baths1,800 sq. ft.
560 E 900 S, Fairmount, IN 46928
MLS# 202643828Listed by: MOVING REAL ESTATE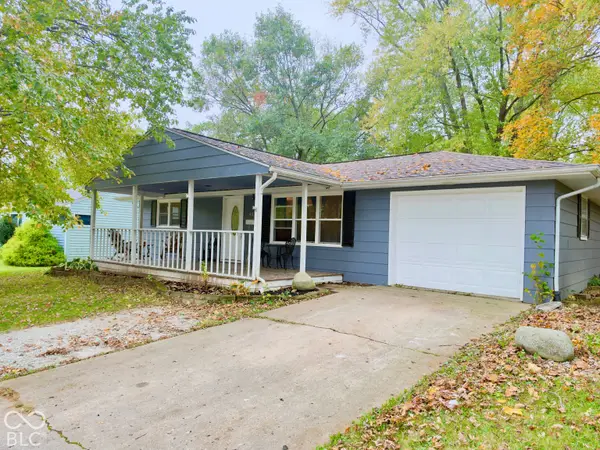 $139,900Active3 beds 1 baths1,117 sq. ft.
405 N Hill Street, Fairmount, IN 46928
MLS# 22131081Listed by: F.C. TUCKER COMPANY $199,500Active3 beds 2 baths1,248 sq. ft.
614 N Sycamore Street, Fairmount, IN 46928
MLS# 202642538Listed by: PARADIGM REALTY SOLUTIONS $50,000Active5 Acres
E 1000 S, Fairmount, IN 46928
MLS# 202642395Listed by: F.C. TUCKER REALTY CENTER $40,000Active3 beds 1 baths1,207 sq. ft.
802 Henley Avenue, Fairmount, IN 46928
MLS# 202642379Listed by: KERI HIR $179,000Pending3 beds 1 baths1,120 sq. ft.
1318 N Main Street, Fairmount, IN 46928
MLS# 202641125Listed by: HOOSIER HUB REALTY LLC- Open Sat, 1 to 3pm
 $185,000Active4 beds 2 baths1,522 sq. ft.
310 E Adams Street, Fairmount, IN 46928
MLS# 202637500Listed by: RE/MAX REALTY ONE 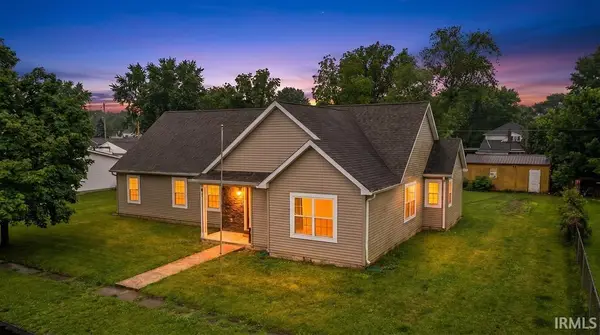 $222,000Pending4 beds 2 baths2,119 sq. ft.
508 S Penn Street, Fairmount, IN 46928
MLS# 202636863Listed by: RE/MAX REALTY ONE


Protect your home and budget from life's surprises with an Assurant Home Warranty, backed by a partner that supports you through every step of homeownership. Explore Plans.
©2026 Century 21 Real Estate LLC. All rights reserved. CENTURY 21®, the CENTURY 21 Logo and C21® are service marks owned by Century 21 Real Estate LLC. Century 21 Real Estate LLC fully supports the principles of the Fair Housing Act and the Equal Opportunity Act. Each office is independently owned and operated. Listing information is deemed reliable but not guaranteed accurate.