
410 S Main Street, Farmland, IN 47340
Local realty services provided by:CENTURY 21 Circle
Listed by: taylor lichtCell: 765-729-5865
Office: re/max complete
MLS#:202630002
Source:Indiana Regional MLS
Price summary
- Price:$155,000
- Price per sq. ft.:$119.6
About this home
Welcome home to 410 S Main St. in Farmland! This well-maintained 1,296 sq. ft. home offers comfortable living on a beautiful lot with plenty of outdoor space to enjoy. The property features an attached garage for added convenience, along with two storage sheds providing ample storage for tools, lawn equipment, and seasonal items. Enjoy peace of mind with a brand-new furnace and central air conditioning system, complete with a transferable warranty. With its inviting layout, attractive outdoor space, and valuable recent mechanical updates, this home is ready for its next owners.
Contact an agent
Home facts
- Year built:1958
- Listing ID #:202630002
- Added:2 day(s) ago
- Updated:July 27, 2026 at 02:57 PM
Rooms and interior
- Bedrooms:2
- Total bathrooms:2
- Full bathrooms:1
- Rooms Total:7
- Kitchen Description:On Main Level
- Basement Description:Crawl
- Living area:1,296 sq. ft.
Heating and cooling
- Cooling:Central Air
- Heating:Heat Pump
Structure and exterior
- Year built:1958
- Building area:1,296 sq. ft.
- Lot area:0.46 Acres
- Lot Features:Level
- Architectural Style:One Story
- Construction Materials:Brick
- Levels:1 Story
Schools
- High school:Monroe Central
- Middle school:Monroe Central
- Elementary school:Monroe Central
Utilities
- Water:City
- Sewer:City
Finances and disclosures
- Price:$155,000
- Price per sq. ft.:$119.6
- Tax amount:$247
Parking
- Parking description:Attached
- Garage spaces:1
New listings near 410 S Main Street
- New
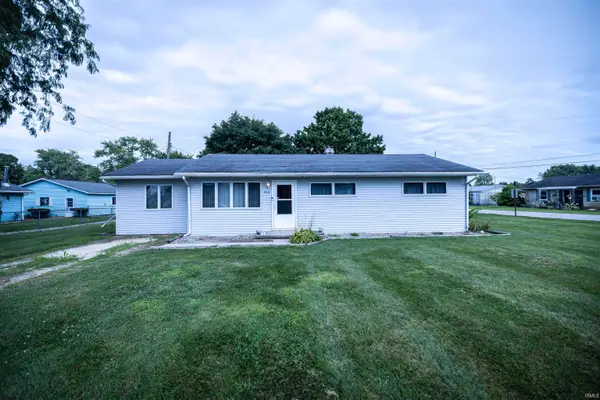 $129,900Active3 beds 2 baths1,304 sq. ft.
400 Gym Street, Farmland, IN 47340
MLS# 202630168Listed by: VIKING REALTY 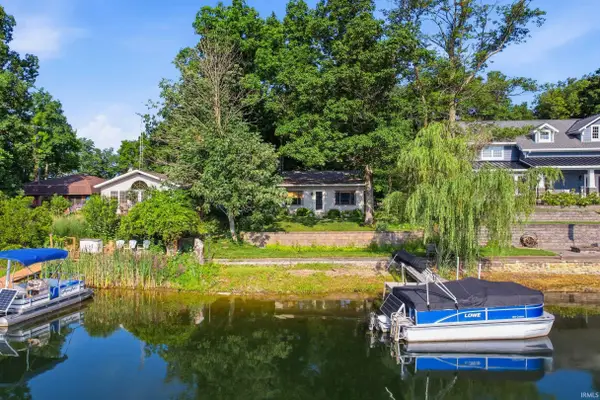 $294,900Active2 beds 2 baths1,144 sq. ft.
3403 SW Indian Trail Lake Road, Farmland, IN 47340
MLS# 202628103Listed by: WAGNER AUCTIONEERING AND REAL ESTATE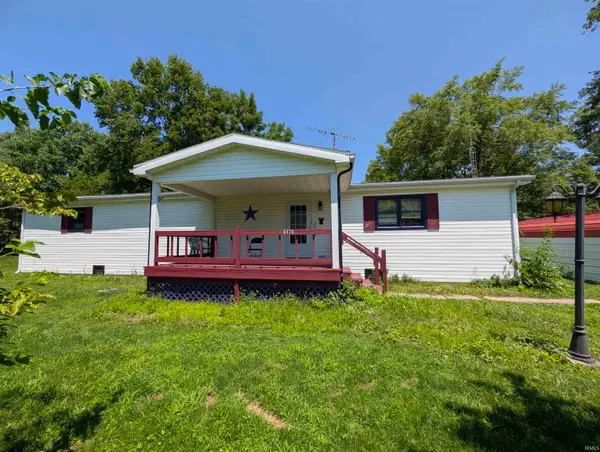 $149,900Active2 beds 1 baths1,524 sq. ft.
6176 W 300 S, Farmland, IN 47340
MLS# 202627864Listed by: RE/MAX EVOLVE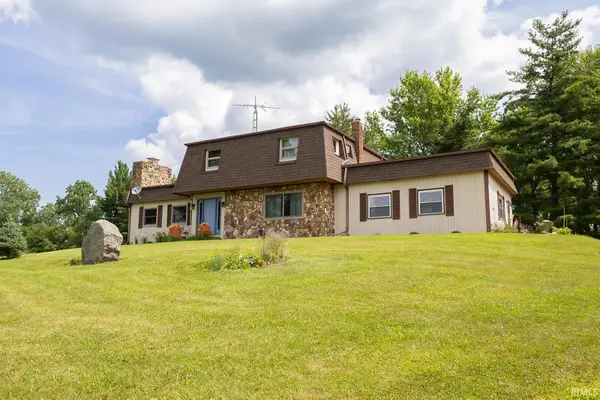 $269,900Active3 beds 3 baths2,100 sq. ft.
577 N St Rd 1, Farmland, IN 47340
MLS# 202627236Listed by: FLESHER BROTHERS AUCTIONEERING AND REAL ESTATE INC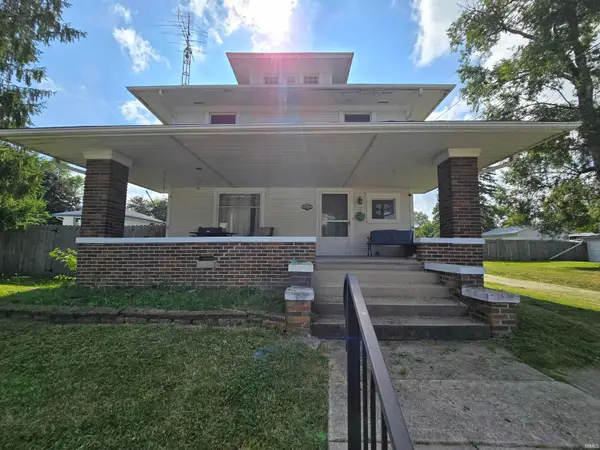 $199,900Pending4 beds 2 baths2,322 sq. ft.
504 S Main Street, Farmland, IN 47340
MLS# 202626860Listed by: COLDWELL BANKER REAL ESTATE GROUP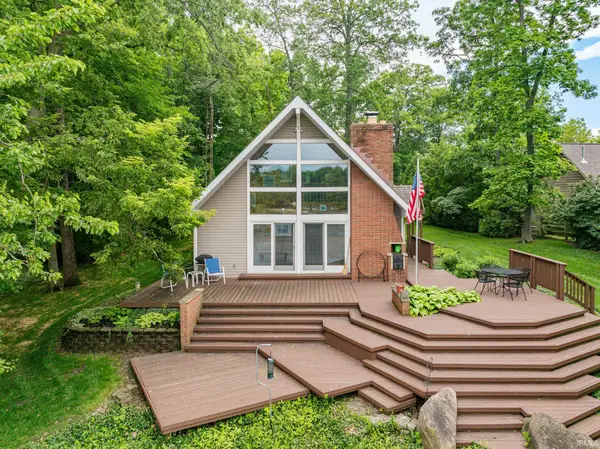 $259,000Pending3 beds 1 baths1,304 sq. ft.
3503 SW Indian Trail Lake Road, Farmland, IN 47340
MLS# 202626449Listed by: COLDWELL BANKER REAL ESTATE GROUP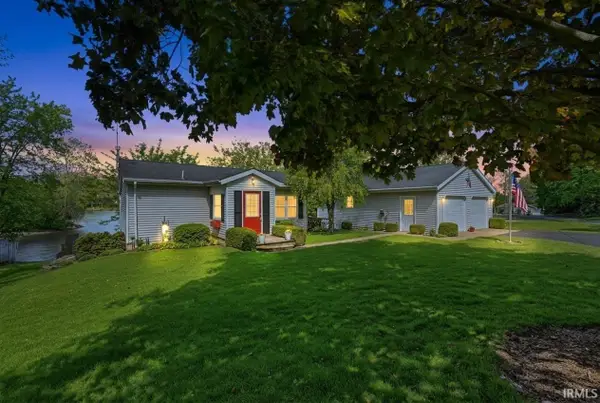 $290,000Pending2 beds 1 baths1,536 sq. ft.
3512 SE Indian Trail Lake Road, Farmland, IN 47340
MLS# 202616083Listed by: WAGNER AUCTIONEERING AND REAL ESTATE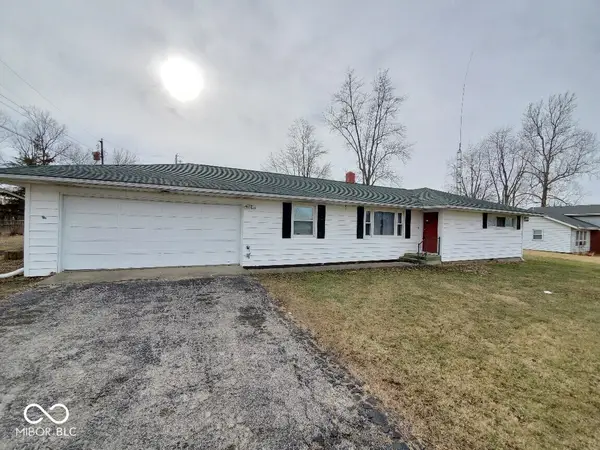 $139,900Active3 beds 2 baths1,296 sq. ft.
203 W Walnut Street, Farmland, IN 47340
MLS# 22084303Listed by: REALTY WEALTH ADVISORS


Protect your home and budget from life's surprises with an Assurant Home Warranty, backed by a partner that supports you through every step of homeownership. Explore Plans.
©2026 Century 21 Real Estate LLC. All rights reserved. CENTURY 21®, the CENTURY 21 Logo and C21® are service marks owned by Century 21 Real Estate LLC. Century 21 Real Estate LLC fully supports the principles of the Fair Housing Act and the Equal Opportunity Act. Each office is independently owned and operated. Listing information is deemed reliable but not guaranteed accurate.