
104 N Plum Street, Farmland, IN 47340
Local realty services provided by:CENTURY 21 Scheetz
104 N Plum Street,Farmland, IN 47340
$65,000
- 3 Beds
- 1 Baths
- 1,120 sq. ft.
- Single family
- Active
Listed by: curtis cunninghamwagnerauctioneering@yahoo.com
Office: wagner auctioneering and real estate
MLS#:202630638
Source:Indiana Regional MLS
Price summary
- Price:$65,000
- Price per sq. ft.:$58.04
About this home
Bring your ideas and imagination to this affordable opportunity in the welcoming community of Farmland! Whether you're looking for your next flip, rental property, or a home to renovate over time, this 3-bedroom, 1-bath property offers a chance to create value. Sold as-is, this home is ready for its next chapter and new owner.
Contact an agent
Home facts
- Year built:1885
- Subdivision & Development:None
- Listing ID #:202630638
- Added:47 day(s) ago
- Updated:September 15, 2026 at 03:38 PM
Rooms and interior
- Bedrooms:3
- Total bathrooms:1
- Full bathrooms:1
- Rooms Total:7
- Flooring:Carpet, Hardwood Floors, Vinyl
- Kitchen Description:On Main Level, Range/Oven Hookup
- Basement Description:Crawl
- Living area:1,120 sq. ft.
Heating and cooling
- Cooling:Window
- Heating:Forced Air, Gas
Structure and exterior
- Roof:Asphalt, Shingle
- Year built:1885
- Building area:1,120 sq. ft.
- Lot area:0.1 Acres
- Lot Features:Irregular
- Architectural Style:One and Half Story
- Construction Materials:Shingle
- Levels:1 1/2 Stories
Schools
- High school:Monroe Central
- Middle school:Monroe Central
- Elementary school:Monroe Central
Utilities
- Water:City
- Sewer:City
Finances and disclosures
- Price:$65,000
- Price per sq. ft.:$58.04
- Tax amount:$111
Features and amenities
- Laundry features:Main Floor Laundry, Washer Hook-Up
- Amenities:Sidewalks
Parking
- Parking description:Gravel Driveway, Off Street Parking
New listings near 104 N Plum Street
 $149,900Pending2 beds 1 baths1,196 sq. ft.
327 S Plum Street, Farmland, IN 47340
MLS# 202637067Listed by: RE/MAX EVOLVE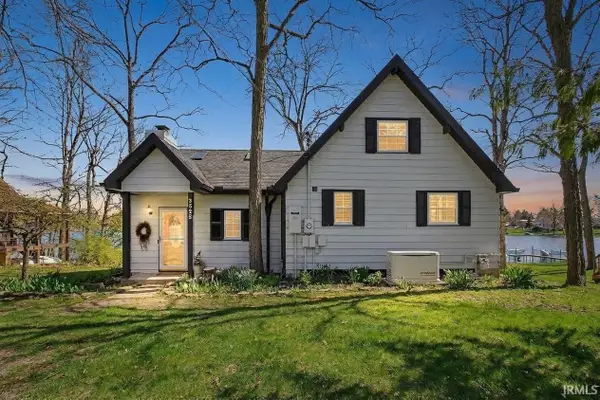 $325,000Active3 beds 2 baths2,341 sq. ft.
3525 SW Indian Trail Lake Road, Farmland, IN 47340
MLS# 202633931Listed by: PIVOT REALTY GROUP, LLC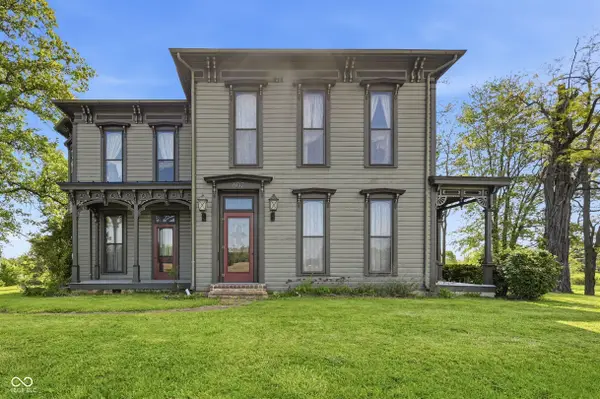 $319,900Active4 beds 2 baths2,799 sq. ft.
607 S Main Street, Farmland, IN 47340
MLS# 22118927Listed by: WAGNER AUCTIONEERING AND REAL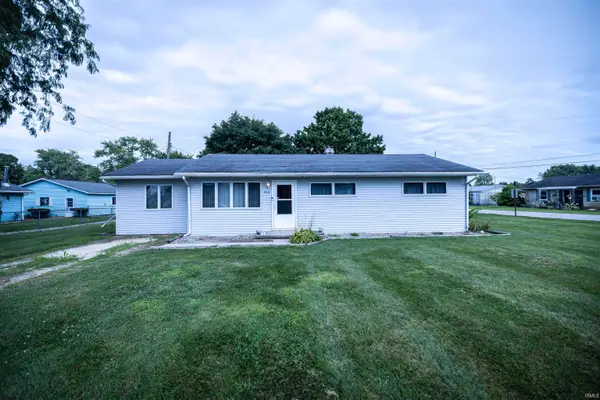 $139,900Pending3 beds 2 baths1,304 sq. ft.
400 Gym Street, Farmland, IN 47340
MLS# 202630168Listed by: VIKING REALTY $155,000Pending2 beds 2 baths1,296 sq. ft.
410 S Main Street, Farmland, IN 47340
MLS# 202630002Listed by: RE/MAX COMPLETE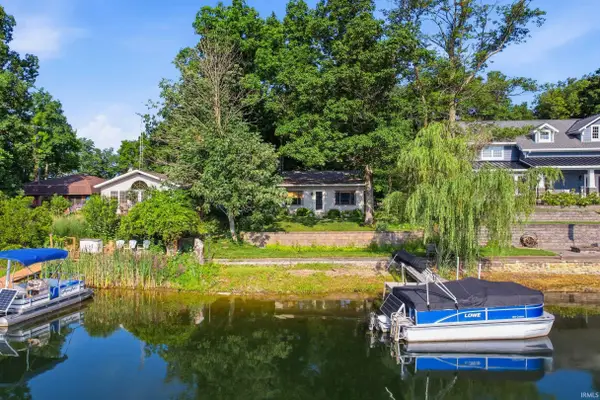 $294,900Pending2 beds 2 baths1,144 sq. ft.
3403 SW Indian Trail Lake Road, Farmland, IN 47340
MLS# 202628103Listed by: WAGNER AUCTIONEERING AND REAL ESTATE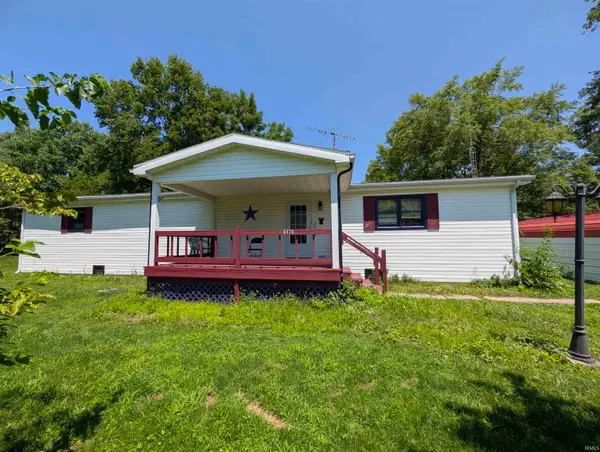 $149,900Active2 beds 1 baths1,524 sq. ft.
6176 W 300 S, Farmland, IN 47340
MLS# 202627864Listed by: RE/MAX EVOLVE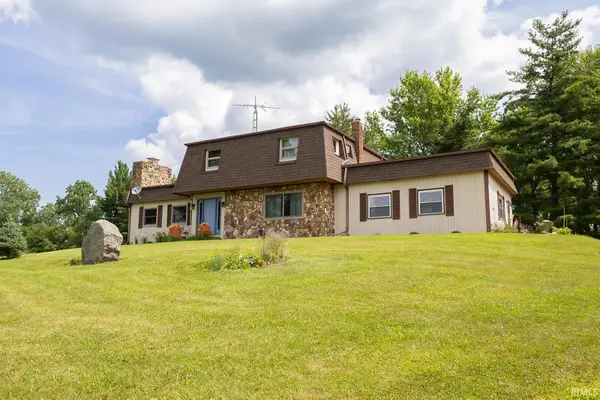 $269,900Active3 beds 3 baths2,100 sq. ft.
577 N St Rd 1, Farmland, IN 47340
MLS# 202627236Listed by: FLESHER BROTHERS AUCTIONEERING AND REAL ESTATE INC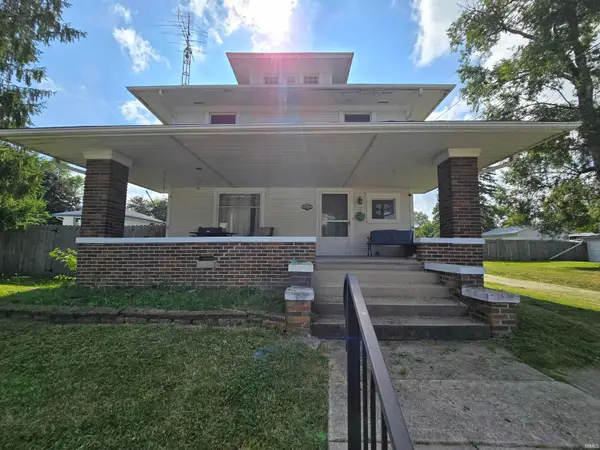 $199,900Pending4 beds 2 baths2,322 sq. ft.
504 S Main Street, Farmland, IN 47340
MLS# 202626860Listed by: COLDWELL BANKER REAL ESTATE GROUP


Protect your home and budget from life's surprises with an Assurant Home Warranty, backed by a partner that supports you through every step of homeownership. Explore Plans.
©2026 Century 21 Real Estate LLC. All rights reserved. CENTURY 21®, the CENTURY 21 Logo and C21® are service marks owned by Century 21 Real Estate LLC. Century 21 Real Estate LLC fully supports the principles of the Fair Housing Act and the Equal Opportunity Act. Each office is independently owned and operated. Listing information is deemed reliable but not guaranteed accurate.