
10293 Sun Gold Court, Fishers, IN 46037
Local realty services provided by:CENTURY 21 Scheetz
Listed by: shannon gilbert
Office: keller williams indpls metro n
MLS#:22108715
Source:IN_MIBOR
Price summary
- Price:$275,000
- Price per sq. ft.:$227.84
About this home
Charming Brick Ranch in the Heart of Fishers w/ Walkability to the Fishers Community Center. Nestled at the end of a quiet cul-de-sac, this adorable ranch-style home with BRAND NEW ROOF perfectly balances low-maintenance living with an open, airy flow. From the moment you step into the welcoming foyer, you are greeted by an abundance of natural light that pours into the spacious living room-accenting the new vinyl plank flooring. The heart of the home seamlessly connects the living area to a bright, functional kitchen equipped with ample counter space complimented w/ a tile backsplash and a cozy breakfast nook. The primary suite features a generous bedroom, a dedicated primary bathroom, and a good sized walk-in closet. Two additional bedrooms share a full hallway bath, offering the perfect setup for a growing family, a dedicated home office, or a peaceful guest space. Functional Mudroom/Laundry: Conveniently located right off the attached two-car garage to keep your daily life organized and clutter-free. Step outside to enjoy a beautifully manicured lot, offering privacy w/ a full 6 ft fence surrounding the back. Oversized deck is the perfect place to end any day. Located in a highly desirable Fishers neighborhood, you are just minutes away from top-rated schools, premier dining, local parks, and excellent shopping....
Contact an agent
Home facts
- Year built:1998
- Subdivision & Development:Cumberland Woods
- Listing ID #:22108715
- Added:68 day(s) ago
- Updated:September 01, 2026 at 07:36 AM
Rooms and interior
- Bedrooms:3
- Total bathrooms:2
- Full bathrooms:2
- Dining Description:Dining Combo/Kitchen
- Kitchen Description:Dishwasher, Disposal, Electric Oven, Microwave Hood, Refrigerator
- Living area:1,207 sq. ft.
Heating and cooling
- Cooling:Central Electric, Heat Pump
- Heating:Electric, Heat Pump
- Central air:Yes
Structure and exterior
- Year built:1998
- Building area:1,207 sq. ft.
- Lot area:0.15 Acres
- Lot Features:Cul-De-Sac
- Architectural Style:Ranch
- Construction Materials:Vinyl With Brick
- Foundation Description:Slab
Schools
- High school:Hamilton Southeastern HS
- Middle school:Riverside Junior High
- Elementary school:Cumberland Road Elem School
Utilities
- Water:Public Water
Finances and disclosures
- Price:$275,000
- Price per sq. ft.:$227.84
Features and amenities
- Appliances:Refrigerator, Smoke Alarm
- Laundry features:Laundry in Unit
- Amenities:Wood Work Painted
Parking
- Parking description:Keyless Entry
- Garage:Yes
- Garage spaces:2
New listings near 10293 Sun Gold Court
- New
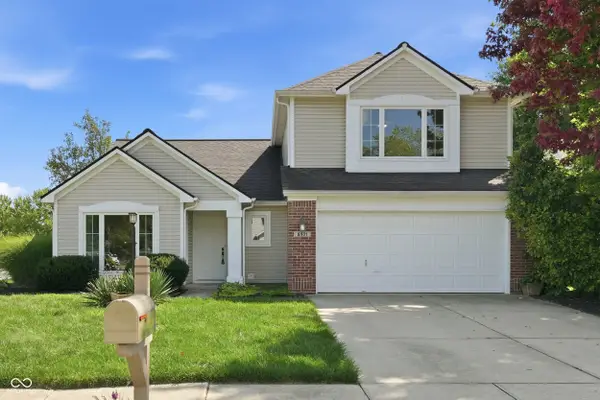 $415,000Active4 beds 3 baths2,260 sq. ft.
8921 Woodlark Drive, Fishers, IN 46038
MLS# 22121012Listed by: EXP REALTY, LLC - New
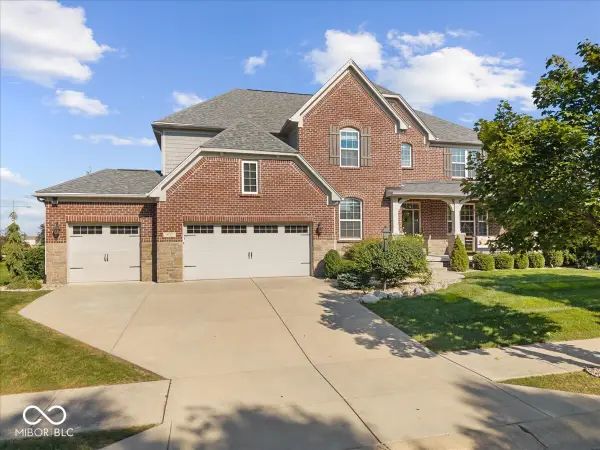 $849,900Active5 beds 5 baths5,532 sq. ft.
9717 Mustang Trail, Fishers, IN 46040
MLS# 22123090Listed by: EXP REALTY, LLC - New
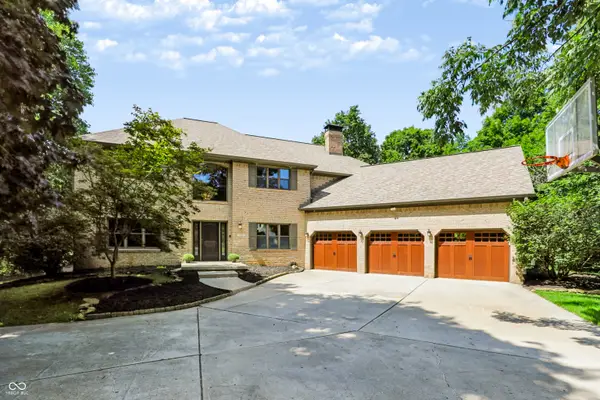 $1,750,000Active6 beds 5 baths6,500 sq. ft.
11353 Geist Bay Court, Fishers, IN 46040
MLS# 22122643Listed by: BERKSHIRE HATHAWAY HOME - New
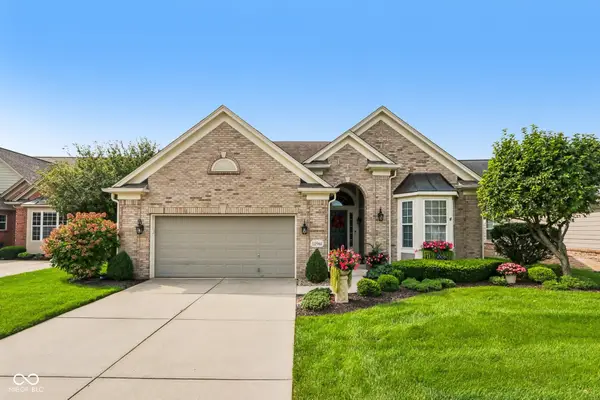 $625,000Active3 beds 3 baths4,108 sq. ft.
12961 Duval Drive, Fishers, IN 46037
MLS# 22118737Listed by: F.C. TUCKER COMPANY 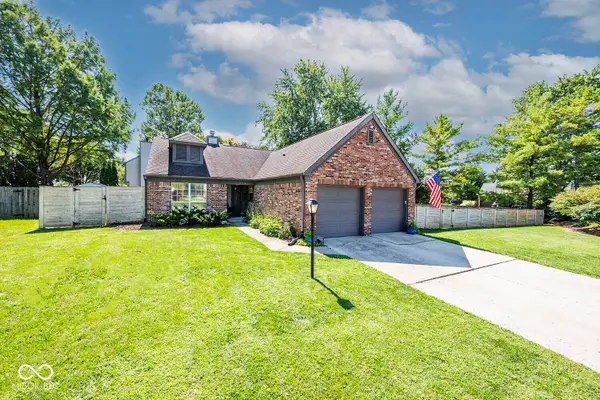 $340,000Pending3 beds 2 baths1,398 sq. ft.
7781 Jamestown South Drive, Fishers, IN 46038
MLS# 22123155Listed by: EXP REALTY, LLC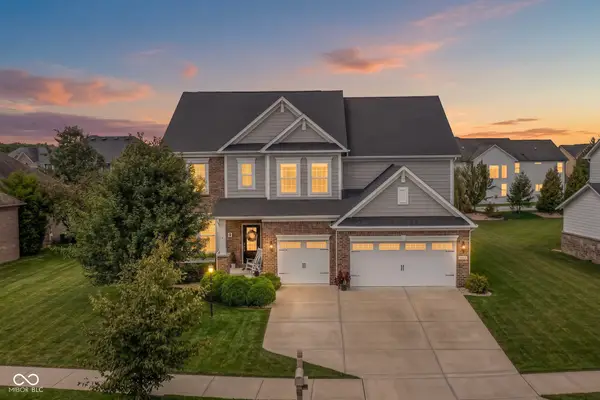 $774,900Pending4 beds 5 baths4,636 sq. ft.
9912 Stable Stone Terrace, Fishers, IN 46040
MLS# 22119818Listed by: KELLER WILLIAMS INDPLS METRO N- New
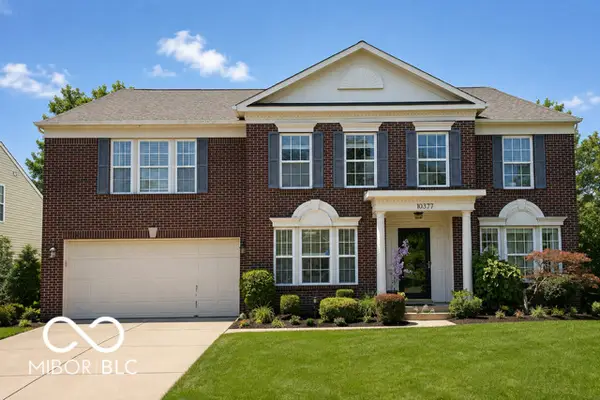 $430,000Active4 beds 3 baths3,528 sq. ft.
10377 Bicknell Circle, Fishers, IN 46038
MLS# 22118475Listed by: WENDY AULT - New
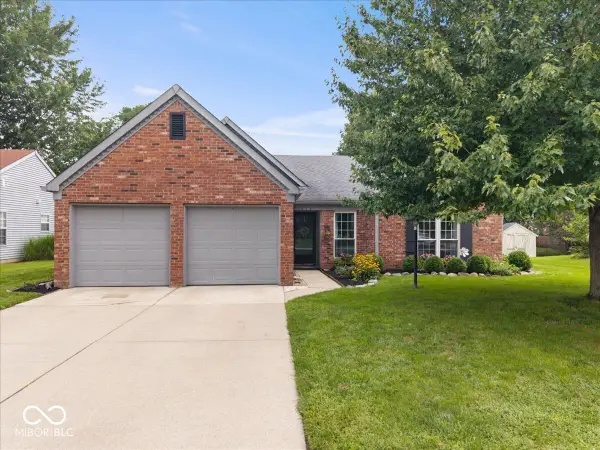 $330,000Active3 beds 2 baths1,569 sq. ft.
11546 Jamestown Drive W, Fishers, IN 46038
MLS# 22119416Listed by: CIRCLE REAL ESTATE - New
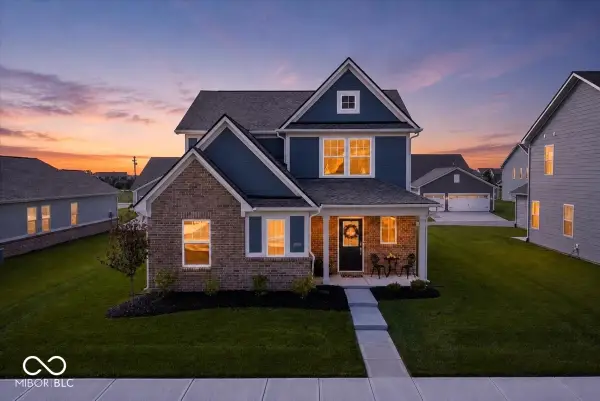 $425,000Active4 beds 3 baths2,255 sq. ft.
15411 Alperton Road, Fishers, IN 46037
MLS# 22122866Listed by: BERKSHIRE HATHAWAY HOME - New
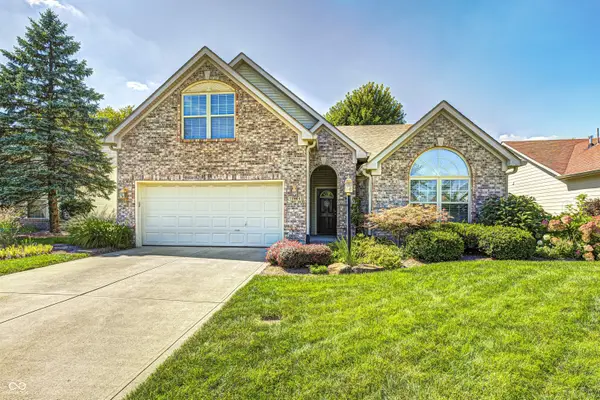 $389,900Active3 beds 2 baths1,959 sq. ft.
11464 Apalachian Way, Fishers, IN 46037
MLS# 22122824Listed by: BERKSHIRE HATHAWAY HOME


Protect your home and budget from life's surprises with an Assurant Home Warranty, backed by a partner that supports you through every step of homeownership. Explore Plans.
©2026 Century 21 Real Estate LLC. All rights reserved. CENTURY 21®, the CENTURY 21 Logo and C21® are service marks owned by Century 21 Real Estate LLC. Century 21 Real Estate LLC fully supports the principles of the Fair Housing Act and the Equal Opportunity Act. Each office is independently owned and operated. Listing information is deemed reliable but not guaranteed accurate.