
10377 Bicknell Circle, Fishers, IN 46038
Local realty services provided by:CENTURY 21 Scheetz
10377 Bicknell Circle,Fishers, IN 46038
$430,000
- 4 Beds
- 3 Baths
- 3,528 sq. ft.
- Single family
- Active
Listed by: wendy ault
Office: wendy ault
MLS#:22118475
Source:IN_MIBOR | Licensed in Indiana
Price summary
- Price:$430,000
- Price per sq. ft.:$121.88
About this home
Impressive Fishers home offering over 3,500 sq ft of light-filled living space and gorgeous landscaping on a prime corner lot with classic brick curb appeal. The flexible main level features a dedicated home office, elegant family room, and a open great room that flows seamlessly into the chef-friendly kitchen, dining area, and sunroom. The kitchen comes complete with granite countertops, a center island, walk-in pantry, expansive dining area, and a coffee bar. Upstairs, enjoy a versatile loft alongside four generously sized bedrooms. The primary suite serves as a true retreat featuring dual vanities, a deep soaking tub, massive walk-in closets, and room for a private sitting area. Outside, the fully fenced backyard is ideal for entertaining with a newer wood deck and firepit. Complete with a 2-car garage featuring built-in storage and access to a community pool, this home is a must-see!
Contact an agent
Home facts
- Year built:2002
- Subdivision & Development:Northpoint
- Listing ID #:22118475
- Added:50 day(s) ago
- Updated:October 17, 2026 at 03:22 PM
Rooms and interior
- Bedrooms:4
- Total bathrooms:3
- Full bathrooms:2
- Half bathrooms:1
- Dining Description:Breakfast Room, Dining Combo/Kitchen
- Kitchen Description:Dishwasher, Disposal, Electric Oven, Microwave Hood, Refrigerator
- Living area:3,528 sq. ft.
Heating and cooling
- Cooling:Central Electric
- Heating:Forced Air
- Central air:Yes
Structure and exterior
- Year built:2002
- Building area:3,528 sq. ft.
- Lot area:0.24 Acres
- Lot Features:Corner Lot, Mature Trees, Sidewalks, Street Lights
- Construction Materials:Brick, Vinyl With Brick
- Exterior Features:Fire Pit
- Foundation Description:Slab
Schools
- Elementary school:Cumberland Road Elem School
Utilities
- Water:Public Water
Finances and disclosures
- Price:$430,000
- Price per sq. ft.:$121.88
Features and amenities
- Appliances:Refrigerator, Smoke Alarm, Washer, Water Softener Owned
- Laundry features:Dryer, Washer
- Amenities:Wood Work Painted
- Pool features:Pool
Parking
- Parking description:Keyless Entry
- Garage:Yes
- Garage spaces:2
New listings near 10377 Bicknell Circle
- Coming Soon
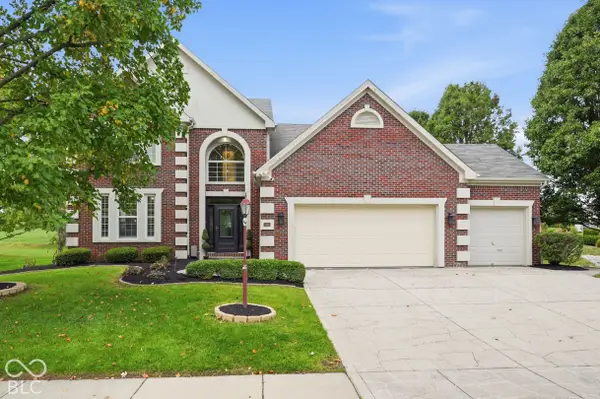 $529,900Coming Soon5 beds 3 baths2,786 sq. ft.
11060 Crystal Falls Lane, Fishers, IN 46037
MLS# 22129591Listed by: EVER REAL ESTATE, LLC - Coming Soon
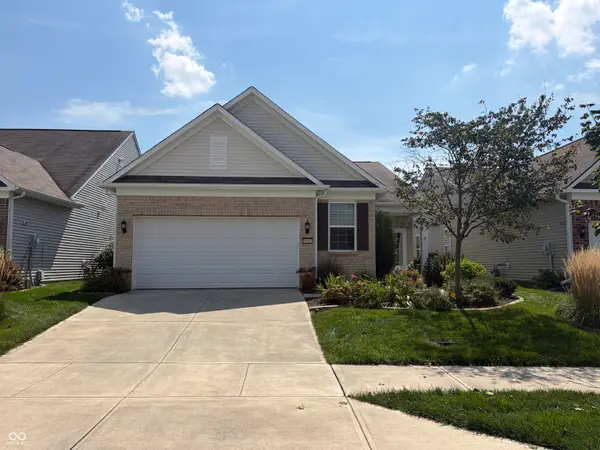 $320,000Coming Soon2 beds 2 baths1,499 sq. ft.
16683 Grappa Trail, Fishers, IN 46037
MLS# 22123637Listed by: KELLER WILLIAMS INDY METRO NE - New
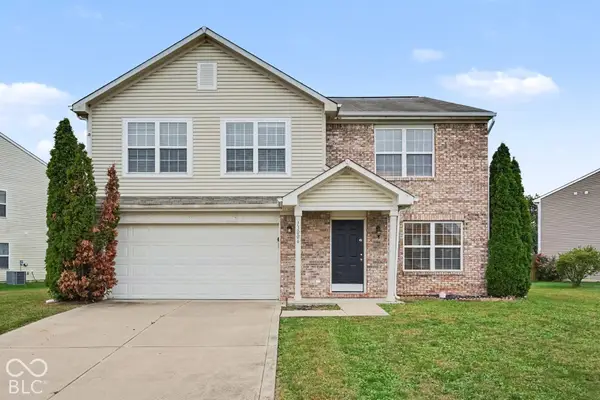 $359,900Active4 beds 3 baths2,769 sq. ft.
13006 Quarterback Lane, Fishers, IN 46037
MLS# 22131894Listed by: ENTERA REALTY - New
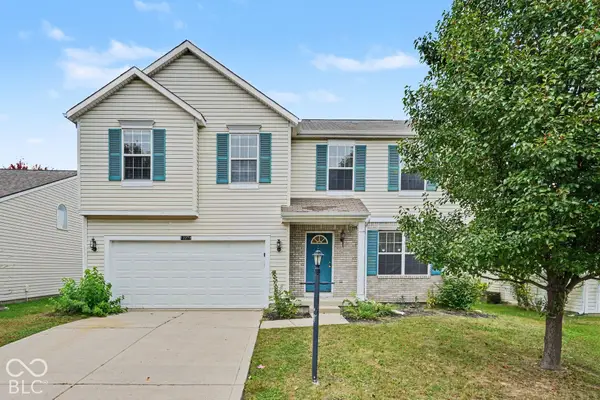 $409,900Active4 beds 2 baths3,195 sq. ft.
12272 Carriage Stone Drive, Fishers, IN 46037
MLS# 22131918Listed by: ENTERA REALTY - New
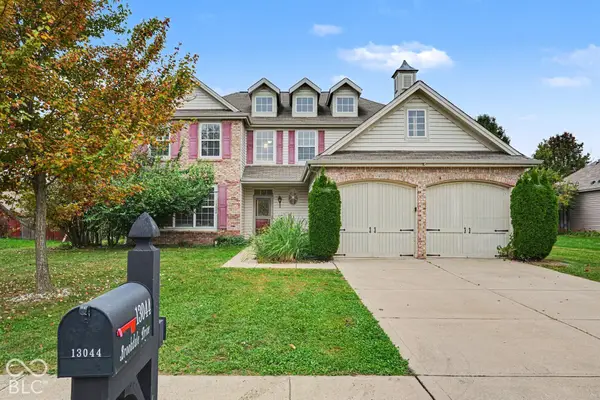 $389,900Active5 beds 3 baths3,124 sq. ft.
13044 Brookdale Drive, Fishers, IN 46037
MLS# 22131350Listed by: ENTERA REALTY - New
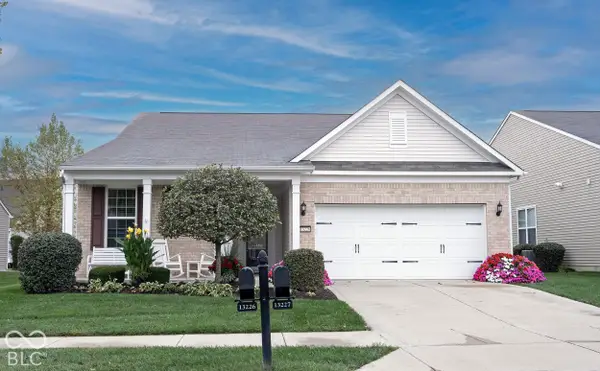 $435,000Active2 beds 2 baths2,228 sq. ft.
13226 Moscato Street, Fishers, IN 46037
MLS# 22131622Listed by: KELLER WILLIAMS INDY METRO NE - New
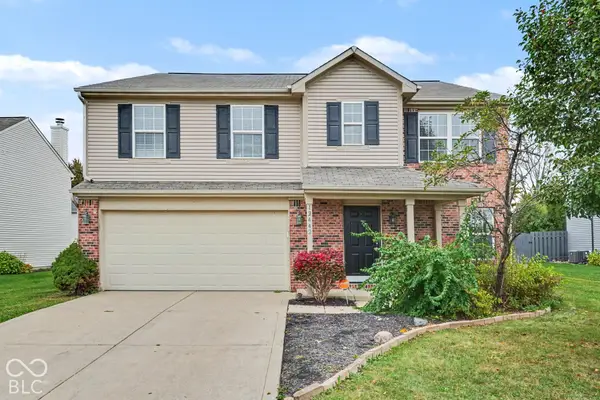 $359,900Active4 beds 3 baths2,836 sq. ft.
12442 Quarterback Lane, Fishers, IN 46037
MLS# 22131744Listed by: ENTERA REALTY - New
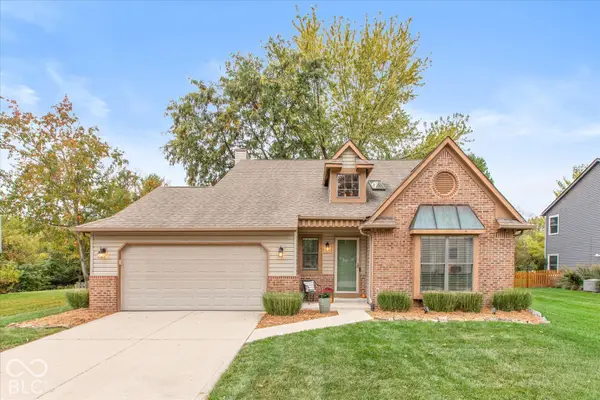 $380,000Active3 beds 3 baths1,792 sq. ft.
10676 Northhampton Drive, Fishers, IN 46038
MLS# 22131667Listed by: KELLER WILLIAMS INDY METRO PARTNERS - Open Sun, 1 to 3pmNew
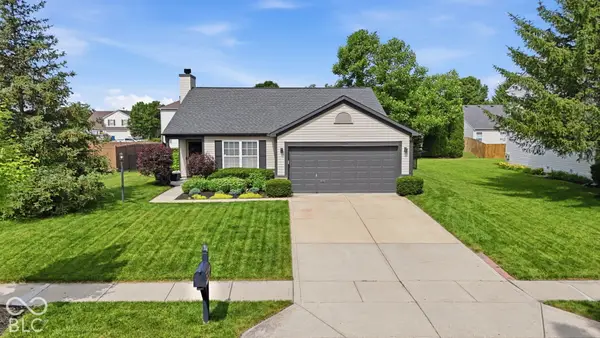 $325,000Active3 beds 2 baths1,418 sq. ft.
11974 Princewood Drive, Fishers, IN 46037
MLS# 22131058Listed by: BERKSHIRE HATHAWAY HOME - New
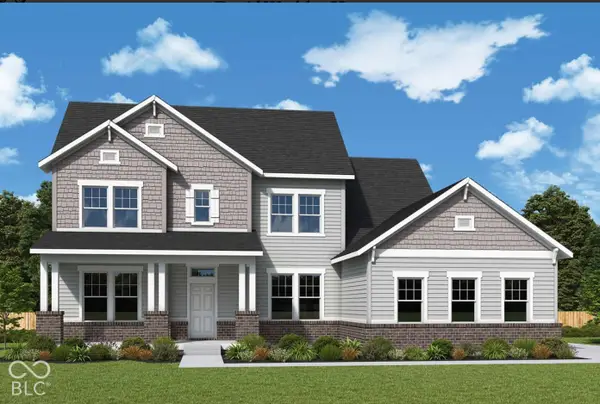 $983,633Active5 beds 4 baths5,063 sq. ft.
11399 Briargate Drive, Fishers, IN 46040
MLS# 22131845Listed by: WEEKLEY HOMES REALTY COMPANY


Protect your home and budget from life's surprises with an Assurant Home Warranty, backed by a partner that supports you through every step of homeownership. Explore Plans.
©2026 Century 21 Real Estate LLC. All rights reserved. CENTURY 21®, the CENTURY 21 Logo and C21® are service marks owned by Century 21 Real Estate LLC. Century 21 Real Estate LLC fully supports the principles of the Fair Housing Act and the Equal Opportunity Act. Each office is independently owned and operated. Listing information is deemed reliable but not guaranteed accurate.