
10296 Anees Lane, Fishers, IN 46040
Local realty services provided by:CENTURY 21 Scheetz
10296 Anees Lane,Fishers, IN 46040
$749,900
- 3 Beds
- 4 Baths
- 3,954 sq. ft.
- Single family
- Active
Upcoming open houses
- Sat, Sep 1912:00 pm - 04:00 pm
Listed by: laura turner
Office: f.c. tucker company
MLS#:22119244
Source:IN_MIBOR | Licensed in Indiana
Price summary
- Price:$749,900
- Price per sq. ft.:$189.66
About this home
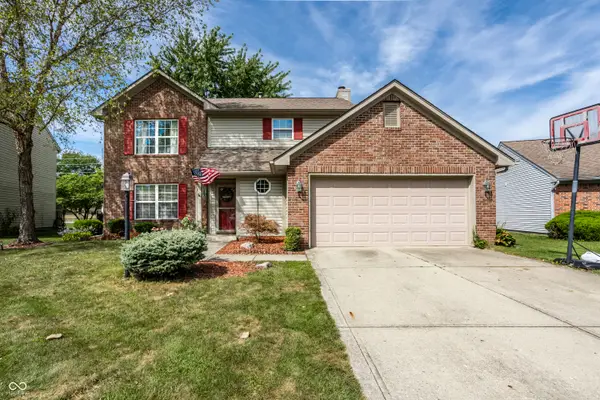
Welcome to Anees Lane, a beautiful custom built by John McKenzie, in the gated Mill Ridge Farms of Fishers. Designed w/quality craftsmanship and thoughtful spaces throughout, this 3-bedroom, 3.5-bath home offers a blend of everyday comfort and effortless entertaining. The inviting main level features soaring ceilings, hardwood flooring, crown molding and an open-concept layout that brings the living spaces together. The great room is anchored by a 2-sided gas fireplace w/stunning stonework. The kitchen is designed for both cooking and gathering with an oversized breakfast bar, kitchen island, granite countertops, tiled backsplash, updated stainless steel appliances, stately hood/vent that's a focal point of the space. A sunroom adds another inviting place to relax and features a vaulted ceiling and double-sided gas fireplace. The owner's retreat is tucked off the rear of the home, offering a private escape with dual walk-in closets, custom closet system, and ensuite bath features zero entry shower, dual sink raised vanity! The additional bedroom on the main level also has it's own private bath. Dedicated office/den off the foyer conveniently located to half bath to serve guests. The finished lower level expands the possibilities with a huge bonus room, perfect for a media room, recreation area, home gym or game space complete w/wet bar! 3rd full bath, 3rd bedroom, additional finished living space makes the basement versatile for guests or extended stays. A convenient 3-car garage provides ample parking and storage. Backyard features a fenced in area, able to be extended. Mature trees for privacy and lush with landscape! Enjoy the low-maintenance lifestyle with optional lawn care, giving you more time to enjoy nearby neighborhood amenities including pool/park/playground/basketball court. From the ceiling heights and custom details to the expansive finished lower level, this home offers space, style and flexibility in one of Fishers sought after communities!...
Contact an agent
Home facts
- Year built:2015
- Subdivision & Development:Mill Ridge Farms
- Listing ID #:22119244
- Added:1 day(s) ago
- Updated:September 19, 2026 at 03:41 AM
Rooms and interior
- Bedrooms:3
- Total bathrooms:4
- Full bathrooms:3
- Half bathrooms:1
- Dining Description:Dining Combo/Great Room, Other Eating Area
- Kitchen Description:Dishwasher, Disposal, Electric Oven, Microwave, Microwave Hood, Refrigerator
- Basement:Yes
- Basement Description:Basement, Ceiling - 9+ feet, Finished
- Living area:3,954 sq. ft.
Heating and cooling
- Cooling:Central Electric
- Heating:Forced Air
- Central air:Yes
Structure and exterior
- Year built:2015
- Building area:3,954 sq. ft.
- Lot area:0.24 Acres
- Lot Features:Gated Community, Sidewalks
- Architectural Style:Ranch
- Construction Materials:Brick, Cement Siding
- Exterior Features:Sprinkler System
- Foundation Description:Concrete Perimeter
Schools
- High school:Hamilton Southeastern HS
- Middle school:Hamilton SE Int and Jr High Sch
- Elementary school:Geist Elementary School
Utilities
- Water:Public Water
Finances and disclosures
- Price:$749,900
- Price per sq. ft.:$189.66
Features and amenities
- Appliances:Microwave, Refrigerator, Smoke Alarm, Washer, Water Softener Owned
- Laundry features:Dryer, Washer
- Amenities:Attic Access, Sump Pump, Wet Bar, Wood Work Painted
- Pool features:Pool
Parking
- Parking description:Courtyard Load Garage, Finished Garage
- Garage:Yes
- Garage spaces:3
New listings near 10296 Anees Lane
- New
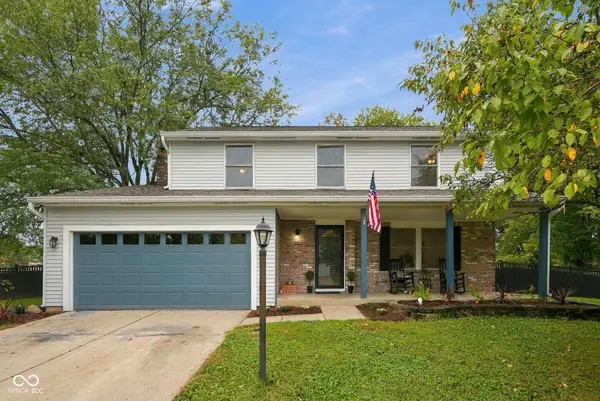 $399,900Active4 beds 3 baths2,304 sq. ft.
12202 Colbarn Place, Fishers, IN 46038
MLS# 22126041Listed by: EXP REALTY LLC - New
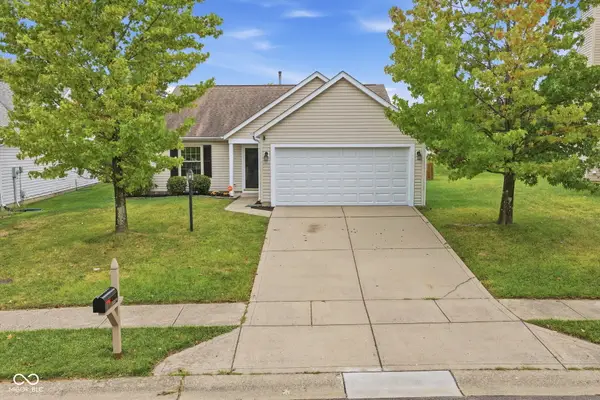 $315,000Active3 beds 2 baths1,406 sq. ft.
12174 Split Granite Drive, Fishers, IN 46037
MLS# 22126807Listed by: HIGHGARDEN REAL ESTATE - Open Sun, 12 to 2pmNew
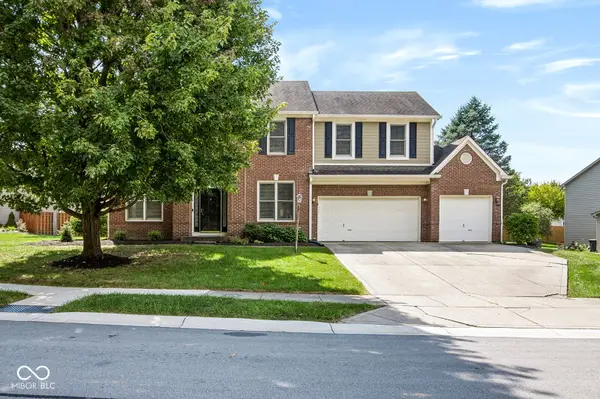 $434,900Active4 beds 3 baths2,479 sq. ft.
8772 Randall Drive, Fishers, IN 46038
MLS# 22126997Listed by: F.C. TUCKER COMPANY - New
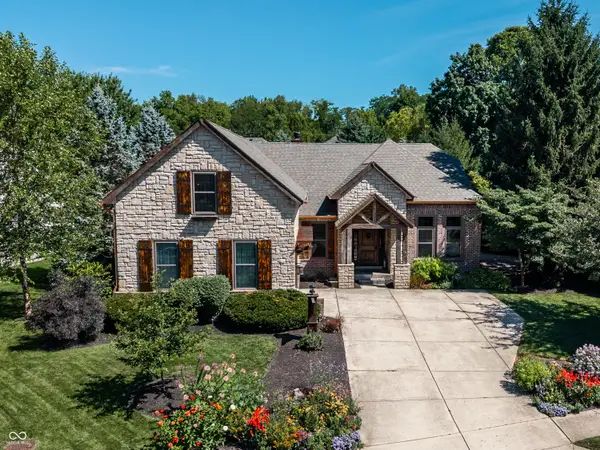 $645,000Active4 beds 3 baths4,460 sq. ft.
15058 Newburyport Drive, Fishers, IN 46040
MLS# 22122368Listed by: F.C. TUCKER COMPANY - Open Sun, 1 to 3pmNew
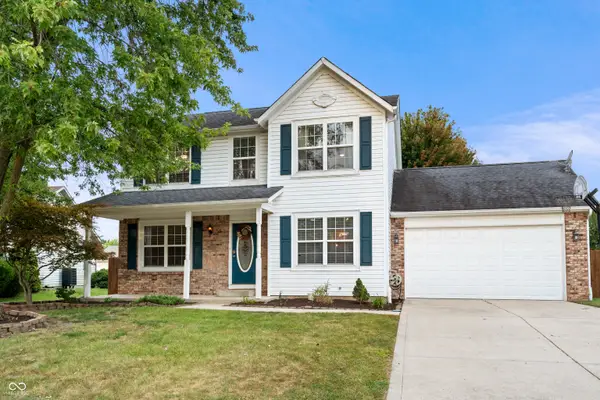 $385,000Active4 beds 3 baths2,032 sq. ft.
14042 Mimosa Court, Fishers, IN 46038
MLS# 22125094Listed by: EXP REALTY, LLC - New
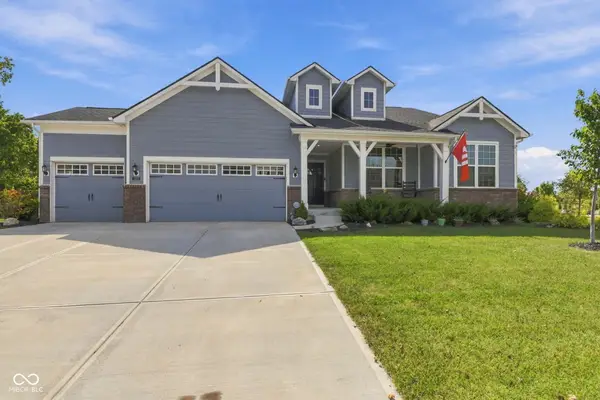 $580,000Active3 beds 3 baths2,436 sq. ft.
12881 Deer Bank Road, Fishers, IN 46037
MLS# 22126909Listed by: EXP REALTY, LLC - New
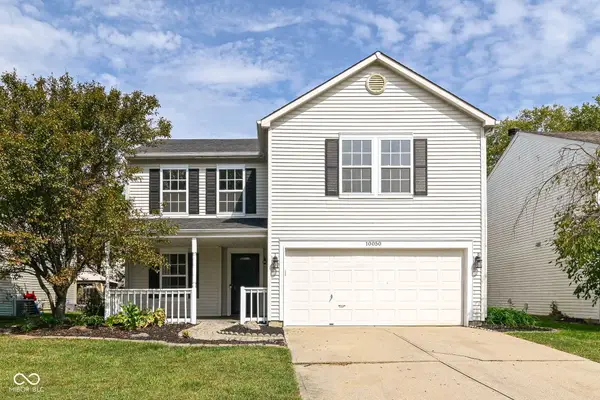 $325,500Active3 beds 3 baths2,010 sq. ft.
10050 Orange Blossom Trail, Fishers, IN 46038
MLS# 22126742Listed by: JBG, INC. - New
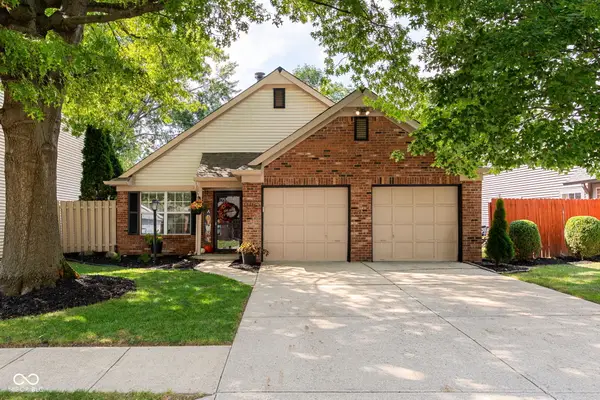 $265,000Active2 beds 2 baths1,008 sq. ft.
9765 River Oak Lane E, Fishers, IN 46038
MLS# 22124369Listed by: KELLER WILLIAMS INDPLS METRO N - New
 $214,900Active2 beds 4 baths1,472 sq. ft.
6032 Southbay Drive, Indianapolis, IN 46250
MLS# 22122713Listed by: EXP REALTY LLC - New
 $320,000Active3 beds 3 baths1,694 sq. ft.
12854 Sovereign Lane, Fishers, IN 46038
MLS# 22124563Listed by: @PROPERTIES


Protect your home and budget from life's surprises with an Assurant Home Warranty, backed by a partner that supports you through every step of homeownership. Explore Plans.
©2026 Century 21 Real Estate LLC. All rights reserved. CENTURY 21®, the CENTURY 21 Logo and C21® are service marks owned by Century 21 Real Estate LLC. Century 21 Real Estate LLC fully supports the principles of the Fair Housing Act and the Equal Opportunity Act. Each office is independently owned and operated. Listing information is deemed reliable but not guaranteed accurate.