7497 Timberlane Drive, Fishers, IN 46038
Local realty services provided by:CENTURY 21 Scheetz
Listed by: joshua ember, matthew thalmann
Office: f.c. tucker company
MLS#:22134131
Source:IN_MIBOR | Licensed in Indiana
Price summary
- Price:$350,000
- Price per sq. ft.:$95.63
About this home
Great opportunity for an investor or handy person to make your own!! 4 bedrooms 2 and a half baths in Fishers with NO HOA!! Home needs cosmetics and is in an estate, bring your imagination and the sky's the limit!! Great footprint with formal dining room and breakfast nook, living room with fireplace leading to a deck with a creek in the backyard. Large Primary suite with walk in closet and insuite. 3 additional bedrooms and laundry room upstairs. Full finished basement with a large rec room and additional spaces to make your own. Come see today
Contact an agent
Home facts
- Year built:1991
- Subdivision & Development:Whitmire Glen
- Listing ID #:22134131
- Added:1 day(s) ago
- Updated:October 31, 2026 at 03:50 AM
Rooms and interior
- Bedrooms:4
- Total bathrooms:3
- Full bathrooms:2
- Half bathrooms:1
- Dining Description:Formal Dining Room
- Basement:Yes
- Basement Description:Basement
- Living area:3,545 sq. ft.
Heating and cooling
- Cooling:Central Electric
- Central air:Yes
Structure and exterior
- Year built:1991
- Building area:3,545 sq. ft.
- Lot area:0.32 Acres
- Construction Materials:Brick
- Foundation Description:Concrete Perimeter
Utilities
- Water:Public Water
Finances and disclosures
- Price:$350,000
- Price per sq. ft.:$95.63
Features and amenities
- Appliances:Washer
- Laundry features:Dryer, Washer
Parking
- Garage:Yes
- Garage spaces:2
New listings near 7497 Timberlane Drive
- Coming Soon
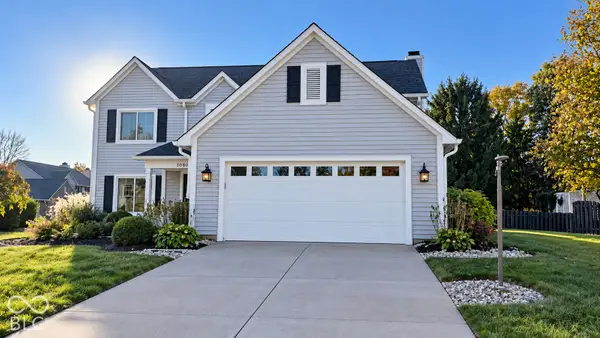 $320,000Coming Soon4 beds 3 baths2,450 sq. ft.
10804 Thistle Ridge, Fishers, IN 46038
MLS# 22134286Listed by: HOME POSSIBLE REALTY LLC - Coming Soon
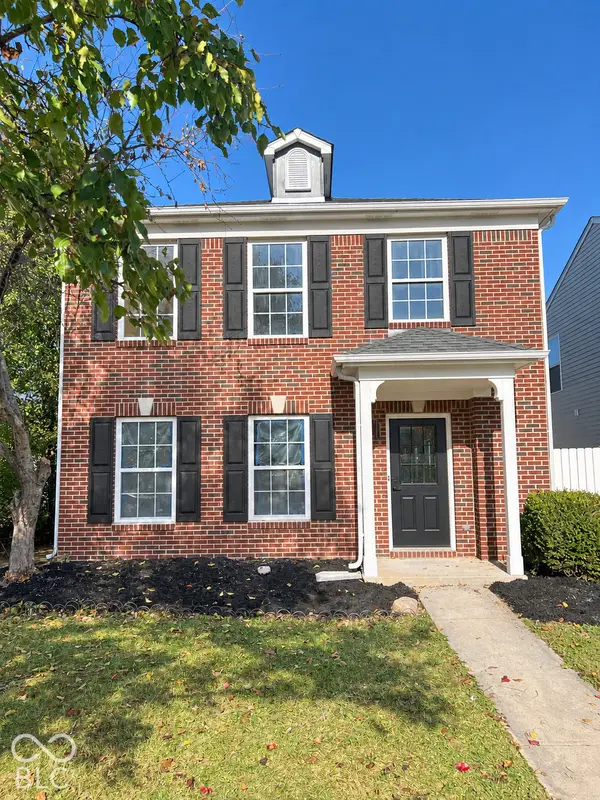 $349,000Coming Soon3 beds 3 baths2,342 sq. ft.
12704 Courage Crossing, Fishers, IN 46037
MLS# 22133810Listed by: KELLER WILLIAMS INDY METRO NE - Coming Soon
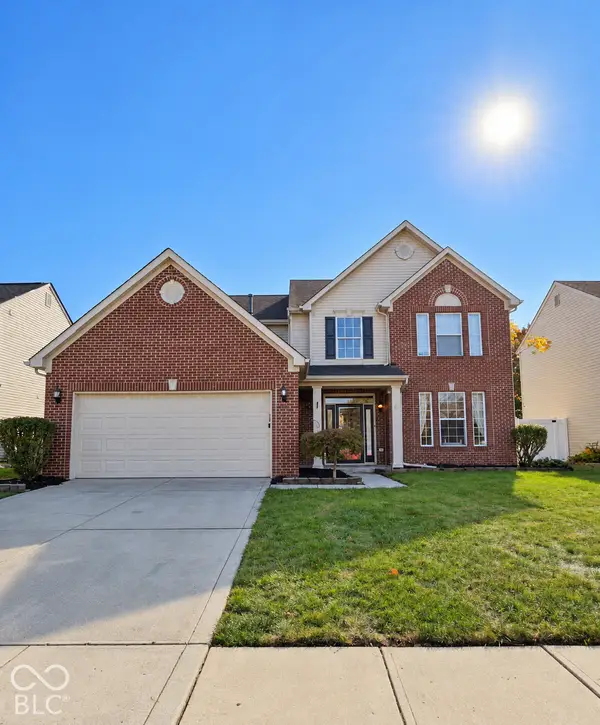 $429,000Coming Soon4 beds 3 baths2,321 sq. ft.
9039 Exeter Court, Fishers, IN 46038
MLS# 22134118Listed by: THE STEWART HOME GROUP - New
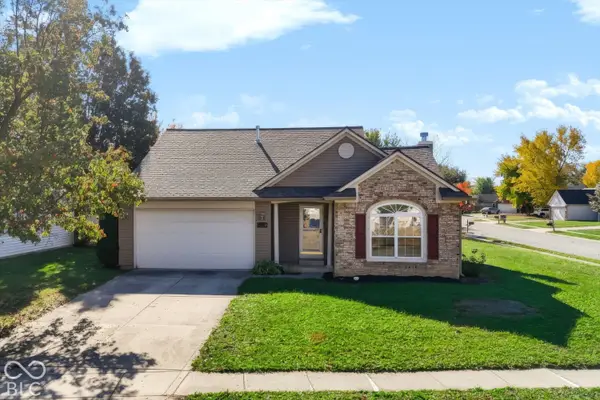
 $365,000Active3 beds 3 baths2,149 sq. ft.
10689 Ashview Drive, Fishers, IN 46038
MLS# 22133373Listed by: CENTURY 21 SCHEETZ - New
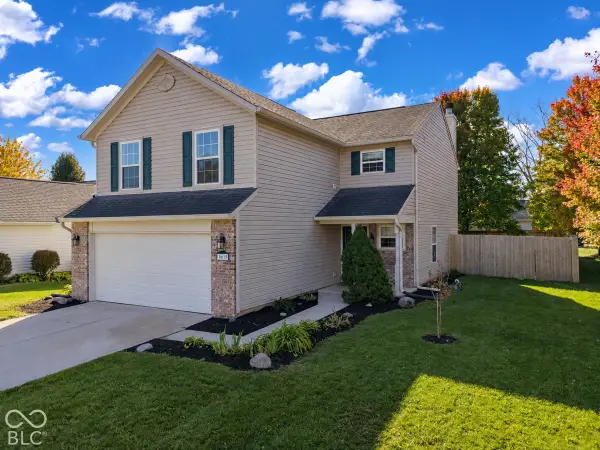 $339,900Active3 beds 3 baths2,097 sq. ft.
10619 Ashview Drive, Fishers, IN 46038
MLS# 22133580Listed by: COLDWELL BANKER - KAISER - New
 $675,000Active4 beds 3 baths3,985 sq. ft.
10700 Woodmont Lane, Fishers, IN 46037
MLS# 22133717Listed by: EXP REALTY, LLC - New
 $900,000Active4 beds 4 baths4,229 sq. ft.
11732 E 126th Street, Fishers, IN 46037
MLS# 22133923Listed by: F.C. TUCKER COMPANY - New
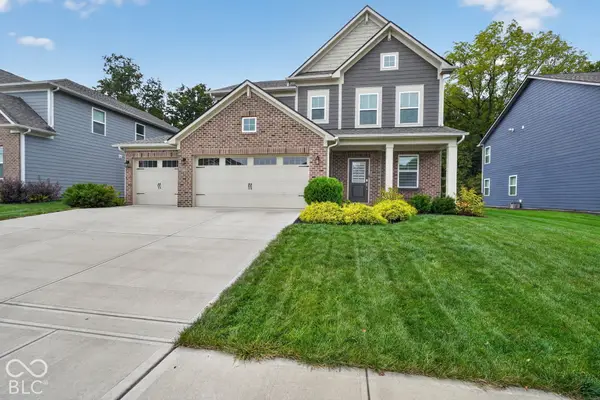 $419,900Active3 beds 3 baths2,071 sq. ft.
9850 Gaylen Court, Fishers, IN 46040
MLS# 22132171Listed by: TRUEBLOOD REAL ESTATE - New
 $575,000Active4 beds 3 baths4,519 sq. ft.
11625 Suncatcher, Fishers, IN 46037
MLS# 22132162Listed by: KELLER WILLIAMS INDY METRO NE


Protect your home and budget from life's surprises with an Assurant Home Warranty, backed by a partner that supports you through every step of homeownership. Explore Plans.
©2026 Century 21 Real Estate LLC. All rights reserved. CENTURY 21®, the CENTURY 21 Logo and C21® are service marks owned by Century 21 Real Estate LLC. Century 21 Real Estate LLC fully supports the principles of the Fair Housing Act and the Equal Opportunity Act. Each office is independently owned and operated. Listing information is deemed reliable but not guaranteed accurate.