10415 Woods Edge Drive, Fishers, IN 46037
Local realty services provided by:CENTURY 21 Scheetz
10415 Woods Edge Drive,Fishers, IN 46037
$625,000
- 3 Beds
- 3 Baths
- 2,689 sq. ft.
- Single family
- Active
Listed by: bif ward, skyler paunwar
Office: f.c. tucker company
MLS#:22126179
Source:IN_MIBOR | Licensed in Indiana
Price summary
- Price:$625,000
- Price per sq. ft.:$232.43
About this home
Welcome to 10415 Woods Edge Drive, ideally situated in the highly sought-after Woods Edge at Windermere community in Fishers. Offering 2,689 square feet of living space, this home features a spacious and functional floor plan with a desirable main-level primary suite. The primary retreat includes a private bath with dual vanities, Jacuzzi tub, walk-in shower, and large walk-in closet. The main level features a large kitchen with abundant space for cooking and gathering, an adjoining breakfast room, and a separate formal dining room. The spacious two-story great room is anchored by a fireplace, while the beautiful sunroom overlooks the expansive yard and provides an inviting space to relax or entertain. Upstairs, two generously sized bedrooms share a convenient Jack-and-Jill bathroom, while a large bonus/rec room offers flexible space for a home office, playroom, media room, or additional living area. A three-car garage provides plenty of room for vehicles and additional storage. Located in a desirable Fishers setting near Geist Reservoir with convenient access to shopping, dining, parks, recreation, and the many amenities throughout Fishers. Enjoy an established neighborhood setting while remaining conveniently connected to everything the area has to offer....
Contact an agent
Home facts
- Year built:1993
- Subdivision & Development:Woods Edge At Windermere
- Listing ID #:22126179
- Added:1 day(s) ago
- Updated:September 17, 2026 at 03:53 PM
Rooms and interior
- Bedrooms:3
- Total bathrooms:3
- Full bathrooms:2
- Half bathrooms:1
- Dining Description:Breakfast Room, Formal Dining Room
- Kitchen Description:Dishwasher, Electric Oven, Microwave, Refrigerator
- Living area:2,689 sq. ft.
Heating and cooling
- Cooling:Central Electric
- Heating:Electric
- Central air:Yes
Structure and exterior
- Year built:1993
- Building area:2,689 sq. ft.
- Lot area:0.29 Acres
- Lot Features:Mature Trees, Sidewalks
- Construction Materials:Brick, Wood Siding
- Exterior Features:Sprinkler System
- Foundation Description:Crawl Space
Utilities
- Water:Public Water
Finances and disclosures
- Price:$625,000
- Price per sq. ft.:$232.43
Features and amenities
- Appliances:Microwave, Refrigerator, Smoke Alarm, Washer, Water Softener Owned
- Laundry features:Dryer, Washer
- Amenities:Attic Access
Parking
- Parking description:Garage Door Opener
- Garage:Yes
- Garage spaces:3
New listings near 10415 Woods Edge Drive
- New
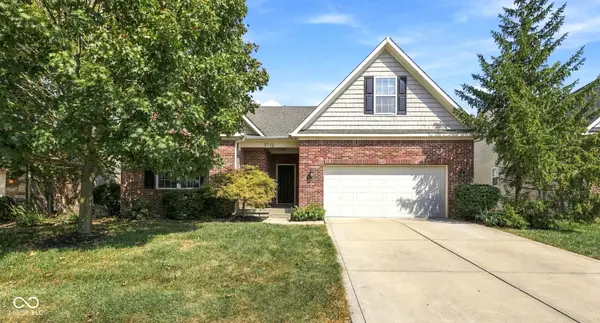 $599,900Active4 beds 3 baths4,363 sq. ft.
9713 Timberbrooke Boulevard, McCordsville, IN 46055
MLS# 22118461Listed by: UNITED REAL ESTATE INDPLS - New
 $749,900Active3 beds 4 baths3,954 sq. ft.
10296 Anees Lane, Fishers, IN 46040
MLS# 22119244Listed by: F.C. TUCKER COMPANY - New
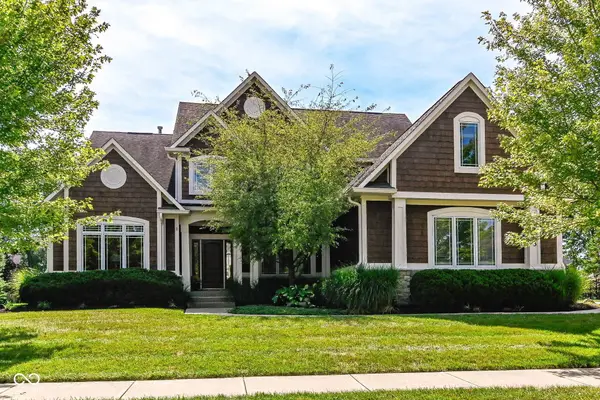 $869,900Active5 beds 5 baths5,280 sq. ft.
14263 Hearthwood Drive, Fishers, IN 46040
MLS# 22121789Listed by: KELLER WILLIAMS INDY METRO NE - New
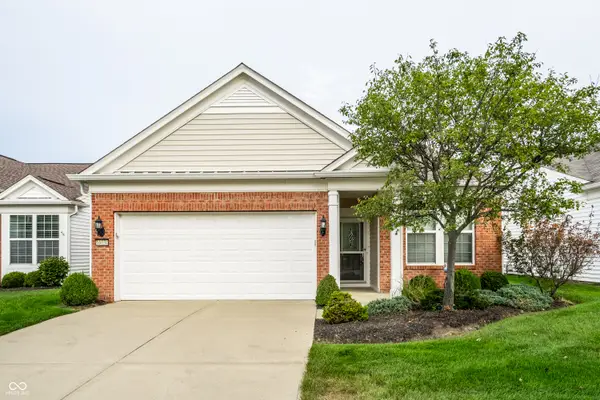 $280,000Active2 beds 2 baths1,259 sq. ft.
16034 Marsala Drive, Fishers, IN 46037
MLS# 22125125Listed by: RE/MAX ADVANCED REALTY - New
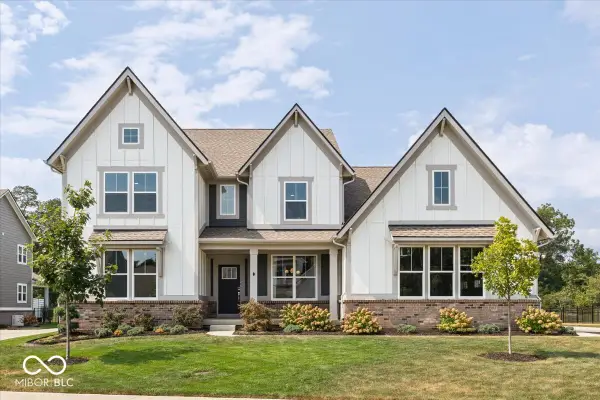
 $940,000Active5 beds 5 baths4,770 sq. ft.
11514 Aubrey Lane, Fishers, IN 46040
MLS# 22090489Listed by: CENTURY 21 SCHEETZ - New
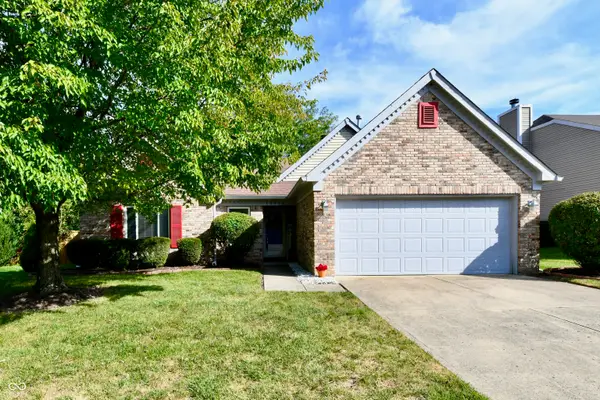 $328,000Active3 beds 2 baths1,526 sq. ft.
10844 Gate Circle, Fishers, IN 46038
MLS# 22124760Listed by: CARPENTER, REALTORS - New
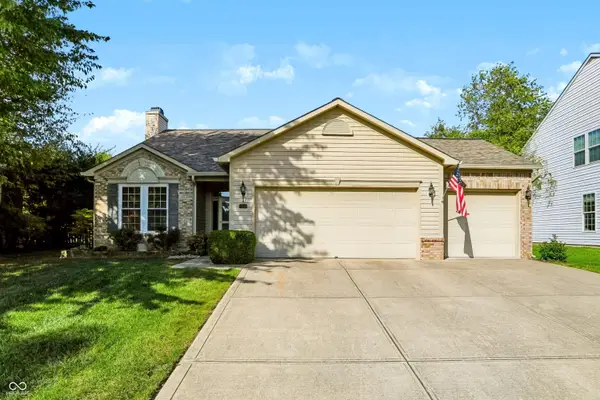 $355,000Active3 beds 2 baths1,503 sq. ft.
13830 Ellsworth Lane, Fishers, IN 46038
MLS# 22125825Listed by: CENTURY 21 SCHEETZ - New
 $285,000Active3 beds 2 baths1,196 sq. ft.
6747 Cherry Laurel Lane, Fishers, IN 46038
MLS# 22125868Listed by: TRUEBLOOD REAL ESTATE - New
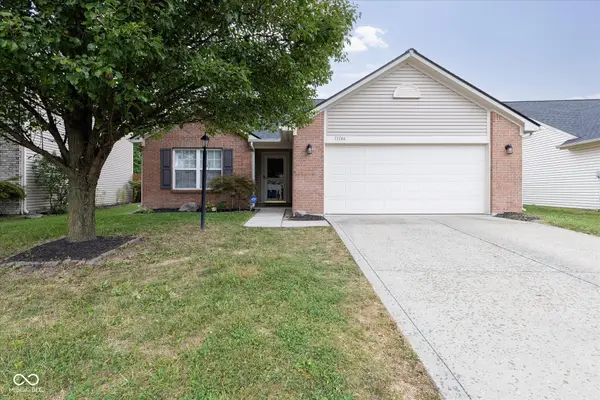 $349,000Active3 beds 2 baths1,546 sq. ft.
11146 Cool Winds Way, Fishers, IN 46037
MLS# 22126397Listed by: HIGHGARDEN REAL ESTATE


Protect your home and budget from life's surprises with an Assurant Home Warranty, backed by a partner that supports you through every step of homeownership. Explore Plans.
©2026 Century 21 Real Estate LLC. All rights reserved. CENTURY 21®, the CENTURY 21 Logo and C21® are service marks owned by Century 21 Real Estate LLC. Century 21 Real Estate LLC fully supports the principles of the Fair Housing Act and the Equal Opportunity Act. Each office is independently owned and operated. Listing information is deemed reliable but not guaranteed accurate.