
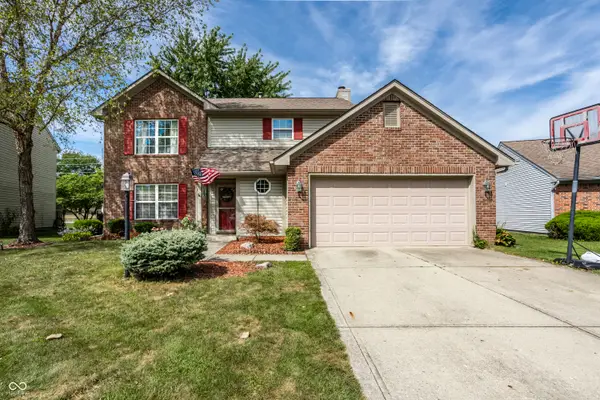
10543 Greenway Drive, Fishers, IN 46037
Local realty services provided by:CENTURY 21 Scheetz
10543 Greenway Drive,Fishers, IN 46037
$434,900
- 4 Beds
- 3 Baths
- 2,380 sq. ft.
- Single family
- Active
Listed by: leo lichtenberg
Office: leo signature realty
MLS#:22126718
Source:IN_MIBOR | Licensed in Indiana
Price summary
- Price:$434,900
- Price per sq. ft.:$182.73
About this home
Dream Kitchen. Stunning Primary Suite. Exceptional Fishers Location! Discover this beautifully updated 4BR/2.5BA home in popular Heritage Green, where style and functionality come together effortlessly. The gorgeous kitchen shines with crisp white craftsman cabinetry, granite countertops, and plenty of space for both everyday meals and entertaining. Choose between a formal dining room or casual eat-in kitchen, with both options ready to suit your lifestyle. The inviting front room offers flexible space for a living room or home office, while the adjoining family room features a cozy gas-burning fireplace. Wood-like plank flooring flows throughout the main and second story levels. Upstairs, three additional bedrooms accompany the spacious vaulted primary suite, highlighted by a stylishly renovated bath with double sinks, soaking tub, and walk-in shower. The custom-designed primary closet features built-in shelving and connects to a finished bonus room, ideal for additional storage, workspace, or dressing space. Recent improvements include additional storage, kitchen cabinetry, flooring, fresh paint, exterior fencing, and updated kitchen and baths. Conveniently located near shopping, dining, and everyday amenities along 96th Street. This is a home you'll want to see!...
Contact an agent
Home facts
- Year built:1995
- Subdivision & Development:Heritage Green
- Listing ID #:22126718
- Added:1 day(s) ago
- Updated:September 19, 2026 at 03:41 AM
Rooms and interior
- Bedrooms:4
- Total bathrooms:3
- Full bathrooms:2
- Half bathrooms:1
- Dining Description:Breakfast Room, Dining Combo/Living Room
- Kitchen Description:Dishwasher, Disposal, Electric Oven, Microwave, Microwave Hood, Refrigerator
- Living area:2,380 sq. ft.
Heating and cooling
- Cooling:Central Electric
- Heating:Forced Air
- Central air:Yes
Structure and exterior
- Year built:1995
- Building area:2,380 sq. ft.
- Lot area:0.22 Acres
- Lot Features:Sidewalks
- Construction Materials:Vinyl With Brick
- Foundation Description:Slab
Utilities
- Water:Public Water
Finances and disclosures
- Price:$434,900
- Price per sq. ft.:$182.73
Features and amenities
- Appliances:Microwave, Refrigerator, Smoke Alarm, Water Heater, Water Softener Owned
- Amenities:Attic Access, Wood Work Stain/Painted
Parking
- Parking description:Garage Door Opener, Keyless Entry
- Garage:Yes
- Garage spaces:2
New listings near 10543 Greenway Drive
- New
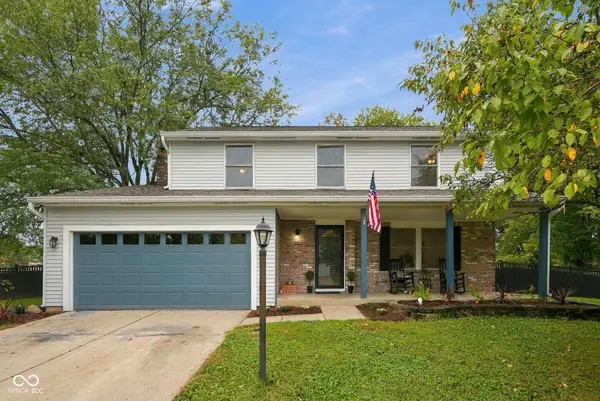 $399,900Active4 beds 3 baths2,304 sq. ft.
12202 Colbarn Place, Fishers, IN 46038
MLS# 22126041Listed by: EXP REALTY LLC - New
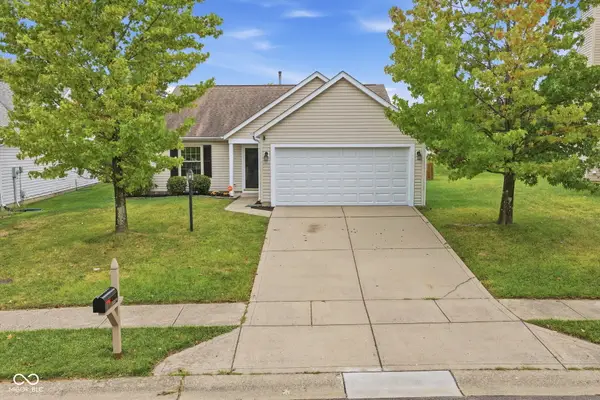 $315,000Active3 beds 2 baths1,406 sq. ft.
12174 Split Granite Drive, Fishers, IN 46037
MLS# 22126807Listed by: HIGHGARDEN REAL ESTATE - Open Sun, 12 to 2pmNew
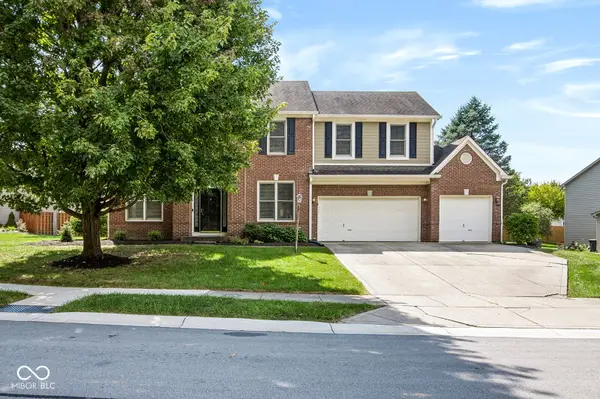 $434,900Active4 beds 3 baths2,479 sq. ft.
8772 Randall Drive, Fishers, IN 46038
MLS# 22126997Listed by: F.C. TUCKER COMPANY - New
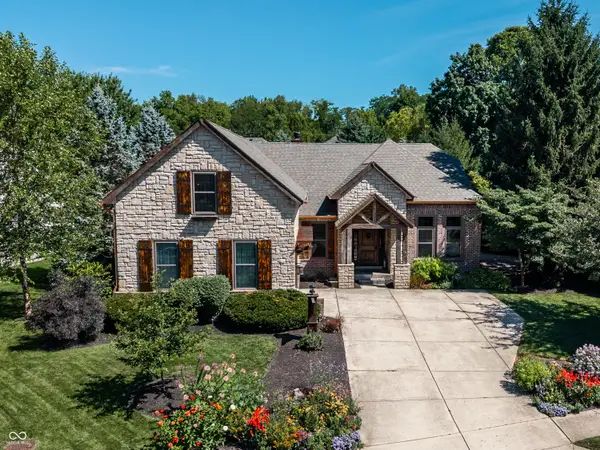 $645,000Active4 beds 3 baths4,460 sq. ft.
15058 Newburyport Drive, Fishers, IN 46040
MLS# 22122368Listed by: F.C. TUCKER COMPANY - Open Sun, 1 to 3pmNew
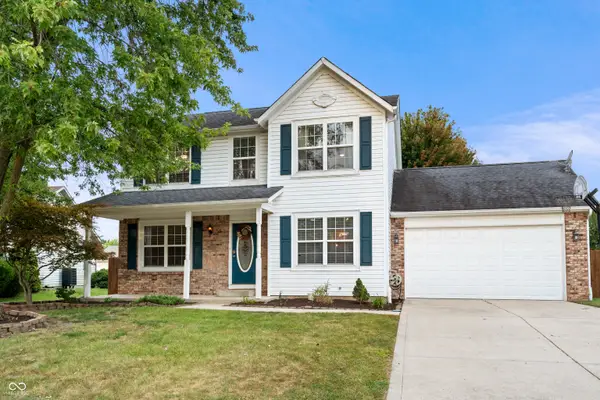 $385,000Active4 beds 3 baths2,032 sq. ft.
14042 Mimosa Court, Fishers, IN 46038
MLS# 22125094Listed by: EXP REALTY, LLC - New
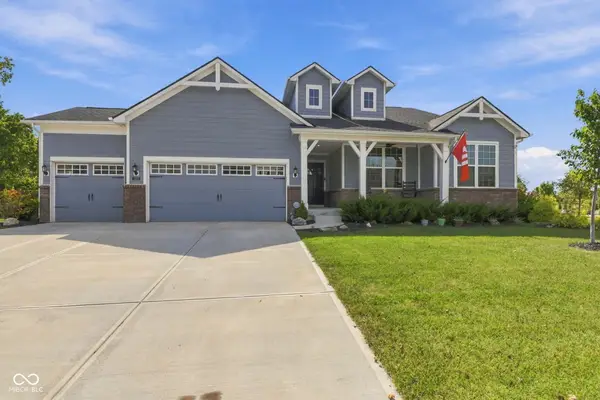 $580,000Active3 beds 3 baths2,436 sq. ft.
12881 Deer Bank Road, Fishers, IN 46037
MLS# 22126909Listed by: EXP REALTY, LLC - New
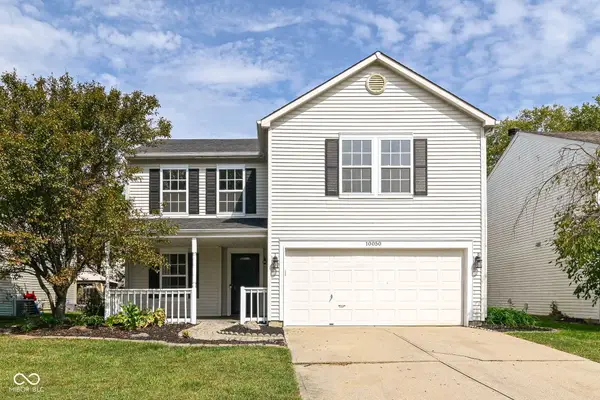 $325,500Active3 beds 3 baths2,010 sq. ft.
10050 Orange Blossom Trail, Fishers, IN 46038
MLS# 22126742Listed by: JBG, INC. - New
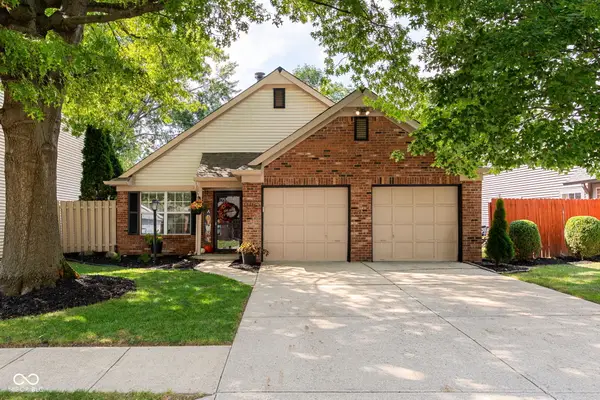 $265,000Active2 beds 2 baths1,008 sq. ft.
9765 River Oak Lane E, Fishers, IN 46038
MLS# 22124369Listed by: KELLER WILLIAMS INDPLS METRO N - New
 $214,900Active2 beds 4 baths1,472 sq. ft.
6032 Southbay Drive, Indianapolis, IN 46250
MLS# 22122713Listed by: EXP REALTY LLC - New
 $320,000Active3 beds 3 baths1,694 sq. ft.
12854 Sovereign Lane, Fishers, IN 46038
MLS# 22124563Listed by: @PROPERTIES


Protect your home and budget from life's surprises with an Assurant Home Warranty, backed by a partner that supports you through every step of homeownership. Explore Plans.
©2026 Century 21 Real Estate LLC. All rights reserved. CENTURY 21®, the CENTURY 21 Logo and C21® are service marks owned by Century 21 Real Estate LLC. Century 21 Real Estate LLC fully supports the principles of the Fair Housing Act and the Equal Opportunity Act. Each office is independently owned and operated. Listing information is deemed reliable but not guaranteed accurate.