10757 Club Chase, Fishers, IN 46037
Local realty services provided by:CENTURY 21 Scheetz
10757 Club Chase,Fishers, IN 46037
$725,000
- 4 Beds
- 3 Baths
- 2,952 sq. ft.
- Single family
- Coming Soon
Listed by: allen williams
Office: berkshire hathaway home
MLS#:22133180
Source:IN_MIBOR | Licensed in Indiana
Price summary
- Price:$725,000
- Price per sq. ft.:$245.6
About this home
A rare find - a LOW MAINTENANCE full brick home in Fishers COUNTRY CLUB neighborhood, HAMILTON PROPER! Only 8 years old & obsessively maintained by the same owner. The custom open floorplan offers nearly 3,000 sq ft & features 10' ceilings, up to 4 bedrms, 2.5 baths & a 5 MINUTE WALK TO THE HAWTHORNS GOLF & COUNTRY CLUB! The main level features a stately office w/10' ceiling, glass doors, built-in bookcases & desk + a WI closet (could be 4th bedrm), a spacious great rm w/11' coffered ceiling, wall of windows & open to a 17x15' fully equipped gourmet kitchen w/center island, SS appliances, induction cooktop, 42" cabinetry, quartz counters, 12' WI PANTRY & the breakfast nook is open to a wonderful sunroom. There is also a 19' three-seasons rm w/gorgeous gas fireplace & access to an outdoor patio, surrounded by mature landscaping. The main level also features a 16x15' owners suite w/11' tray ceiling, 16' CUSTOM WI CLOSET & luxurious spa bath w/tile floor, dual vanities & a large tiled WI shower, built for pampering. The laundry room includes a convenient sink & plenty of counter/cabinet space. The upstairs is perfect, offering two large bedrooms (16x12' & 13x12'), each w/WI closets & access to a wonderful Jack & Jill bathroom! The secondary bedrooms could be used for guests, an exercise rm, craft rm, 2nd office, theater rm, art studio, play rm & more! The dual zone HVAC system makes adjusting temps a breeze, a smart option to save on the already affordable utility costs! The huge 34' HEATED 3 car garage features an epoxy floor, utility sink & plenty of storage. Other home updates include: built-in audio speakers, motorized window blinds, tankless water heater, Kinetico water softener, lawn irrigation system, back-up sump pump & more! The CLEANEST & TALLEST crawl space on the market has been used for additional storage by Sellers. HOA fee covers lawn mowing, fertilization, trimming, mulch, irrigation, snow removal. Country club membership is OPTIONAL....
Contact an agent
Home facts
- Year built:2017
- Subdivision & Development:Fairways At The Hawthorns
- Listing ID #:22133180
- Updated:October 25, 2026 at 11:46 PM
Rooms and interior
- Bedrooms:4
- Total bathrooms:3
- Full bathrooms:2
- Half bathrooms:1
- Dining Description:Breakfast Room, Dining Combo/Kitchen
- Kitchen Description:Dishwasher, Disposal, Electric Cooktop, Microwave, Oven, Refrigerator
- Living area:2,952 sq. ft.
Heating and cooling
- Cooling:Central Electric
- Heating:Forced Air
- Central air:Yes
Structure and exterior
- Year built:2017
- Building area:2,952 sq. ft.
- Lot area:0.28 Acres
- Architectural Style:Contemporary
- Construction Materials:Brick, Wood Siding
- Exterior Features:Sprinkler System
- Foundation Description:Crawl Space
Utilities
- Water:Public Water
Finances and disclosures
- Price:$725,000
- Price per sq. ft.:$245.6
Features and amenities
- Appliances:Microwave, Refrigerator, Smoke Alarm, Washer, Water Heater
- Laundry features:Dryer, Washer
- Amenities:Attic Access, Radon System
- Pool features:Pool
Parking
- Garage:Yes
- Garage spaces:3
New listings near 10757 Club Chase
- New
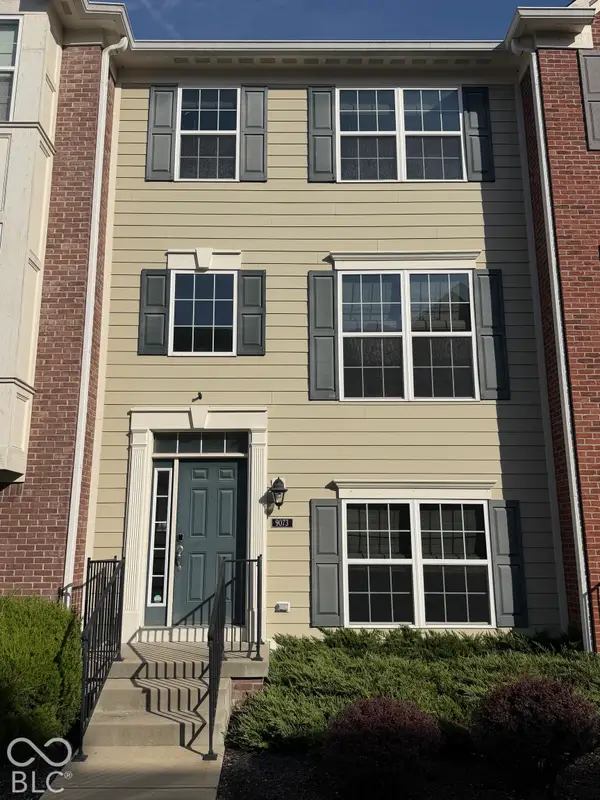 $330,000Active2 beds 4 baths1,710 sq. ft.
9073 Demarest Drive, Fishers, IN 46038
MLS# 22133288Listed by: HOMEXPERT, RAY STUCK & CO. - New
 $229,900Active2 beds 3 baths1,326 sq. ft.
13205 Deception Pass Pass #900, Fishers, IN 46038
MLS# 22133217Listed by: DIVERSE PROPERTY SOLUTIONS IND - New
 $425,000Active4 beds 3 baths2,252 sq. ft.
11837 Weathered Edge Drive, Fishers, IN 46037
MLS# 22133226Listed by: TRUEBLOOD REAL ESTATE - New
 $310,000Active2 beds 2 baths1,202 sq. ft.
16103 Lambrusco Way, Fishers, IN 46037
MLS# 22133004Listed by: KELLER WILLIAMS INDPLS METRO N - New
 $549,000Active4 beds 3 baths4,141 sq. ft.
10073 Parkshore Drive, Fishers, IN 46038
MLS# 22133213Listed by: LEGACY HOMES INTERNATIONAL - New
 $430,000Active4 beds 3 baths3,066 sq. ft.
10570 Pleasant View Lane, Fishers, IN 46038
MLS# 22133132Listed by: COMPASS INDIANA, LLC - New

 $335,000Active3 beds 3 baths1,896 sq. ft.
14190 Bay Willow Drive, Fishers, IN 46037
MLS# 22132136Listed by: CENTURY 21 SCHEETZ - New
 $577,500Active5 beds 5 baths3,912 sq. ft.
16789 Ayshire Drive, Fishers, IN 46037
MLS# 22132701Listed by: F.C. TUCKER COMPANY - New
 $2,399,995Active9.25 Acres
15915 E 126th Street, Fishers, IN 46037
MLS# 22133116Listed by: KC AYER REAL ESTATE, INC.


Protect your home and budget from life's surprises with an Assurant Home Warranty, backed by a partner that supports you through every step of homeownership. Explore Plans.
©2026 Century 21 Real Estate LLC. All rights reserved. CENTURY 21®, the CENTURY 21 Logo and C21® are service marks owned by Century 21 Real Estate LLC. Century 21 Real Estate LLC fully supports the principles of the Fair Housing Act and the Equal Opportunity Act. Each office is independently owned and operated. Listing information is deemed reliable but not guaranteed accurate.