9073 Demarest Drive, Fishers, IN 46038
Local realty services provided by:CENTURY 21 Scheetz
9073 Demarest Drive,Fishers, IN 46038
$330,000
- 2 Beds
- 4 Baths
- 1,710 sq. ft.
- Condominium
- Active
Listed by: ray stuck
Office: homexpert, ray stuck & co.
MLS#:22133288
Source:IN_MIBOR | Licensed in Indiana
Price summary
- Price:$330,000
- Price per sq. ft.:$192.98
About this home
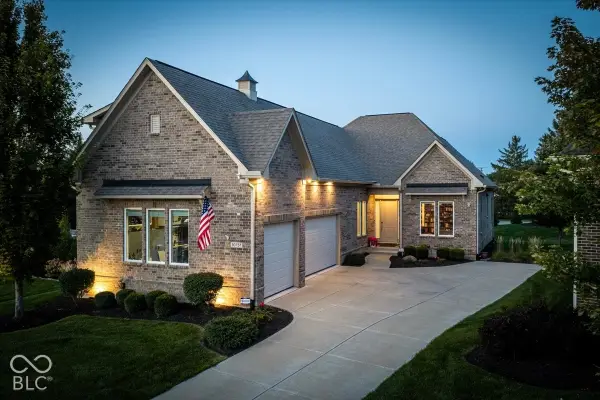
Welcome to 9073 Demarest DR, Fishers, IN. Constructed in 2016, this 1,710-square-foot condominium represents a thoughtfully designed approach to modern living. With two levels of intentional space, this property offers a balance of comfort and practical design in a desirable location. With fresh paint and updated flooring throughout. Clean and ready for your immediate possession. The residence provides a flexible floor plan featuring two bedrooms, allowing for comfortable private retreats. Complementing these spaces are two full bathrooms and two half bathrooms, a configuration that ensures convenience for both residents and visitors alike. Spanning 1,710 square feet over two stories, the home is situated on a 1,307-square-foot lot, providing a manageable and efficient footprint. This property is an excellent opportunity for those looking to experience the convenience of a modern, well-maintained condominium. Contact us today to schedule your private tour and experience the elevated lifestyle that 9073 Demarest DR offers....
Contact an agent
Home facts
- Year built:2016
- Subdivision & Development:Princeton Woods
- Listing ID #:22133288
- Added:1 day(s) ago
- Updated:October 25, 2026 at 07:50 PM
Rooms and interior
- Bedrooms:2
- Total bathrooms:4
- Full bathrooms:2
- Half bathrooms:2
- Dining Description:Dining Combo/Family Room, Other Eating Area, Separate Room
- Kitchen Description:Dishwasher, Disposal, Electric Oven, Microwave Hood, Refrigerator
- Living area:1,710 sq. ft.
Heating and cooling
- Cooling:Central Electric
- Heating:Forced Air
- Central air:Yes
Structure and exterior
- Year built:2016
- Building area:1,710 sq. ft.
- Lot area:0.03 Acres
- Lot Features:Mature Trees, Sidewalks, Street Lights
- Construction Materials:Brick, Cement Siding
- Exterior Features:Balcony
- Foundation Description:Slab
Utilities
- Water:Public Water
Finances and disclosures
- Price:$330,000
- Price per sq. ft.:$192.98
Features and amenities
- Appliances:Refrigerator
- Laundry features:Laundry in Unit
- Amenities:Attic Access
Parking
- Garage:Yes
- Garage spaces:2
New listings near 9073 Demarest Drive
- Coming Soon
 $725,000Coming Soon4 beds 3 baths2,952 sq. ft.
10757 Club Chase, Fishers, IN 46037
MLS# 22133180Listed by: BERKSHIRE HATHAWAY HOME - New
 $229,900Active2 beds 3 baths1,326 sq. ft.
13205 Deception Pass Pass #900, Fishers, IN 46038
MLS# 22133217Listed by: DIVERSE PROPERTY SOLUTIONS IND - New
 $425,000Active4 beds 3 baths2,252 sq. ft.
11837 Weathered Edge Drive, Fishers, IN 46037
MLS# 22133226Listed by: TRUEBLOOD REAL ESTATE - New
 $310,000Active2 beds 2 baths1,202 sq. ft.
16103 Lambrusco Way, Fishers, IN 46037
MLS# 22133004Listed by: KELLER WILLIAMS INDPLS METRO N - New
 $549,000Active4 beds 3 baths4,141 sq. ft.
10073 Parkshore Drive, Fishers, IN 46038
MLS# 22133213Listed by: LEGACY HOMES INTERNATIONAL - New
 $430,000Active4 beds 3 baths3,066 sq. ft.
10570 Pleasant View Lane, Fishers, IN 46038
MLS# 22133132Listed by: COMPASS INDIANA, LLC - New

 $335,000Active3 beds 3 baths1,896 sq. ft.
14190 Bay Willow Drive, Fishers, IN 46037
MLS# 22132136Listed by: CENTURY 21 SCHEETZ - New
 $577,500Active5 beds 5 baths3,912 sq. ft.
16789 Ayshire Drive, Fishers, IN 46037
MLS# 22132701Listed by: F.C. TUCKER COMPANY - New
 $2,399,995Active9.25 Acres
15915 E 126th Street, Fishers, IN 46037
MLS# 22133116Listed by: KC AYER REAL ESTATE, INC.


Protect your home and budget from life's surprises with an Assurant Home Warranty, backed by a partner that supports you through every step of homeownership. Explore Plans.
©2026 Century 21 Real Estate LLC. All rights reserved. CENTURY 21®, the CENTURY 21 Logo and C21® are service marks owned by Century 21 Real Estate LLC. Century 21 Real Estate LLC fully supports the principles of the Fair Housing Act and the Equal Opportunity Act. Each office is independently owned and operated. Listing information is deemed reliable but not guaranteed accurate.