
11411 Timberlake Lane, Fishers, IN 46038
Local realty services provided by:CENTURY 21 Scheetz
11411 Timberlake Lane,Fishers, IN 46038
$325,000
- 3 Beds
- 3 Baths
- 1,810 sq. ft.
- Single family
- Active
Upcoming open houses
- Sat, Oct 2412:00 pm - 02:00 pm
Listed by: john vandersall
Office: f.c. tucker company
MLS#:22132150
Source:IN_MIBOR | Licensed in Indiana
Price summary
- Price:$325,000
- Price per sq. ft.:$179.56
About this home
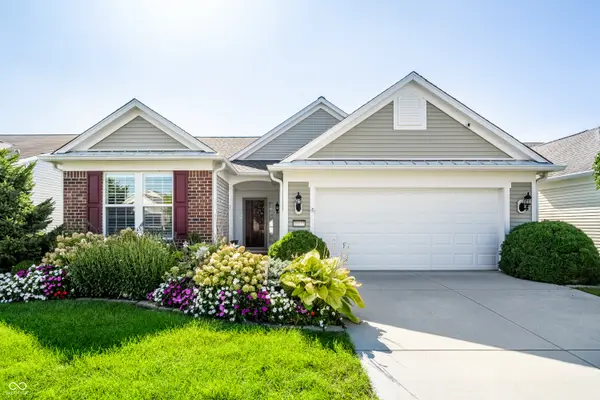
Welcome to 11411 Timberlake, where comfort and functionality come together! Offering 1,810 square feet of living space, this 3-bedroom, 2.5-bath home features an inviting floor plan designed for both everyday living and entertaining. The eat-in kitchen boasts granite countertops and a welcoming space to gather, while the wood-burning fireplace adds warmth and character to the living area. The owner's suite provides a comfortable retreat with a private bath featuring a convenient double vanity. An all-electric home with no natural gas service, this property offers practical features throughout. Whether you're enjoying a cozy evening by the fire or hosting family and friends, this home has the space and flexibility to fit your lifestyle. Come see the possibilities and make 11411 Timberlake your next home!
Contact an agent
Home facts
- Year built:1977
- Subdivision & Development:Sunblest Farms
- Listing ID #:22132150
- Added:1 day(s) ago
- Updated:October 22, 2026 at 12:44 AM
Rooms and interior
- Bedrooms:3
- Total bathrooms:3
- Full bathrooms:2
- Half bathrooms:1
- Dining Description:Dining Combo/Family Room
- Kitchen Description:Dishwasher, Disposal, Electric Oven, Microwave, Refrigerator
- Living area:1,810 sq. ft.
Heating and cooling
- Cooling:Central Electric
- Heating:Electric, Heat Pump
- Central air:Yes
Structure and exterior
- Year built:1977
- Building area:1,810 sq. ft.
- Lot area:0.19 Acres
- Construction Materials:Vinyl With Brick
- Exterior Features:Balcony, Storage Shed
- Foundation Description:Poured Concrete
Schools
- High school:Fishers High School
- Elementary school:Lantern Road Elementary School
Utilities
- Water:Public Water
Finances and disclosures
- Price:$325,000
- Price per sq. ft.:$179.56
Features and amenities
- Appliances:Microwave, Refrigerator, Washer, Water Heater, Water Softener Owned
- Laundry features:Dryer, Washer
Parking
- Garage:Yes
- Garage spaces:2
New listings near 11411 Timberlake Lane
- New
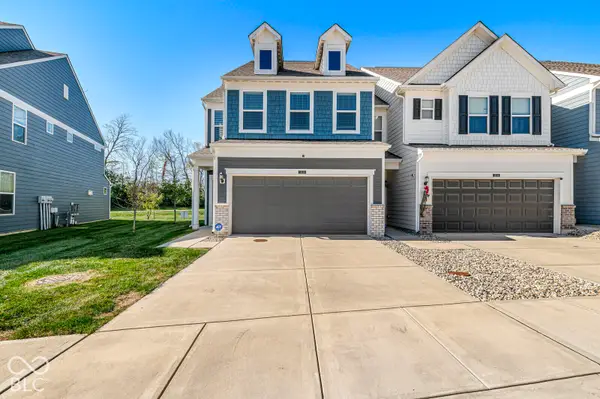 $305,000Active3 beds 3 baths1,896 sq. ft.
13540 Dewpoint Lane, Fishers, IN 46037
MLS# 22132470Listed by: THE INDY REALTY SHOP - New
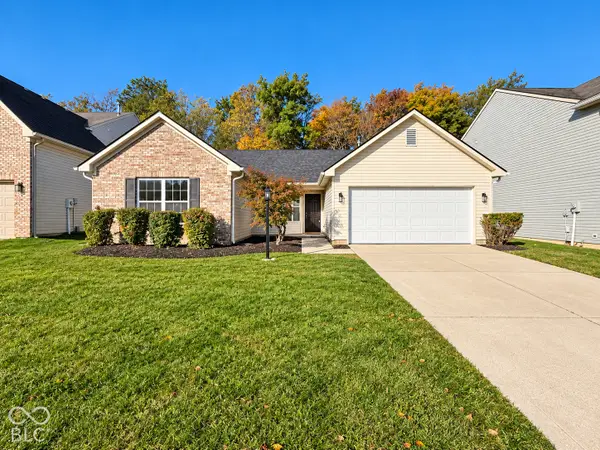 $340,000Active4 beds 2 baths1,629 sq. ft.
12260 Sweet Creek Trail, Fishers, IN 46037
MLS# 22132635Listed by: BERKSHIRE HATHAWAY HOME - New
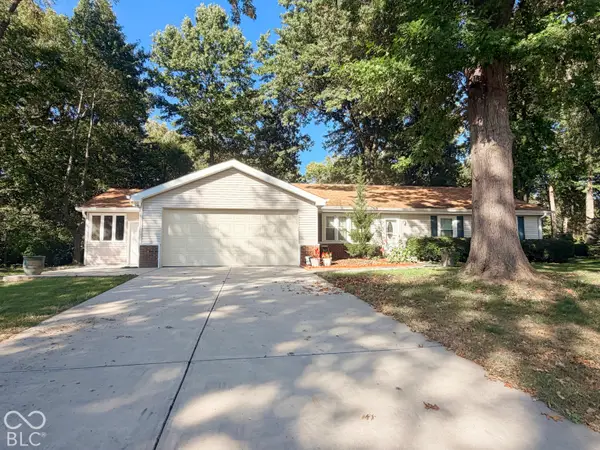 $367,900Active3 beds 2 baths1,758 sq. ft.
8702 Gillingham Lane, Fishers, IN 46038
MLS# 22132596Listed by: L.PHOENIX REALTY LLC - New
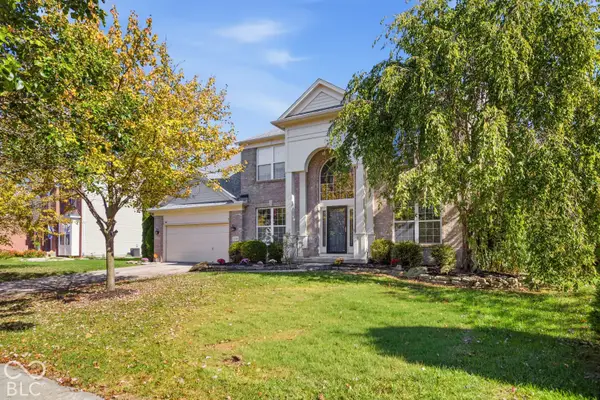 $525,000Active4 beds 3 baths3,632 sq. ft.
11795 Suncatcher Drive, Fishers, IN 46037
MLS# 22132483Listed by: ADVANCED REAL ESTATE - New
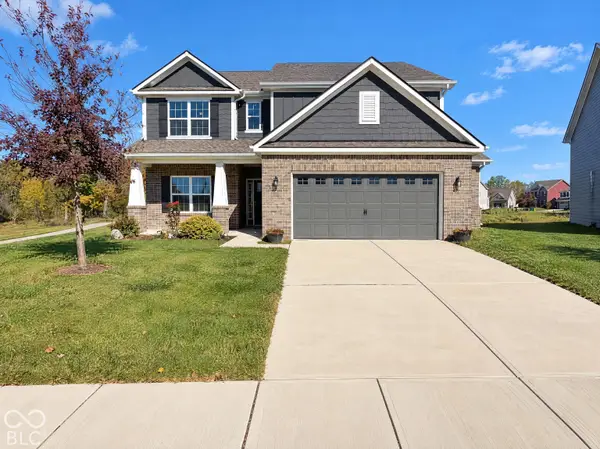 $438,000Active5 beds 3 baths3,283 sq. ft.
9831 Mystic Sun Court, Fishers, IN 46040
MLS# 22132517Listed by: OPENDOOR BROKERAGE LLC - New
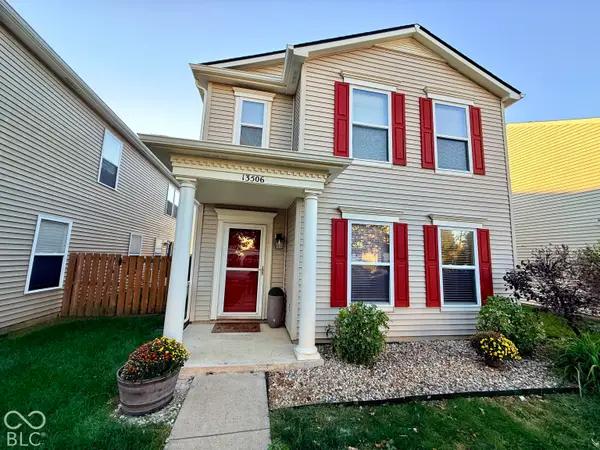 $260,000Active3 beds 3 baths1,764 sq. ft.
13506 Allegiance Drive, Fishers, IN 46037
MLS# 22132321Listed by: REAL BROKER, LLC - New
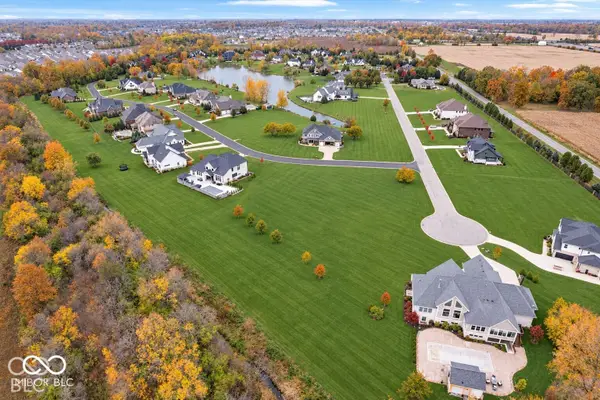 $465,000Active2.02 Acres
16227 Browning Court, Fishers, IN 46037
MLS# 22132335Listed by: MAYWRIGHT PROPERTY CO. 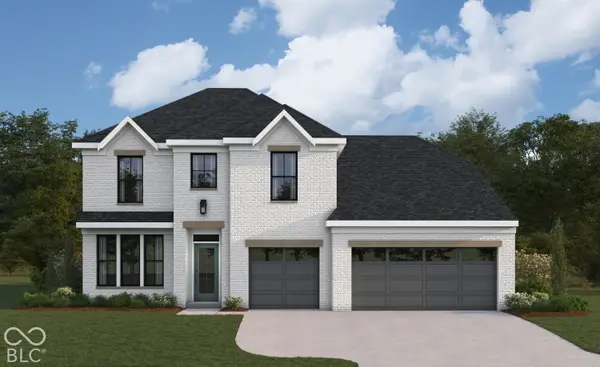 $680,199Pending6 beds 4 baths3,965 sq. ft.
6129 Millstone Lane, McCordsville, IN 46055
MLS# 22132270Listed by: HMS REAL ESTATE, LLC- New
 $415,000Active2 beds 2 baths2,025 sq. ft.
15955 Dolcetto Drive, Fishers, IN 46037
MLS# 22120711Listed by: BERKSHIRE HATHAWAY HOME


Protect your home and budget from life's surprises with an Assurant Home Warranty, backed by a partner that supports you through every step of homeownership. Explore Plans.
©2026 Century 21 Real Estate LLC. All rights reserved. CENTURY 21®, the CENTURY 21 Logo and C21® are service marks owned by Century 21 Real Estate LLC. Century 21 Real Estate LLC fully supports the principles of the Fair Housing Act and the Equal Opportunity Act. Each office is independently owned and operated. Listing information is deemed reliable but not guaranteed accurate.