
13540 Dewpoint Lane, Fishers, IN 46037
Local realty services provided by:CENTURY 21 Scheetz
Listed by: craig bartels, theresa bartels
Office: the indy realty shop
MLS#:22132470
Source:IN_MIBOR | Licensed in Indiana
Price summary
- Price:$305,000
- Price per sq. ft.:$160.86
About this home
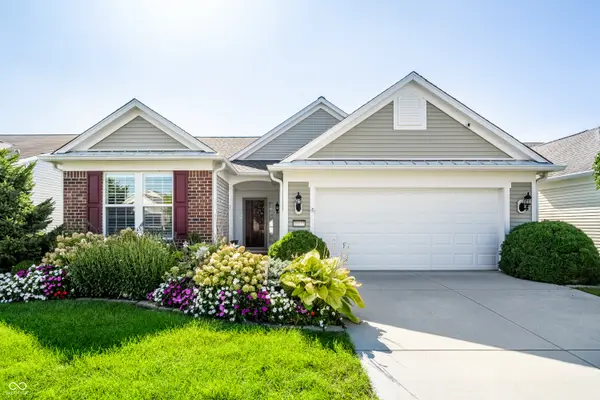
Aggressively positioned for an immediate sale and offering unbeatable value in Fishers, this impeccably maintained, one-owner townhome delivers designer style and true model-home quality. Located just minutes from the dining, shopping, and entertainment hubs of Hamilton Town Center, Fishers District, and the Nickel Plate District, this home pairs convenience with low-maintenance living. The main level showcases a bright, seamless open layout anchored by luxury vinyl plank flooring. A gourmet kitchen serves as the centerpiece, complete with solid quartz countertops, sleek cabinetry, stainless steel appliances, a gas cooktop, and an extended center island with breakfast bar seating. A dedicated dry bar/coffee station with a subway tile backsplash provides additional counter and storage space. Unwind in the adjoining living room beside a warm, ambient fireplace-an upscale architectural feature that sets this residence apart. Through sliding glass doors, step out onto your patio overlooking a peaceful, expansive green lawn framed by mature trees with no rear neighbors directly behind. Upstairs features two fully appointed bathrooms, each upgraded with rare double-sink vanities. The primary retreat offers scenic wooded views, plush carpeting, a ceiling fan, and a walk-in closet, accompanied by an en-suite bath with a quartz dual vanity and an expansive, fully tiled shower equipped with a built-in bench, mosaic pebble flooring, and a transom window for natural light. Two additional flexible bedrooms (ideal for guest suites or a dedicated home office) share a second full bath boasting its own stylish dual vanity. A dedicated upper-level laundry room completes the top floor. Residents enjoy exceptional resort-caliber amenities, including multiple swimming pools (lap pool, lounge pool, and kiddie pool), tennis and pickleball courts, basketball courts, a sand volleyball court, a playground, walking trails, a clubhouse, and an exclusive neighborhood dog park. With unbe...
Contact an agent
Home facts
- Year built:2020
- Subdivision & Development:Towns At Avalon North
- Listing ID #:22132470
- Added:1 day(s) ago
- Updated:October 22, 2026 at 12:44 AM
Rooms and interior
- Bedrooms:3
- Total bathrooms:3
- Full bathrooms:2
- Half bathrooms:1
- Dining Description:Dining Combo/Kitchen
- Kitchen Description:Dishwasher, Disposal, Gas Oven, Microwave, Refrigerator
- Living area:1,896 sq. ft.
Heating and cooling
- Cooling:Central Electric
- Heating:Forced Air
- Central air:Yes
Structure and exterior
- Year built:2020
- Building area:1,896 sq. ft.
- Lot area:0.1 Acres
- Lot Features:Curbs, Sidewalks, Street Lights
- Construction Materials:Cement Siding
- Exterior Features:Sprinkler System
- Foundation Description:Slab
Utilities
- Water:Public Water
Finances and disclosures
- Price:$305,000
- Price per sq. ft.:$160.86
Features and amenities
- Appliances:Microwave, Refrigerator, Water Heater
- Laundry features:Laundry in Unit
- Amenities:Attic Access
Parking
- Parking description:Finished Garage, Garage Door Opener, Guest Street Parking
- Garage:Yes
- Garage spaces:1
New listings near 13540 Dewpoint Lane
- New
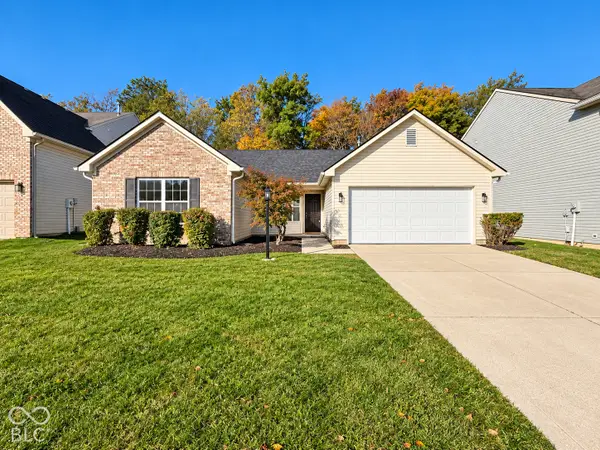 $340,000Active4 beds 2 baths1,629 sq. ft.
12260 Sweet Creek Trail, Fishers, IN 46037
MLS# 22132635Listed by: BERKSHIRE HATHAWAY HOME - Open Sat, 12 to 2pmNew
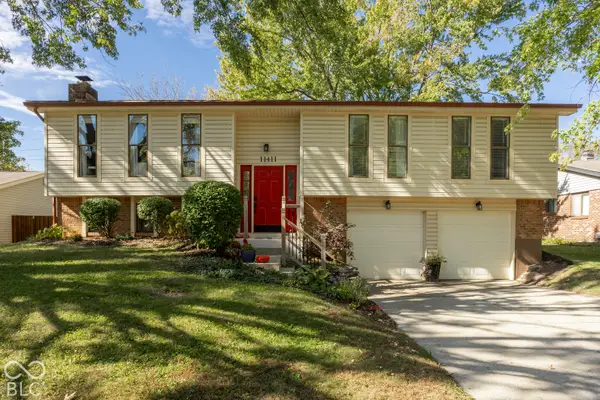 $325,000Active3 beds 3 baths1,810 sq. ft.
11411 Timberlake Lane, Fishers, IN 46038
MLS# 22132150Listed by: F.C. TUCKER COMPANY - New
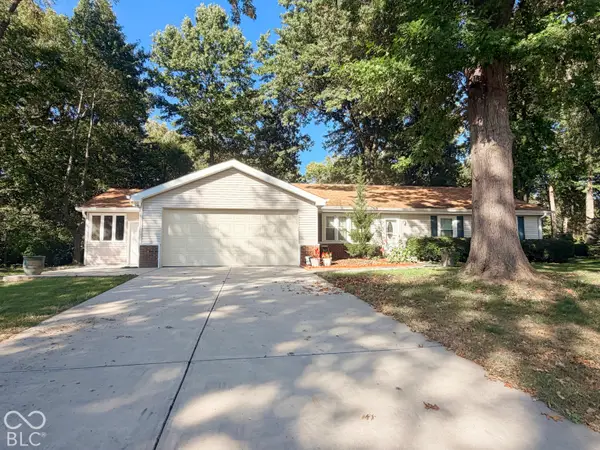 $367,900Active3 beds 2 baths1,758 sq. ft.
8702 Gillingham Lane, Fishers, IN 46038
MLS# 22132596Listed by: L.PHOENIX REALTY LLC - New
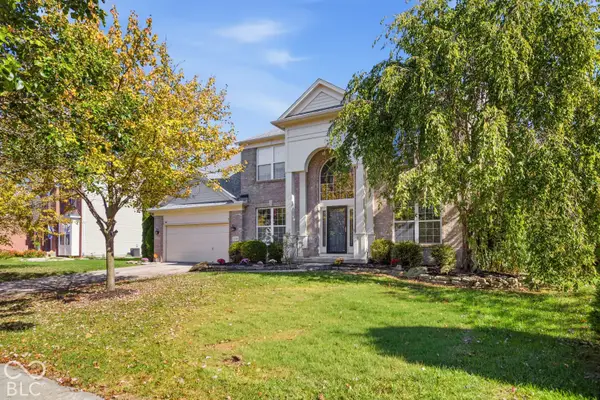 $525,000Active4 beds 3 baths3,632 sq. ft.
11795 Suncatcher Drive, Fishers, IN 46037
MLS# 22132483Listed by: ADVANCED REAL ESTATE - New
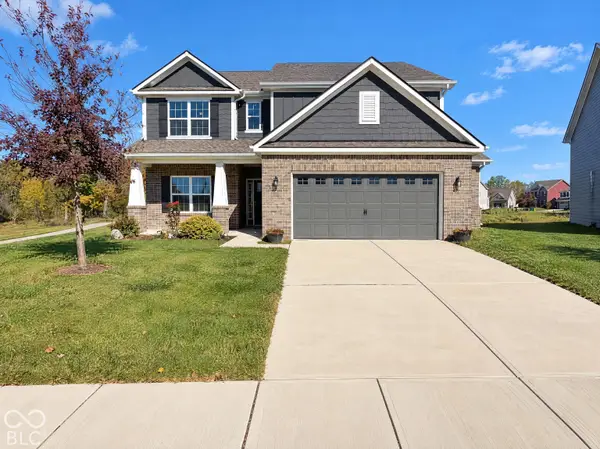 $438,000Active5 beds 3 baths3,283 sq. ft.
9831 Mystic Sun Court, Fishers, IN 46040
MLS# 22132517Listed by: OPENDOOR BROKERAGE LLC - New
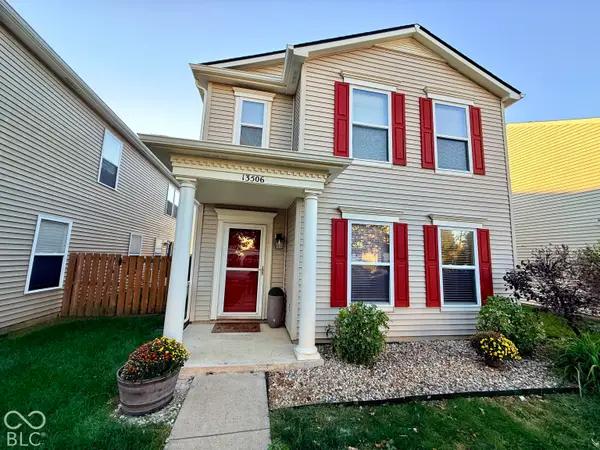 $260,000Active3 beds 3 baths1,764 sq. ft.
13506 Allegiance Drive, Fishers, IN 46037
MLS# 22132321Listed by: REAL BROKER, LLC - New
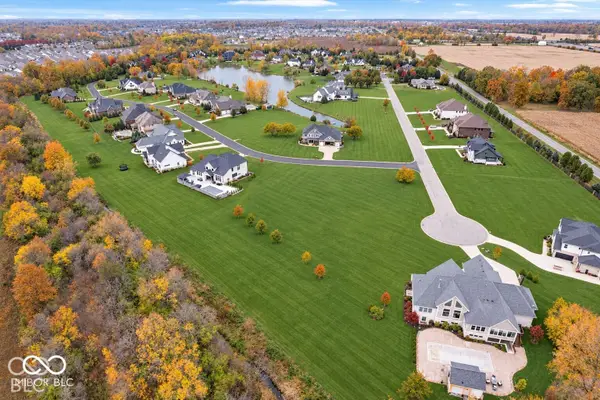 $465,000Active2.02 Acres
16227 Browning Court, Fishers, IN 46037
MLS# 22132335Listed by: MAYWRIGHT PROPERTY CO. 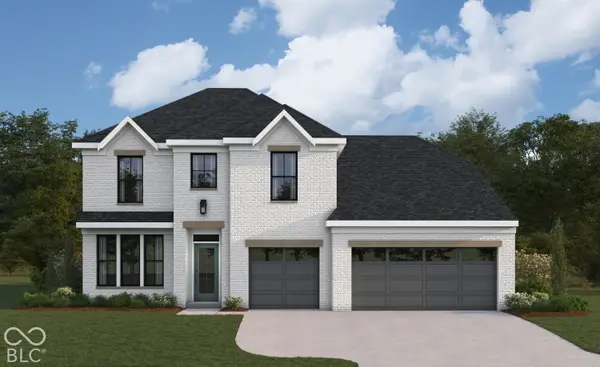 $680,199Pending6 beds 4 baths3,965 sq. ft.
6129 Millstone Lane, McCordsville, IN 46055
MLS# 22132270Listed by: HMS REAL ESTATE, LLC- New
 $415,000Active2 beds 2 baths2,025 sq. ft.
15955 Dolcetto Drive, Fishers, IN 46037
MLS# 22120711Listed by: BERKSHIRE HATHAWAY HOME


Protect your home and budget from life's surprises with an Assurant Home Warranty, backed by a partner that supports you through every step of homeownership. Explore Plans.
©2026 Century 21 Real Estate LLC. All rights reserved. CENTURY 21®, the CENTURY 21 Logo and C21® are service marks owned by Century 21 Real Estate LLC. Century 21 Real Estate LLC fully supports the principles of the Fair Housing Act and the Equal Opportunity Act. Each office is independently owned and operated. Listing information is deemed reliable but not guaranteed accurate.