
11614 Canyon Court, Fishers, IN 46037
Local realty services provided by:CENTURY 21 Scheetz
11614 Canyon Court,Fishers, IN 46037
$575,000
- 4 Beds
- 3 Baths
- - sq. ft.
- Single family
- Sold
Listed by: christopher fahy, julie getty-downham
Office: berkshire hathaway home
MLS#:22116729
Source:IN_MIBOR | Licensed in Indiana
Sorry, we are unable to map this address
Price summary
- Price:$575,000
About this home
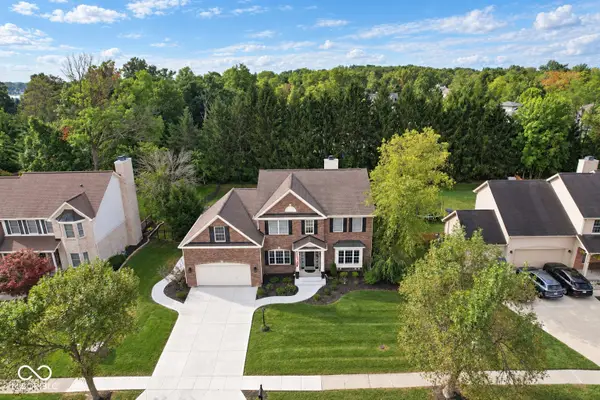
What if the home you've been waiting for wasn't brand new...it was simply better? Tucked away at the end of a quiet cul-de-sac in Fishers' desirable Sandstone Woods neighborhood, this nearly 4,000 sf, 4 bedroom, 2.5 bath home features a finished basement and tandem 3 car garage and has been transformed with thoughtful, high-end updates that elevate everyday living. The heart of the home is a stunning, fully remodeled kitchen featuring custom cabinetry, quartz countertops, stainless steel appliances, an oversized island, custom beverage center, and a beautifully redesigned mudroom and laundry room. The main level also features engineered hardwood floors, a private home office, formal dining room, new carpet in the living room, and a striking two-sided fireplace flanked by custom built-ins. Just as impressive, the completely reimagined primary suite offers a spa-inspired bath with a curbless designer tiled shower, freestanding soaking tub, custom dual-sink vanity, and two walk-in closets with custom organization systems. Upstairs, four spacious bedrooms and a cozy loft provide flexible living space, while the finished lower level with new luxury vinyl plank flooring is ready for recreation, fitness, hobbies, or entertaining. Outside, mature trees frame the large fenced backyard where a custom covered patio, open paver patio, and fire pit with flagstone seating area create an outdoor retreat you'll enjoy for years to come. A finished tandem three-car garage, abundant storage, new water heater, irrigation system, and extensive updates throughout complete the package. With direct neighborhood access to Brooks School Park and just minutes from top rated Hamilton Southeastern Schools, Geist Reservoir, The Yard, Topgolf, Hamilton Town Center, the Fishers Community Center, shopping, dining, and entertainment, this home offers an exceptional combination of location, lifestyle, and quality rarely found at this price point. Experience it in person today!...
Contact an agent
Home facts
- Year built:2000
- Subdivision & Development:Sandstone Woods
- Listing ID #:22116729
- Added:46 day(s) ago
- Updated:September 13, 2026 at 06:59 AM
Rooms and interior
- Bedrooms:4
- Total bathrooms:3
- Full bathrooms:2
- Half bathrooms:1
- Dining Description:Breakfast Room, Formal Dining Room, Other Eating Area
- Kitchen Description:Convection Oven, Dishwasher, Disposal, Gas Oven, Microwave Hood, Refrigerator, Wine Cooler
- Basement:Yes
- Basement Description:Basement, Finished Ceiling, Finished Walls
Heating and cooling
- Cooling:Central Electric
- Heating:Forced Air, High Efficiency (90%+ AFUE )
- Central air:Yes
Structure and exterior
- Year built:2000
- Lot Features:Cul-De-Sac, Curbs, Mature Trees, Sidewalks, Storm Sewer
- Construction Materials:Brick, Cement Siding
- Exterior Features:Fire Pit, Sprinkler System
- Foundation Description:Concrete Perimeter
Schools
- High school:Hamilton Southeastern HS
- Middle school:Fall Creek Junior High
- Elementary school:Brooks School Elementary
Utilities
- Water:Public Water
Finances and disclosures
- Price:$575,000
Features and amenities
- Appliances:Refrigerator, Smoke Alarm, Washer, Water Softener Owned
- Laundry features:Dryer, Washer
- Amenities:Attic Access, Supplemental Storage, Wood Work Painted
Parking
- Parking description:Finished Garage, Garage Door Opener, Keyless Entry, Service Door
- Garage:Yes
- Garage spaces:3
New listings near 11614 Canyon Court
- Open Wed, 5 to 7pmNew
 $579,000Active5 beds 3 baths4,144 sq. ft.
12817 Mojave Drive, Fishers, IN 46037
MLS# 22125800Listed by: DANIELS REAL ESTATE - New
 $558,000Active4 beds 3 baths3,997 sq. ft.
11023 Timberview Drive, Fishers, IN 46037
MLS# 22125431Listed by: KELLER WILLIAMS INDY METRO NE - Open Sun, 12 to 2pmNew
 $425,000Active4 beds 3 baths2,515 sq. ft.
10517 Greenway Drive, Fishers, IN 46037
MLS# 22122379Listed by: F.C. TUCKER COMPANY - New
 $400,000Active5 beds 3 baths3,728 sq. ft.
12583 Brookdale Drive, Fishers, IN 46037
MLS# 22125643Listed by: BERKSHIRE HATHAWAY HOME - New
 $270,000Active3 beds 3 baths1,656 sq. ft.
12693 Justice Crossing, Fishers, IN 46037
MLS# 22125671Listed by: KELLER WILLIAMS INDY METRO NE - New
 $380,000Active4 beds 3 baths2,574 sq. ft.
13835 Brightwater, Fishers, IN 46038
MLS# 22124949Listed by: REDFIN CORPORATION - New
 $331,595Active3 beds 3 baths1,793 sq. ft.
15023 Swallow Falls Way, Fishers, IN 46037
MLS# 22125141Listed by: COMPASS INDIANA, LLC - New
 $333,495Active3 beds 3 baths1,793 sq. ft.
15039 Swallow Falls Way, Fishers, IN 46037
MLS# 22125157Listed by: COMPASS INDIANA, LLC - New
 $312,895Active3 beds 3 baths1,706 sq. ft.
15047 Swallow Falls Way, Fishers, IN 46037
MLS# 22125162Listed by: COMPASS INDIANA, LLC - New
 $434,999Active3 beds 3 baths2,062 sq. ft.
16007 Meadow Frost Court, Fishers, IN 46037
MLS# 22125592Listed by: PYATT BUILDERS, LLC


Protect your home and budget from life's surprises with an Assurant Home Warranty, backed by a partner that supports you through every step of homeownership. Explore Plans.
©2026 Century 21 Real Estate LLC. All rights reserved. CENTURY 21®, the CENTURY 21 Logo and C21® are service marks owned by Century 21 Real Estate LLC. Century 21 Real Estate LLC fully supports the principles of the Fair Housing Act and the Equal Opportunity Act. Each office is independently owned and operated. Listing information is deemed reliable but not guaranteed accurate.