13835 Brightwater, Fishers, IN 46038
Local realty services provided by:CENTURY 21 Scheetz
13835 Brightwater,Fishers, IN 46038
$380,000
- 4 Beds
- 3 Baths
- - sq. ft.
- Single family
- Sold
Listed by: andrea ratcliff
Office: redfin corporation
MLS#:22124949
Source:IN_MIBOR | Licensed in Indiana
Sorry, we are unable to map this address
Price summary
- Price:$380,000
About this home
Welcome to 13835 Brightwater Dr in Fishers with 4 bedrooms, 2.5 baths, and 2,574 square feet. Brazilian cherry hardwood floors run throughout the main level. The updated kitchen offers granite countertops and stainless steel appliances. Full bathrooms feature updated cabinetry and tile flooring. The primary bath was refinished in 2024 with a new walk-in shower. The finished basement adds space, and the family room is wired for home theater. Updates include 2026 double-hung windows with transferable lifetime warranty, fresh exterior trim paint, upgraded 6-inch gutters, and a garage with new drywall and polyaspartic floor coating, completed in 2026 with transferable lifetime warranty. A large yard includes raised garden beds.
Contact an agent
Home facts
- Year built:1997
- Subdivision & Development:Plantana
- Listing ID #:22124949
- Added:47 day(s) ago
- Updated:October 29, 2026 at 07:35 AM
Rooms and interior
- Bedrooms:4
- Total bathrooms:3
- Full bathrooms:2
- Half bathrooms:1
- Dining Description:Dining Combo/Family Room, Formal Dining Room
- Kitchen Description:Dishwasher, Disposal, Electric Cooktop, Electric Oven
- Basement:Yes
- Basement Description:Basement, Finished, Finished Ceiling, Finished Walls
Heating and cooling
- Cooling:Central Electric
- Heating:Electric, Forced Air, Heat Pump
- Central air:Yes
Structure and exterior
- Year built:1997
- Construction Materials:Brick, Vinyl Siding
- Foundation Description:Concrete Perimeter
Schools
- Elementary school:Cumberland Road Elem School
Utilities
- Water:Public Water
Finances and disclosures
- Price:$380,000
Features and amenities
- Amenities:Attic Access
- Pool features:Pool
Parking
- Garage:Yes
- Garage spaces:2
New listings near 13835 Brightwater
- Coming SoonOpen Fri, 3 to 5pm
 $1,650,000Coming Soon5 beds 7 baths5,724 sq. ft.
14027 Waterway Boulevard, Fishers, IN 46040
MLS# 22133408Listed by: KELLER WILLIAMS INDPLS METRO N - Open Sun, 12 to 2pmNew
 $685,000Active5 beds 6 baths4,218 sq. ft.
15449 Manderley Street, Fishers, IN 46040
MLS# 22133192Listed by: BERKSHIRE HATHAWAY HOME - New
 $500,000Active1.67 Acres
14674 Faucet Lane, Fishers, IN 46040
MLS# 22133406Listed by: BERKSHIRE HATHAWAY HOME - New
 $329,900Active3 beds 3 baths1,628 sq. ft.
12751 Longleaf Lane, Fishers, IN 46038
MLS# 22133685Listed by: HIGHGARDEN REAL ESTATE - New
 $345,000Active3 beds 2 baths1,575 sq. ft.
12226 Sagamore Woods Drive, Fishers, IN 46037
MLS# 22132892Listed by: COMPASS INDIANA, LLC - New

 $335,000Active3 beds 3 baths2,173 sq. ft.
14226 Gentry Drive, Fishers, IN 46038
MLS# 22130599Listed by: CENTURY 21 SCHEETZ - New
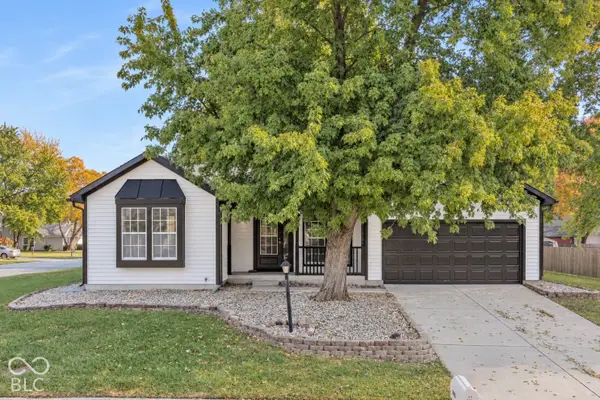 $349,000Active3 beds 2 baths1,530 sq. ft.
11717 Madden Lane, Fishers, IN 46038
MLS# 22133436Listed by: VYLLA HOME - New
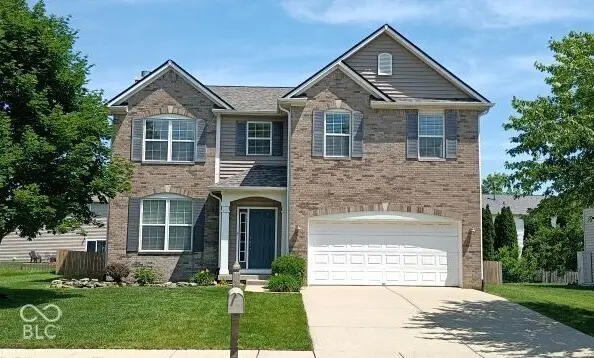 $389,500Active4 beds 3 baths2,348 sq. ft.
10898 Glazer Way, Fishers, IN 46038
MLS# 22133286Listed by: KEYPOINT PROPERTIES LLC - Open Fri, 4 to 6pmNew
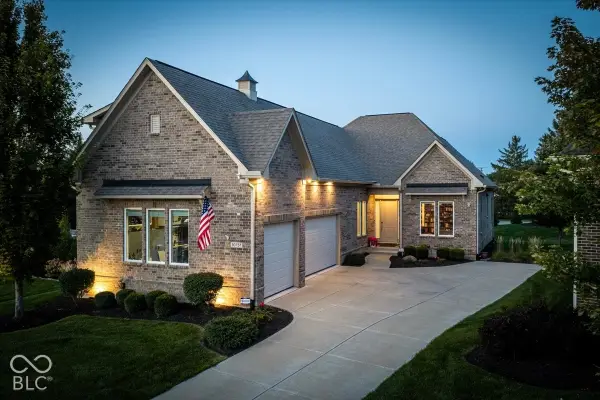 $725,000Active4 beds 3 baths2,952 sq. ft.
10757 Club Chase, Fishers, IN 46037
MLS# 22133180Listed by: BERKSHIRE HATHAWAY HOME - New
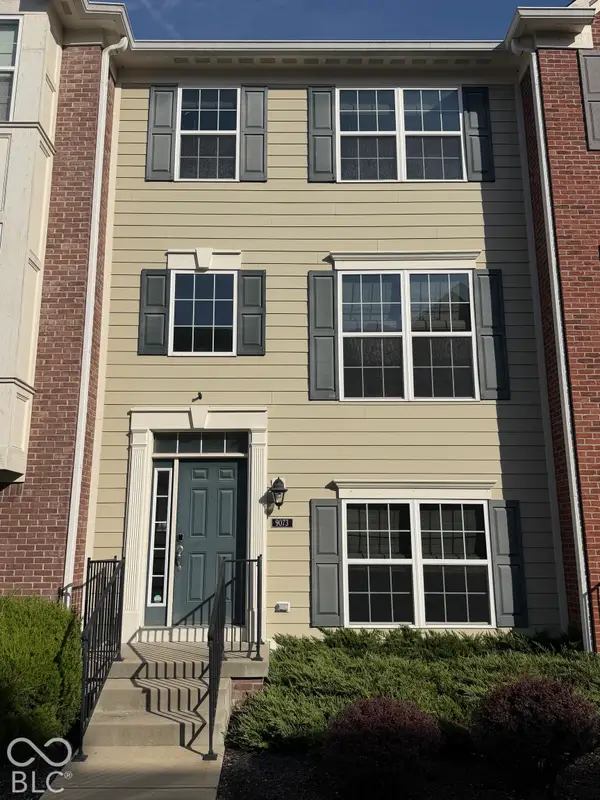 $330,000Active2 beds 4 baths1,710 sq. ft.
9073 Demarest Drive, Fishers, IN 46038
MLS# 22133288Listed by: HOMEXPERT, RAY STUCK & CO.


Protect your home and budget from life's surprises with an Assurant Home Warranty, backed by a partner that supports you through every step of homeownership. Explore Plans.
©2026 Century 21 Real Estate LLC. All rights reserved. CENTURY 21®, the CENTURY 21 Logo and C21® are service marks owned by Century 21 Real Estate LLC. Century 21 Real Estate LLC fully supports the principles of the Fair Housing Act and the Equal Opportunity Act. Each office is independently owned and operated. Listing information is deemed reliable but not guaranteed accurate.