
11651 Skyhawk Court, Fishers, IN 46037
Local realty services provided by:CENTURY 21 Scheetz
Listed by: stephanie evelo, terrance perkey
Office: keller williams indy metro ne
MLS#:22110887
Source:IN_MIBOR | Licensed in Indiana
Price summary
- Price:$675,000
- Price per sq. ft.:$140.86
About this home
Welcome to an exceptional custom residence situated on a desirable cul-de-sac in the Woods at Gray Eagle, a highly sought after golf community with neighborhood pool. Offering more than 4,000 square feet across two levels and a fully finished basement, this meticulously maintained home provides generous living spaces and thoughtful updates. Beautiful hardwood floors lead into the dramatic cathedral-ceiling family room, where abundant natural light, remote-controlled blinds, and a striking two-sided fireplace create an impressive gathering space. The fireplace also serves the adjoining office or den, complete with built-in bookshelves. Open to the family room, the well-appointed kitchen features solid wood cabinetry, Italian marble countertops, custom-designed Cannes terrazzo tile, a center island, stainless steel appliances, a pantry, and a reverse osmosis system. The formal dining room is enhanced by elegant trim work and provides a refined setting for meals and gatherings. The upper level includes four spacious bedrooms, including a primary suite with a vaulted ceiling, walk-in closet, dual sinks, separate shower, and whirlpool tub. A second-floor bonus room offers flexible space for recreation, hobbies, or a second office. The large finished basement further expands the living possibilities with a spacious family room, egress windows, additional living quarters, wet bar, and a fifth bedroom. Outside, enjoy an irrigated yard with mature trees, a spacious deck, stone patio with fire pit, gas grill connection, and a hot tub enclosed by privacy fencing. Additional improvements include zoned heating and cooling, a new furnace installed in fall 2023, new roof in spring 2025, new water heater in February 2025, new sump pump in summer 2025, and fresh interior and exterior paint plus new carpet throughout the carpeted areas completed in June 2026. Spacious rooms and extensive improvements create a home designed for comfort, function, and entertaining....
Contact an agent
Home facts
- Year built:2002
- Subdivision & Development:Woods At Gray Eagle
- Listing ID #:22110887
- Added:93 day(s) ago
- Updated:October 17, 2026 at 03:22 PM
Rooms and interior
- Bedrooms:5
- Total bathrooms:4
- Full bathrooms:3
- Half bathrooms:1
- Dining Description:Breakfast Room, Formal Dining Room
- Kitchen Description:Bar Fridge, Dishwasher, Electric Oven, Microwave, Microwave Hood, Refrigerator
- Basement:Yes
- Basement Description:Basement, Egress Window(s), Finished, Full
- Living area:4,792 sq. ft.
Heating and cooling
- Cooling:Central Electric
- Heating:Forced Air, Gas
- Central air:Yes
Structure and exterior
- Year built:2002
- Building area:4,792 sq. ft.
- Lot area:0.42 Acres
- Lot Features:Cul-De-Sac, Mature Trees, Sidewalks
- Construction Materials:Brick, Wood Siding
- Exterior Features:Fire Pit, Sprinkler System
- Foundation Description:Concrete Perimeter, Full
Schools
- High school:Hamilton Southeastern HS
- Middle school:Fall Creek Junior High
- Elementary school:Fall Creek Elementary School
Utilities
- Water:Public Water
Finances and disclosures
- Price:$675,000
- Price per sq. ft.:$140.86
Features and amenities
- Appliances:Microwave, Refrigerator, Washer, Water Softener Owned
- Laundry features:Dryer, Washer
- Amenities:Wet Bar
- Pool features:Pool
Parking
- Parking description:Finished Garage
- Garage:Yes
- Garage spaces:3
New listings near 11651 Skyhawk Court
- Coming Soon
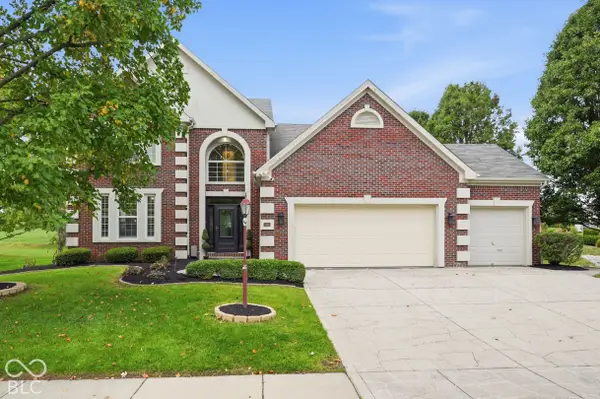 $529,900Coming Soon5 beds 3 baths2,786 sq. ft.
11060 Crystal Falls Lane, Fishers, IN 46037
MLS# 22129591Listed by: EVER REAL ESTATE, LLC - Coming Soon
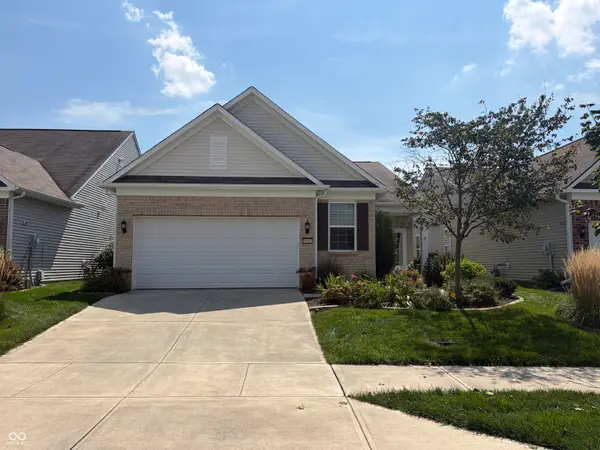 $320,000Coming Soon2 beds 2 baths1,499 sq. ft.
16683 Grappa Trail, Fishers, IN 46037
MLS# 22123637Listed by: KELLER WILLIAMS INDY METRO NE - New
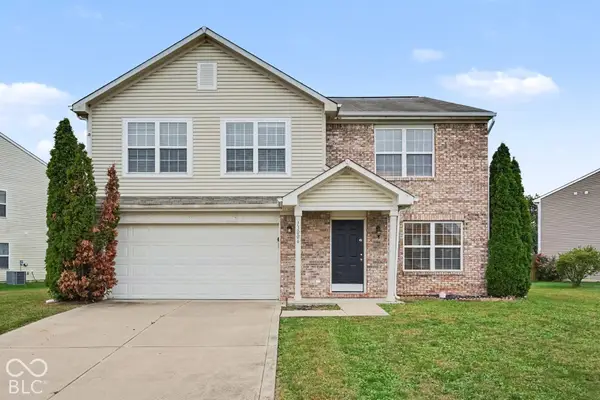 $359,900Active4 beds 3 baths2,769 sq. ft.
13006 Quarterback Lane, Fishers, IN 46037
MLS# 22131894Listed by: ENTERA REALTY - New
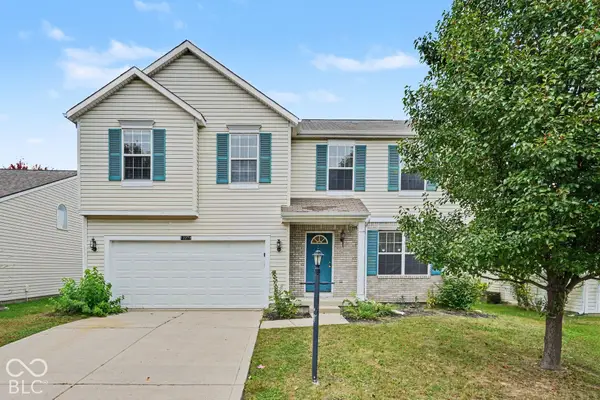 $409,900Active4 beds 2 baths3,195 sq. ft.
12272 Carriage Stone Drive, Fishers, IN 46037
MLS# 22131918Listed by: ENTERA REALTY - New
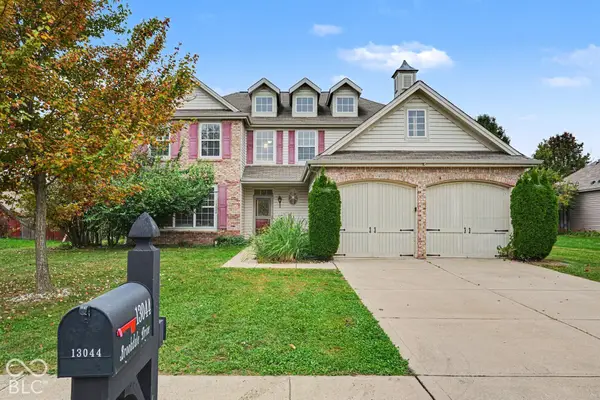 $389,900Active5 beds 3 baths3,124 sq. ft.
13044 Brookdale Drive, Fishers, IN 46037
MLS# 22131350Listed by: ENTERA REALTY - New
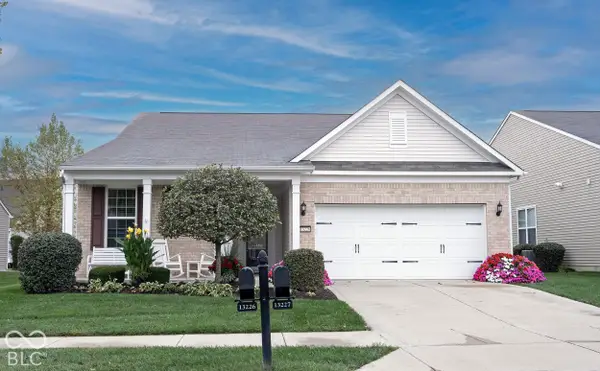 $435,000Active2 beds 2 baths2,228 sq. ft.
13226 Moscato Street, Fishers, IN 46037
MLS# 22131622Listed by: KELLER WILLIAMS INDY METRO NE - New
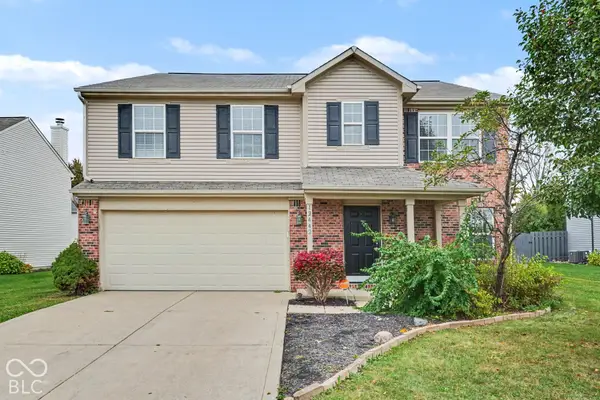 $359,900Active4 beds 3 baths2,836 sq. ft.
12442 Quarterback Lane, Fishers, IN 46037
MLS# 22131744Listed by: ENTERA REALTY - New
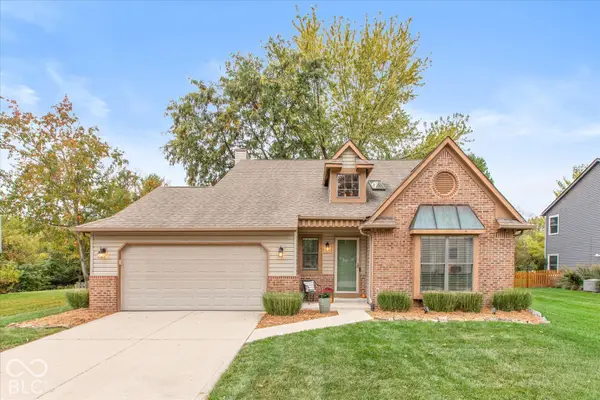 $380,000Active3 beds 3 baths1,792 sq. ft.
10676 Northhampton Drive, Fishers, IN 46038
MLS# 22131667Listed by: KELLER WILLIAMS INDY METRO PARTNERS - Open Sun, 1 to 3pmNew
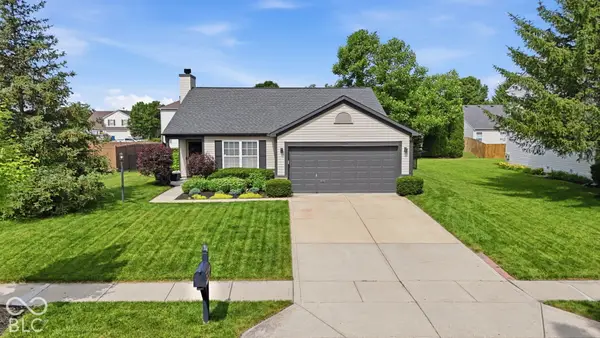 $325,000Active3 beds 2 baths1,418 sq. ft.
11974 Princewood Drive, Fishers, IN 46037
MLS# 22131058Listed by: BERKSHIRE HATHAWAY HOME - New
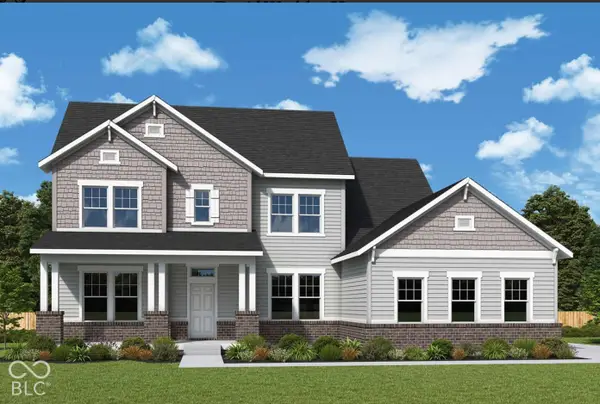 $983,633Active5 beds 4 baths5,063 sq. ft.
11399 Briargate Drive, Fishers, IN 46040
MLS# 22131845Listed by: WEEKLEY HOMES REALTY COMPANY


Protect your home and budget from life's surprises with an Assurant Home Warranty, backed by a partner that supports you through every step of homeownership. Explore Plans.
©2026 Century 21 Real Estate LLC. All rights reserved. CENTURY 21®, the CENTURY 21 Logo and C21® are service marks owned by Century 21 Real Estate LLC. Century 21 Real Estate LLC fully supports the principles of the Fair Housing Act and the Equal Opportunity Act. Each office is independently owned and operated. Listing information is deemed reliable but not guaranteed accurate.