
120 White Oaks Street, Fishers, IN 46038
Local realty services provided by:CENTURY 21 Scheetz
120 White Oaks Street,Fishers, IN 46038
$525,000
- 4 Beds
- 3 Baths
- - sq. ft.
- Single family
- Sold
Listed by: p. aaron starr, sheri doty
Office: f.c. tucker company
MLS#:22113651
Source:IN_MIBOR | Licensed in Indiana
Sorry, we are unable to map this address
Price summary
- Price:$525,000
About this home
1.32 acres of serene ranch living with a walk-out basement awaits you. This meticulously maintained property is packed with high-end upgrades for peace of mind for years to come. Recent improvements include a new roof installed in 2024, geothermal heating and AC added in 2025, and septic pumped in 2024 and Air ducts cleaned in 2026. Additional updates such as a new iron filter and water purifier in 2023, water heater 2022 along with a new water softener in 2024, provide modern conveniences. The exterior mortar and stone veneer have been checked and repaired as necessary in 2024, maintaining the home's charming appeal. The kitchen received a stunning update in 2017, featuring a beautiful backsplash, a center island, and upgraded appliances. The garage is finished with insulation and epoxy flooring, and the entire home boasts newer Pella windows. Enjoy the durability of a concrete driveway installed in 2014. Inside, hardwood floors flow through many rooms, while a HUGE living room showcases a stone fireplace and large picture windows overlooking a picturesque wooded backyard. The walk-out basement presents an opportunity for further customization and outdoor areas. Explore the gorgeous wooded lots perfect for enjoying nature. HSE Schools, convenient location in Fishers. This home has been lovingly cared for and is ready for its next owner. Schedule your visit today!...
Contact an agent
Home facts
- Year built:1960
- Subdivision & Development:White Oaks
- Listing ID #:22113651
- Added:95 day(s) ago
- Updated:October 18, 2026 at 07:11 AM
Rooms and interior
- Bedrooms:4
- Total bathrooms:3
- Full bathrooms:2
- Half bathrooms:1
- Dining Description:Dining Combo/Family Room
- Kitchen Description:Dishwasher, Disposal, Electric Cooktop, Electric Oven, Oven, Refrigerator
- Basement:Yes
- Basement Description:Basement, Unfinished, Walk-Out Access
Heating and cooling
- Cooling:Central Electric, Geothermal
- Heating:Geothermal
- Central air:Yes
Structure and exterior
- Year built:1960
- Lot Features:Mature Trees, Wooded
- Architectural Style:Ranch
- Construction Materials:Stone, Wood Siding
- Foundation Description:Block, Crawl Space
Schools
- High school:Fishers High School
- Middle school:Riverside Junior High
Finances and disclosures
- Price:$525,000
Features and amenities
- Appliances:Refrigerator, Water Softener Owned
Parking
- Parking description:Finished Garage
- Garage:Yes
- Garage spaces:2
New listings near 120 White Oaks Street
- Coming Soon
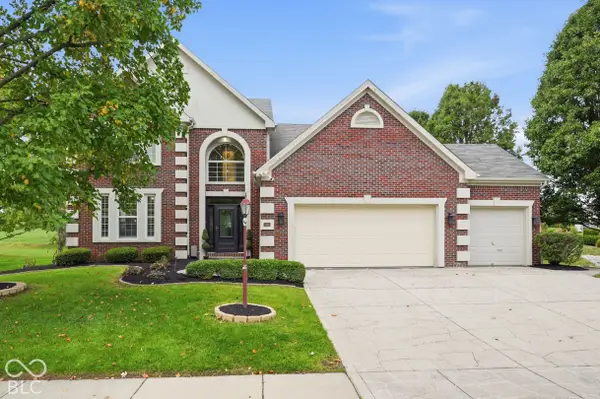 $529,900Coming Soon5 beds 3 baths2,786 sq. ft.
11060 Crystal Falls Lane, Fishers, IN 46037
MLS# 22129591Listed by: EVER REAL ESTATE, LLC - Coming Soon
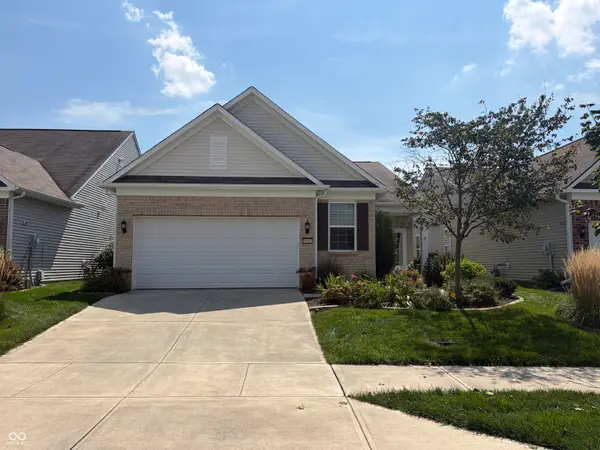 $320,000Coming Soon2 beds 2 baths1,499 sq. ft.
16683 Grappa Trail, Fishers, IN 46037
MLS# 22123637Listed by: KELLER WILLIAMS INDY METRO NE - New
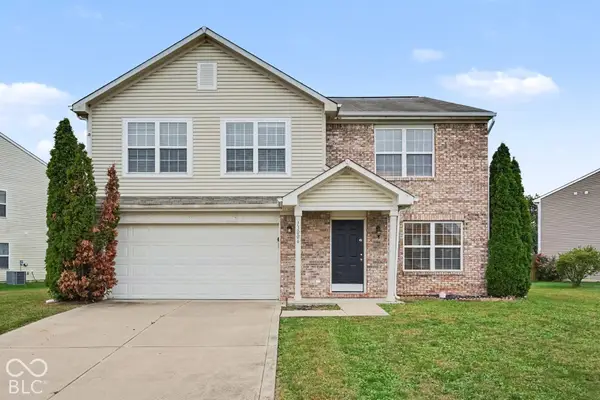 $359,900Active4 beds 3 baths2,769 sq. ft.
13006 Quarterback Lane, Fishers, IN 46037
MLS# 22131894Listed by: ENTERA REALTY - New
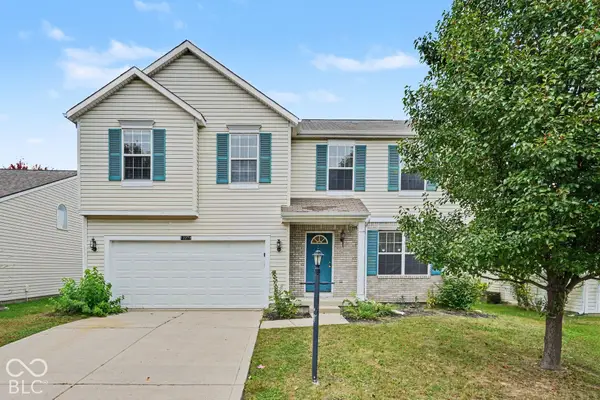 $409,900Active4 beds 2 baths3,195 sq. ft.
12272 Carriage Stone Drive, Fishers, IN 46037
MLS# 22131918Listed by: ENTERA REALTY - New
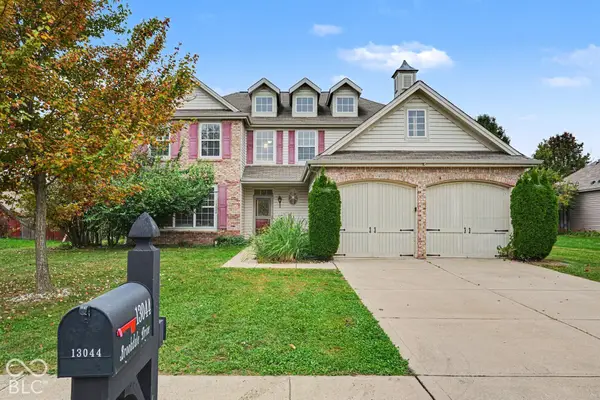 $389,900Active5 beds 3 baths3,124 sq. ft.
13044 Brookdale Drive, Fishers, IN 46037
MLS# 22131350Listed by: ENTERA REALTY - New
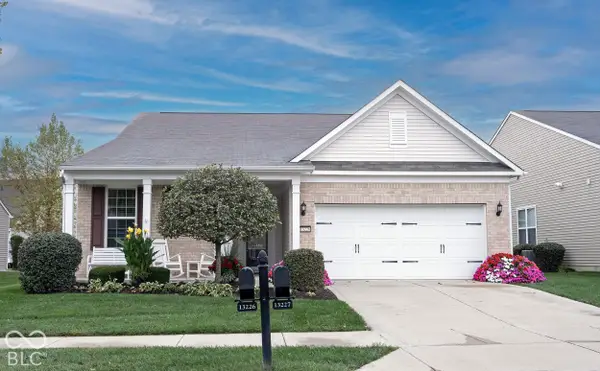 $435,000Active2 beds 2 baths2,228 sq. ft.
13226 Moscato Street, Fishers, IN 46037
MLS# 22131622Listed by: KELLER WILLIAMS INDY METRO NE - New
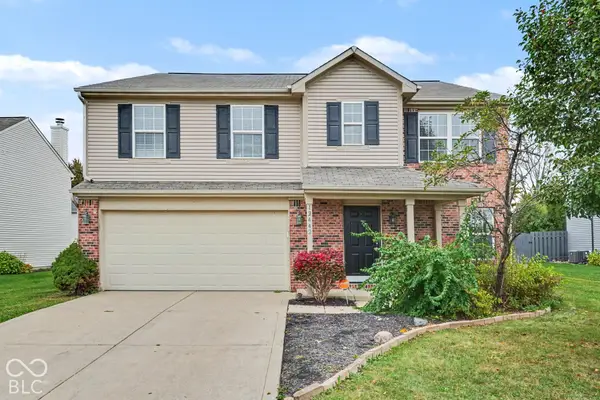 $359,900Active4 beds 3 baths2,836 sq. ft.
12442 Quarterback Lane, Fishers, IN 46037
MLS# 22131744Listed by: ENTERA REALTY - New
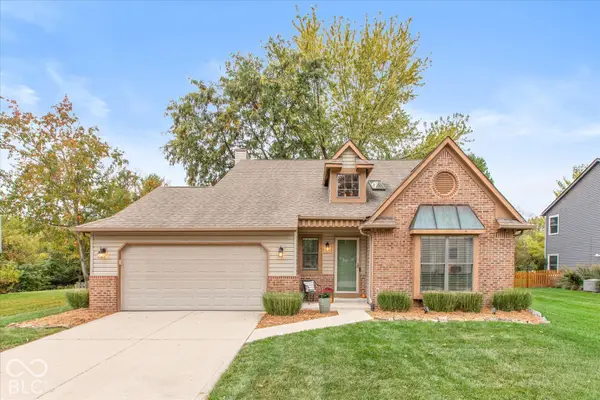 $380,000Active3 beds 3 baths1,792 sq. ft.
10676 Northhampton Drive, Fishers, IN 46038
MLS# 22131667Listed by: KELLER WILLIAMS INDY METRO PARTNERS - Open Sun, 1 to 3pmNew
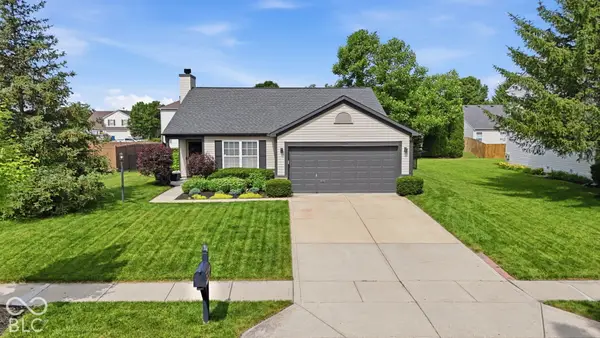 $325,000Active3 beds 2 baths1,418 sq. ft.
11974 Princewood Drive, Fishers, IN 46037
MLS# 22131058Listed by: BERKSHIRE HATHAWAY HOME - New
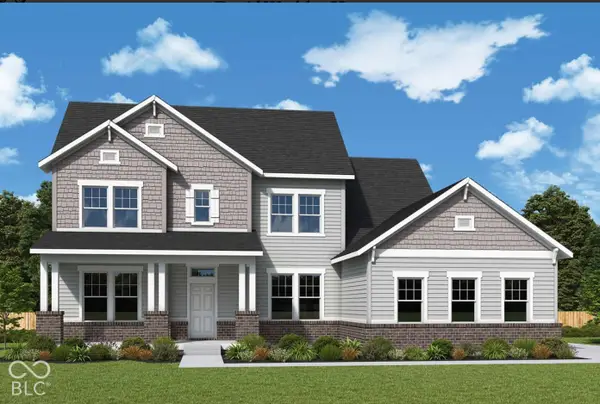 $983,633Active5 beds 4 baths5,063 sq. ft.
11399 Briargate Drive, Fishers, IN 46040
MLS# 22131845Listed by: WEEKLEY HOMES REALTY COMPANY


Protect your home and budget from life's surprises with an Assurant Home Warranty, backed by a partner that supports you through every step of homeownership. Explore Plans.
©2026 Century 21 Real Estate LLC. All rights reserved. CENTURY 21®, the CENTURY 21 Logo and C21® are service marks owned by Century 21 Real Estate LLC. Century 21 Real Estate LLC fully supports the principles of the Fair Housing Act and the Equal Opportunity Act. Each office is independently owned and operated. Listing information is deemed reliable but not guaranteed accurate.