12245 Pebble Street #UNIT 500, Fishers, IN 46038
Local realty services provided by:CENTURY 21 Scheetz
12245 Pebble Street #UNIT 500,Fishers, IN 46038
$194,900
- 2 Beds
- 3 Baths
- - sq. ft.
- Condominium
- Sold
Listed by: diana elmore
Office: realty world-turtle crk realty
MLS#:22119132
Source:IN_MIBOR | Licensed in Indiana
Sorry, we are unable to map this address
Price summary
- Price:$194,900
About this home
Maintenance-Free Living in a Fantastic Community! Welcome home to this beautifully maintained 2-bedroom, 2.5-bath townhome featuring a 1-car finished attached garage with epoxy floor and freshly painted interiors throughout. The main level offers 9' ceilings, durable vinyl plank flooring, and a spacious great room with a cozy fireplace. The open kitchen features cherry cabinetry, a convenient breakfast bar, and all kitchen and laundry appliances are included. A separate dining area and main-level laundry room add convenience and functionality. Upstairs, you'll find a spacious primary suite with a vaulted ceiling, private full bath featuring a garden tub/shower combination, and a walk-in closet. The generously sized second bedroom is complemented by another full guest bath and a versatile loft area-perfect for an office, reading nook, or additional living space. Enjoy an array of community amenities, including a swimming pool, basketball and volleyball courts, playground, 24-hour workout facility, and clubhouse. Conveniently located near I-69, shopping, restaurants, and everyday conveniences. The monthly HOA fee includes water, sewer, snow removal, and building maintenance, providing truly low-maintenance living. A home warranty is included for added peace of mind. Come enjoy comfortable living, fantastic amenities, and a convenient location-all with the ease of maintenance-free townhome living!...
Contact an agent
Home facts
- Year built:2006
- Subdivision & Development:Limestone Springs
- Listing ID #:22119132
- Added:32 day(s) ago
- Updated:September 10, 2026 at 06:32 AM
Rooms and interior
- Bedrooms:2
- Total bathrooms:3
- Full bathrooms:2
- Half bathrooms:1
- Dining Description:Dining Combo/Living Room
- Kitchen Description:Dishwasher, Disposal, Electric Oven, Microwave Hood, Refrigerator
Heating and cooling
- Cooling:Central Electric
- Heating:Electric, Forced Air
- Central air:Yes
Structure and exterior
- Year built:2006
- Lot Features:Sidewalks, Street Lights
- Construction Materials:Vinyl With Brick
- Exterior Features:Sprinkler System
- Foundation Description:Slab
Utilities
- Water:Public Water
Finances and disclosures
- Price:$194,900
Features and amenities
- Appliances:Refrigerator, Smoke Alarm, Washer
- Laundry features:Dryer, Washer
- Amenities:Attic Access, Wood Work Painted
- Pool features:Pool
Parking
- Parking description:Finished Garage, Guest Street Parking, Keyless Entry
- Garage:Yes
- Garage spaces:1
New listings near 12245 Pebble Street #UNIT 500
- New
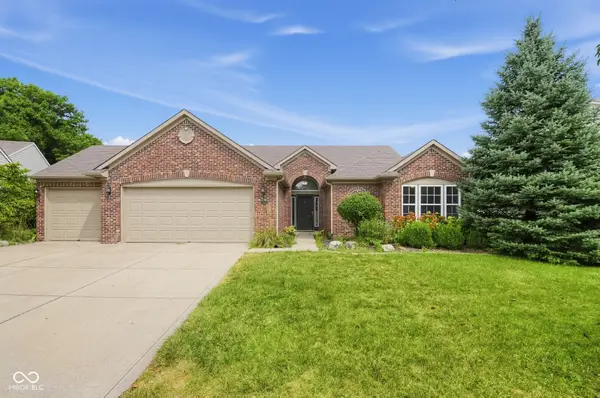 $429,900Active4 beds 2 baths2,179 sq. ft.
11214 Beardsley Way, Fishers, IN 46038
MLS# 22124883Listed by: OFFERPAD BROKERAGE, LLC - New
 $925,000Active3 beds 2 baths1,848 sq. ft.
6410 E 106th Street, Fishers, IN 46038
MLS# 22125017Listed by: EVER REAL ESTATE, LLC 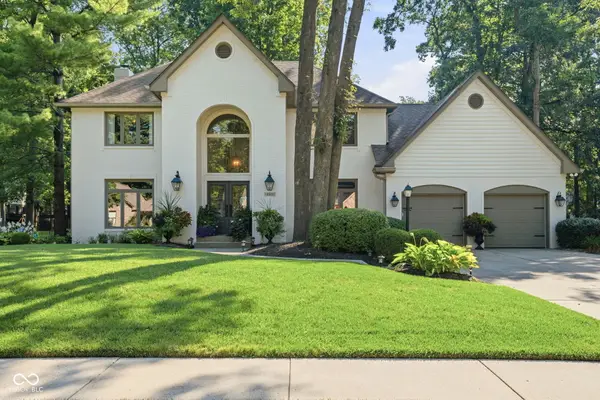 $689,900Pending4 beds 3 baths2,813 sq. ft.
10831 Bittersweet Lane, Fishers, IN 46038
MLS# 22124601Listed by: BERKSHIRE HATHAWAY HOME- New
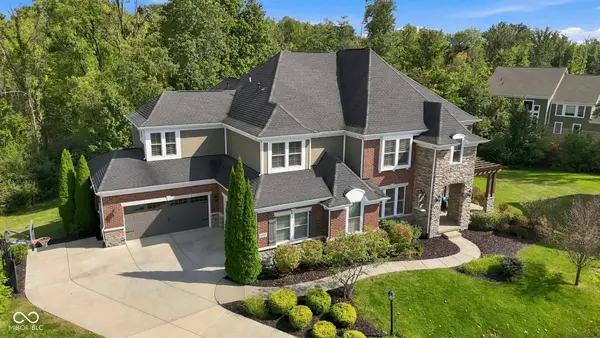 $1,150,000Active6 beds 6 baths6,915 sq. ft.
14909 Harvest Glen Boulevard S, Fishers, IN 46037
MLS# 22123923Listed by: F.C. TUCKER COMPANY - New
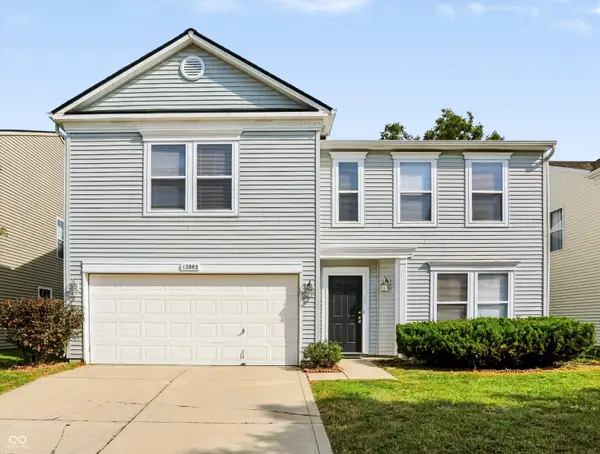
 $325,000Active3 beds 3 baths2,210 sq. ft.
12882 Old Glory Drive, Fishers, IN 46037
MLS# 22124747Listed by: CENTURY 21 SCHEETZ - New
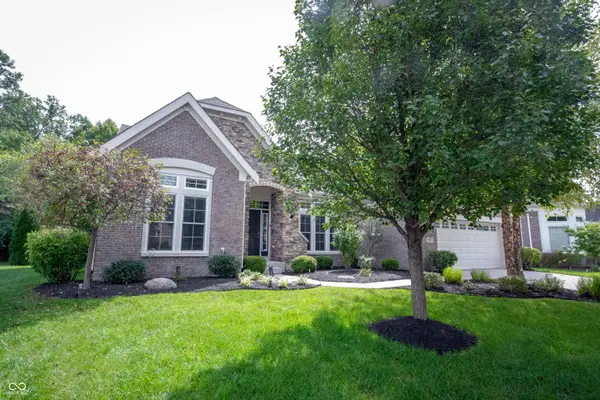 $684,900Active3 beds 3 baths4,790 sq. ft.
12571 Hidden Spring Cove, Fishers, IN 46037
MLS# 22124987Listed by: KELLER WILLIAMS INDY METRO NE - Open Sat, 1 to 3pmNew
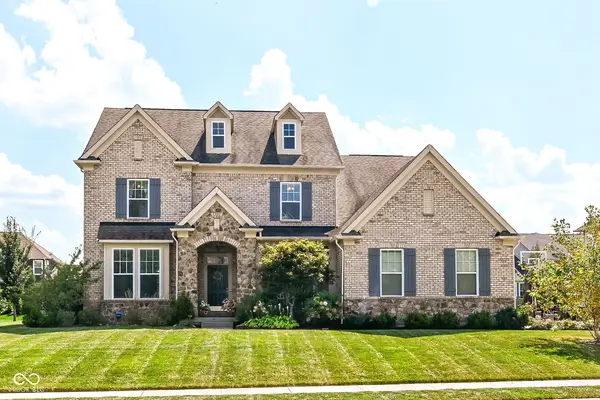 $1,000,000Active5 beds 6 baths5,944 sq. ft.
16367 Hunting Meadow Drive, Fishers, IN 46040
MLS# 22124376Listed by: BERKSHIRE HATHAWAY HOME - New
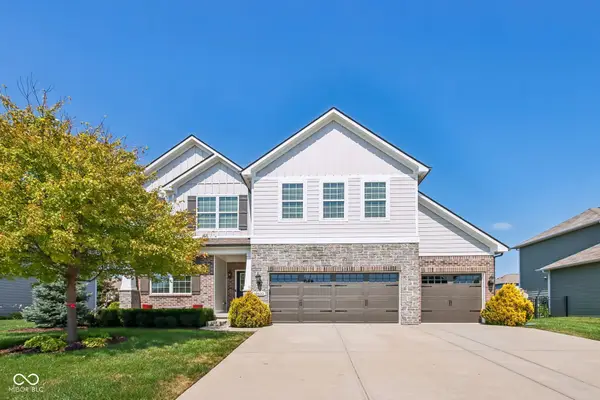 $660,000Active5 beds 4 baths4,270 sq. ft.
14602 Foggy Glen Way, Fishers, IN 46037
MLS# 22123350Listed by: COMPASS INDIANA, LLC - New
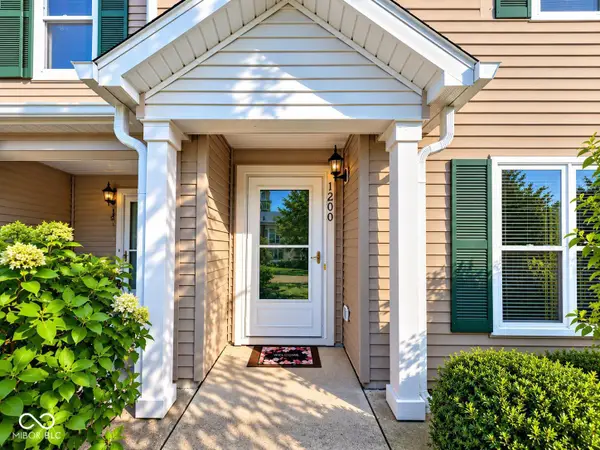 $205,000Active2 beds 1 baths1,048 sq. ft.
13249 Komatite Way, Fishers, IN 46038
MLS# 22124951Listed by: BEYCOME BROKERAGE REALTY LLC - Open Sun, 12am to 2pmNew
 $347,000Active3 beds 3 baths2,090 sq. ft.
9906 Orange Blossom Trail, Fishers, IN 46038
MLS# 22123419Listed by: F.C. TUCKER COMPANY


Protect your home and budget from life's surprises with an Assurant Home Warranty, backed by a partner that supports you through every step of homeownership. Explore Plans.
©2026 Century 21 Real Estate LLC. All rights reserved. CENTURY 21®, the CENTURY 21 Logo and C21® are service marks owned by Century 21 Real Estate LLC. Century 21 Real Estate LLC fully supports the principles of the Fair Housing Act and the Equal Opportunity Act. Each office is independently owned and operated. Listing information is deemed reliable but not guaranteed accurate.