
12571 Hidden Spring Cove, Fishers, IN 46037
Local realty services provided by:CENTURY 21 Scheetz
12571 Hidden Spring Cove,Fishers, IN 46037
$680,000
- 3 Beds
- 3 Baths
- - sq. ft.
- Single family
- Sold
Listed by: kelly dather, ravindra sajja
Office: keller williams indy metro ne
MLS#:22124987
Source:IN_MIBOR | Licensed in Indiana
Sorry, we are unable to map this address
Price summary
- Price:$680,000
About this home
LUXURY RANCH WITH A FULL BASEMENT in prestigious community of THORPE CREEK. Built in 2015 by Fischer homes on a private wooded lot with tons of upgrades. Gorgeous elevation and a very well curated front yard invites you to the house. Main floor adorns a grand & spacious ambience with 10 foot ceiling & stacked windows. Main door leads to a large foyer with formal dining & office room on either side. Office room has built cabinets and desks. Large family room has an electric fireplace, book shelves and cabinets. Gourmet kitchen is a chef's dream with tall cabinets, granite counters, SS appliances, walk-in pantry, huge center island and breakfast nook. Primary suite is great with large closet and updated bathroom. Spacious secondary bedrooms. Covered patio, well nurtured fenced-in back yard. Basement is a humongous entertainer's paradise and has a bonus room and full bath too. There is a lot unfinished area for storage of all the Christmas and Halloween decorations. Community amenities include clubhouse, an outdoor basketball court, playground and swimming pool. Award winning HSE schools. Minutes to I69, tons of shopping, restaurants, groceries & hospitals....
Contact an agent
Home facts
- Year built:2015
- Subdivision & Development:Overlook At Thorpe Creek
- Listing ID #:22124987
- Added:42 day(s) ago
- Updated:October 22, 2026 at 07:26 AM
Rooms and interior
- Bedrooms:3
- Total bathrooms:3
- Full bathrooms:3
- Dining Description:Breakfast Room, Formal Dining Room
- Kitchen Description:Dishwasher, Disposal, Electric Oven, Microwave, Microwave Hood, Refrigerator
- Basement:Yes
- Basement Description:Basement, Ceiling - 9+ feet, Finished, Finished Ceiling, Finished Walls, Full
Heating and cooling
- Cooling:Central Electric
- Heating:Forced Air
- Central air:Yes
Structure and exterior
- Year built:2015
- Lot Features:Cul-De-Sac, Sidewalks
- Architectural Style:Ranch
- Construction Materials:Brick, Cement Siding, Cultured Stone, Stone
- Exterior Features:Sprinkler System
- Foundation Description:Concrete Perimeter
Schools
- High school:Hamilton Southeastern HS
- Middle school:Hamilton SE Int and Jr High Sch
- Elementary school:Thorpe Creek Elementary
Utilities
- Water:Public Water
Finances and disclosures
- Price:$680,000
Features and amenities
- Appliances:Microwave, Refrigerator, Smoke Alarm, Washer, Water Heater
- Laundry features:Dryer, Laundry in Unit, Washer
- Amenities:Radon System, Wood Work Painted
- Pool features:Pool
Parking
- Parking description:Finished Garage
- Garage:Yes
- Garage spaces:2
New listings near 12571 Hidden Spring Cove
- New
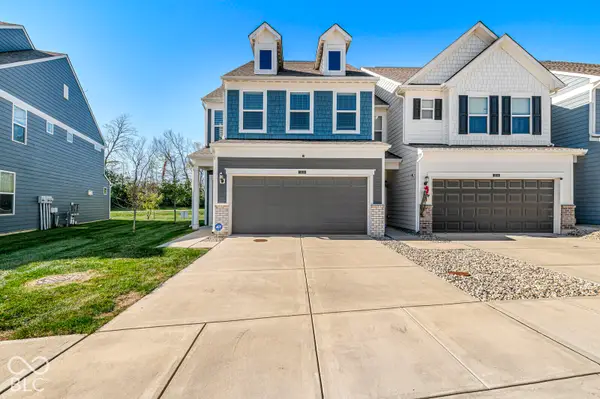 $305,000Active3 beds 3 baths1,896 sq. ft.
13540 Dewpoint Lane, Fishers, IN 46037
MLS# 22132470Listed by: THE INDY REALTY SHOP - New
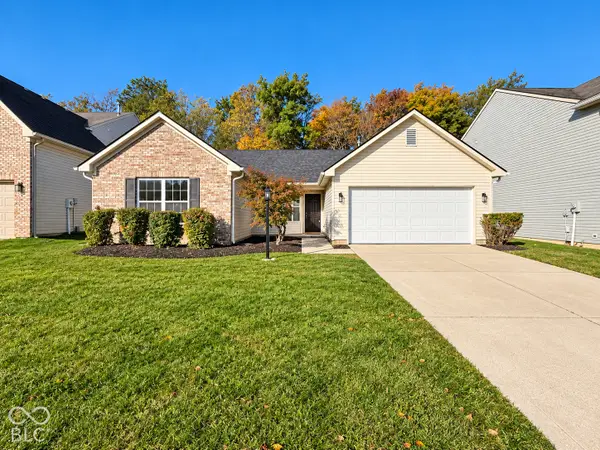 $340,000Active4 beds 2 baths1,629 sq. ft.
12260 Sweet Creek Trail, Fishers, IN 46037
MLS# 22132635Listed by: BERKSHIRE HATHAWAY HOME - Open Sat, 12 to 2pmNew
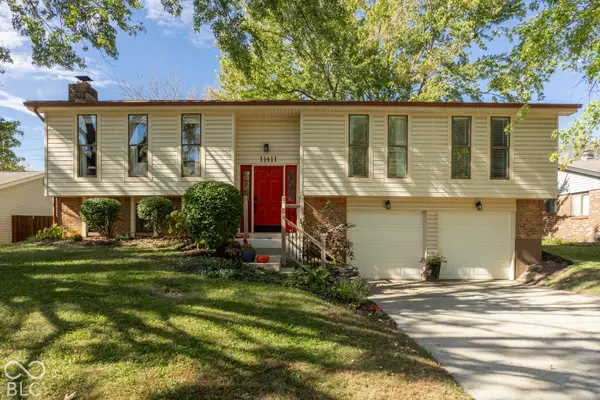 $325,000Active3 beds 3 baths1,810 sq. ft.
11411 Timberlake Lane, Fishers, IN 46038
MLS# 22132150Listed by: F.C. TUCKER COMPANY - New
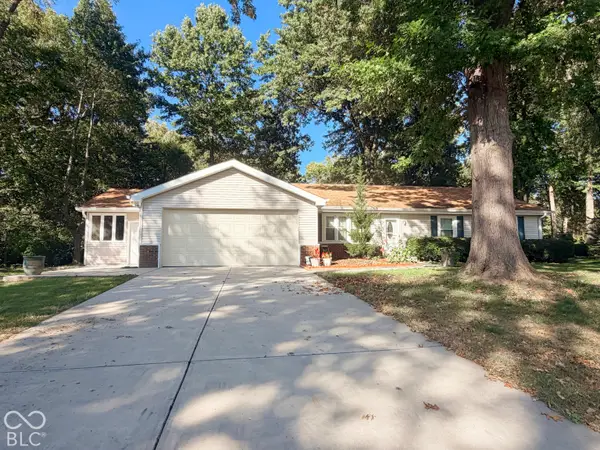 $367,900Active3 beds 2 baths1,758 sq. ft.
8702 Gillingham Lane, Fishers, IN 46038
MLS# 22132596Listed by: L.PHOENIX REALTY LLC - New
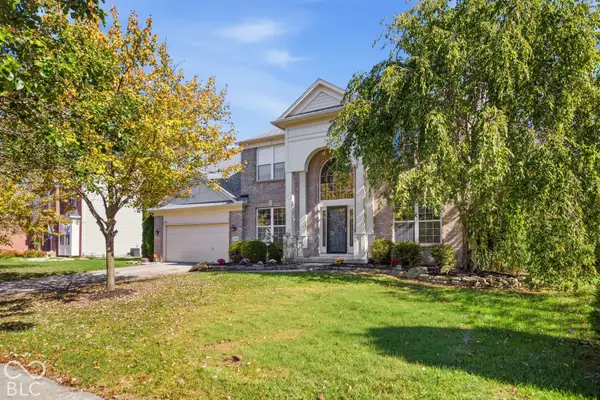 $525,000Active4 beds 3 baths3,632 sq. ft.
11795 Suncatcher Drive, Fishers, IN 46037
MLS# 22132483Listed by: ADVANCED REAL ESTATE - New
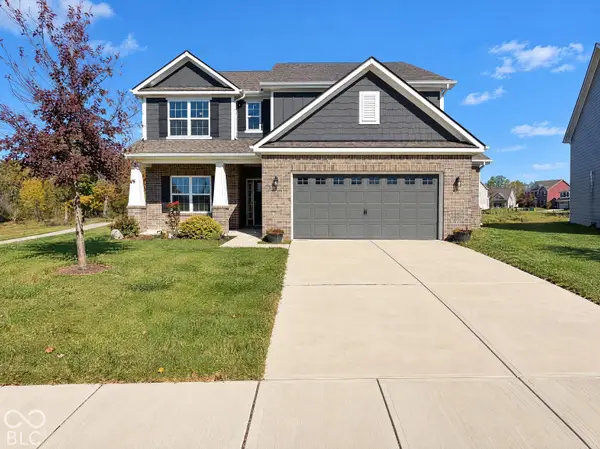 $438,000Active5 beds 3 baths3,283 sq. ft.
9831 Mystic Sun Court, Fishers, IN 46040
MLS# 22132517Listed by: OPENDOOR BROKERAGE LLC - New
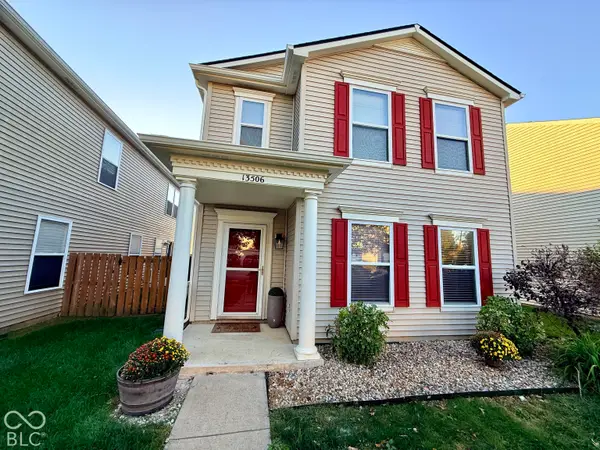 $260,000Active3 beds 3 baths1,764 sq. ft.
13506 Allegiance Drive, Fishers, IN 46037
MLS# 22132321Listed by: REAL BROKER, LLC - New
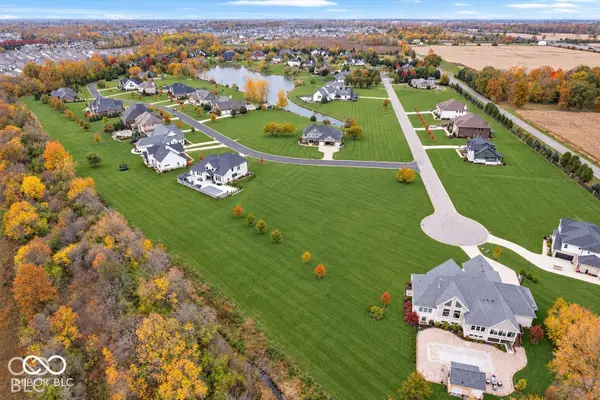 $465,000Active2.02 Acres
16227 Browning Court, Fishers, IN 46037
MLS# 22132335Listed by: MAYWRIGHT PROPERTY CO. 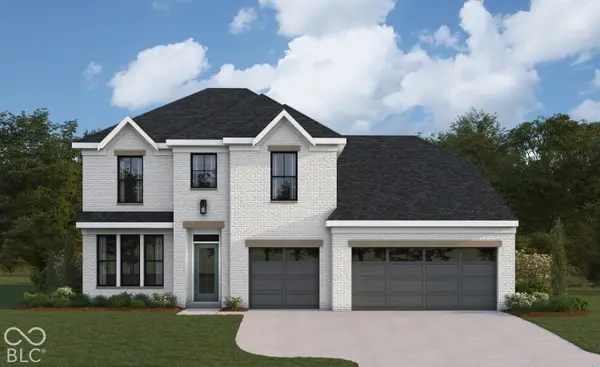 $680,199Pending6 beds 4 baths3,965 sq. ft.
6129 Millstone Lane, McCordsville, IN 46055
MLS# 22132270Listed by: HMS REAL ESTATE, LLC- New
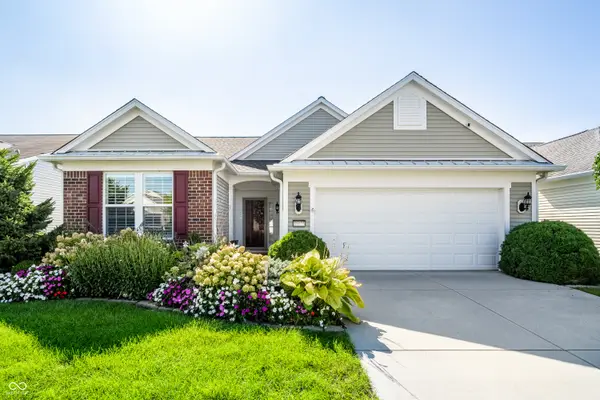 $415,000Active2 beds 2 baths2,025 sq. ft.
15955 Dolcetto Drive, Fishers, IN 46037
MLS# 22120711Listed by: BERKSHIRE HATHAWAY HOME


Protect your home and budget from life's surprises with an Assurant Home Warranty, backed by a partner that supports you through every step of homeownership. Explore Plans.
©2026 Century 21 Real Estate LLC. All rights reserved. CENTURY 21®, the CENTURY 21 Logo and C21® are service marks owned by Century 21 Real Estate LLC. Century 21 Real Estate LLC fully supports the principles of the Fair Housing Act and the Equal Opportunity Act. Each office is independently owned and operated. Listing information is deemed reliable but not guaranteed accurate.