
12352 Hoosier Road, Fishers, IN 46037
Local realty services provided by:CENTURY 21 Scheetz
Listed by: sara berry, alex montagano
Office: exp realty llc.
MLS#:22118923
Source:IN_MIBOR | Licensed in Indiana
Price summary
- Price:$1,450,000
- Price per sq. ft.:$232.74
About this home
Get the space and privacy of country living without leaving Fishers. Set on 2.3 acres, this modern farmhouse by Gilliatte General Contractors gives you room to spread out while keeping everything Fishers has to offer close by. Inside, the two-story living room is filled with natural light from walls of windows and centered around a wood-burning fireplace. The eat-in kitchen opens to the dining and living areas, with a butler's pantry tucked just off the kitchen. The main-level primary suite includes a large walk-in closet and bath with double sinks, walk-in shower, and garden tub, with the laundry room conveniently outside the suite. Upstairs, two bedrooms share a Jack-and-Jill bath; each bedroom has a generous walk-in closet, and the loft overlooks the living room below. A second staircase leads to the 950 sq ft flex space. Use it as a family room, game room, home office, gym, and more! There's even more room to grow in the basement with 9' ceilings, plumbing for a full bath, and egress windows for two future bedrooms. Dual HVAC, whole-home audio, water softener, and purification systems are already in place. Outside, the covered front porch wraps around to the patio, giving you plenty of space to sit back and enjoy the acreage. Privacy, space, and a little taste of rural living, all right in the heart of Fishers....
Contact an agent
Home facts
- Year built:2023
- Subdivision & Development:No Subdivision
- Listing ID #:22118923
- Added:46 day(s) ago
- Updated:October 18, 2026 at 08:10 AM
Rooms and interior
- Bedrooms:4
- Total bathrooms:4
- Full bathrooms:3
- Half bathrooms:1
- Dining Description:Dining Combo/Living Room
- Kitchen Description:Dishwasher, Disposal, Gas Oven, Ice Maker, Microwave, Refrigerator
- Basement:Yes
- Basement Description:Basement, Ceiling - 9+ feet, Egress Window(s), Roughed In, Unfinished
- Living area:4,224 sq. ft.
Heating and cooling
- Cooling:Central Electric
- Heating:Forced Air
- Central air:Yes
Structure and exterior
- Year built:2023
- Building area:4,224 sq. ft.
- Lot area:2.31 Acres
- Lot Features:Not In Subdivision
- Construction Materials:Cement Siding
- Foundation Description:Concrete Perimeter, Full
Finances and disclosures
- Price:$1,450,000
- Price per sq. ft.:$232.74
Features and amenities
- Appliances:Microwave, Refrigerator, Washer, Water Softener Owned
- Laundry features:Dryer, Washer
- Amenities:Attic Access
Parking
- Parking description:Garage Door Opener, Service Door
- Garage:Yes
- Garage spaces:3
New listings near 12352 Hoosier Road
- Coming Soon
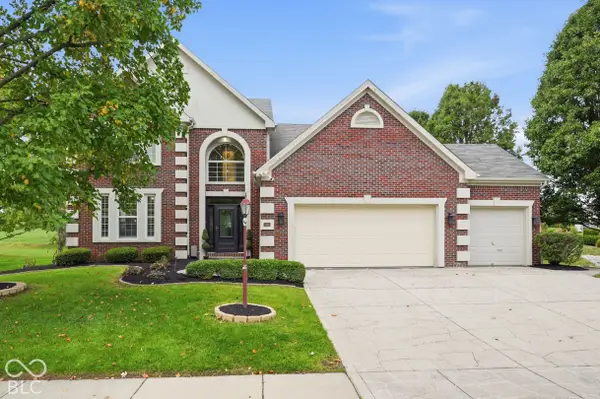 $529,900Coming Soon5 beds 3 baths2,786 sq. ft.
11060 Crystal Falls Lane, Fishers, IN 46037
MLS# 22129591Listed by: EVER REAL ESTATE, LLC - Coming Soon
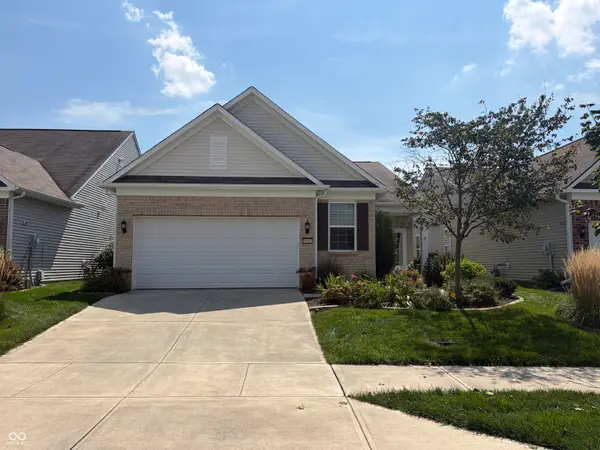 $320,000Coming Soon2 beds 2 baths1,499 sq. ft.
16683 Grappa Trail, Fishers, IN 46037
MLS# 22123637Listed by: KELLER WILLIAMS INDY METRO NE - New
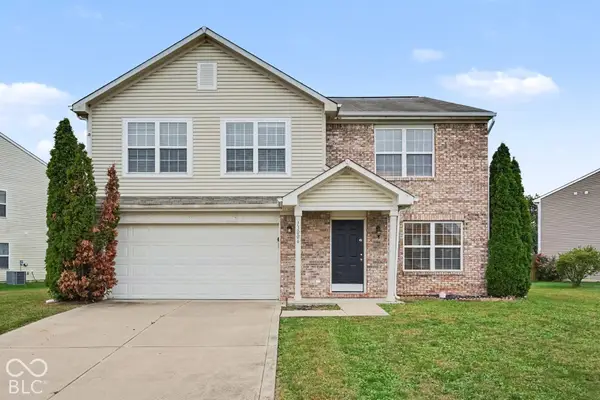 $359,900Active4 beds 3 baths2,769 sq. ft.
13006 Quarterback Lane, Fishers, IN 46037
MLS# 22131894Listed by: ENTERA REALTY - New
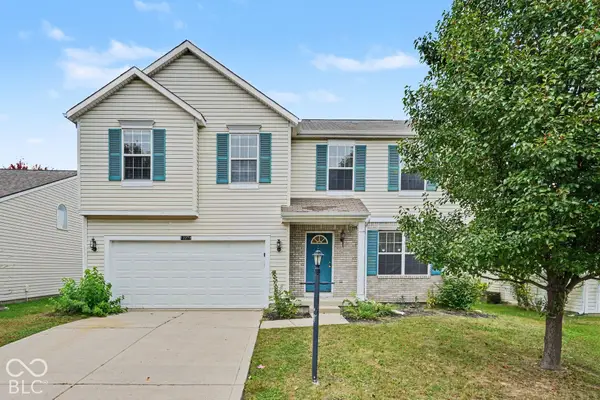 $409,900Active4 beds 2 baths3,195 sq. ft.
12272 Carriage Stone Drive, Fishers, IN 46037
MLS# 22131918Listed by: ENTERA REALTY - New
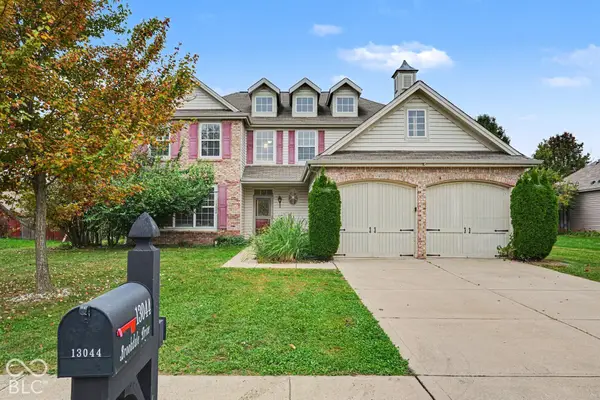 $389,900Active5 beds 3 baths3,124 sq. ft.
13044 Brookdale Drive, Fishers, IN 46037
MLS# 22131350Listed by: ENTERA REALTY - New
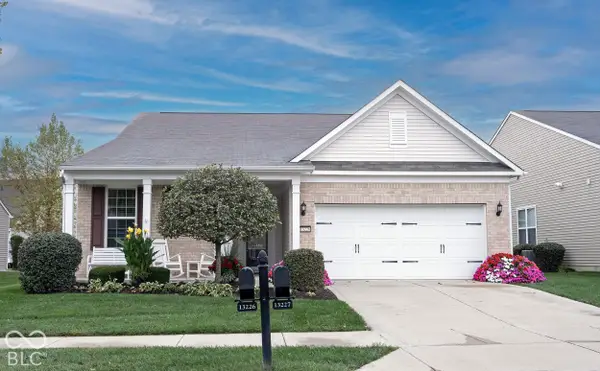 $435,000Active2 beds 2 baths2,228 sq. ft.
13226 Moscato Street, Fishers, IN 46037
MLS# 22131622Listed by: KELLER WILLIAMS INDY METRO NE - New
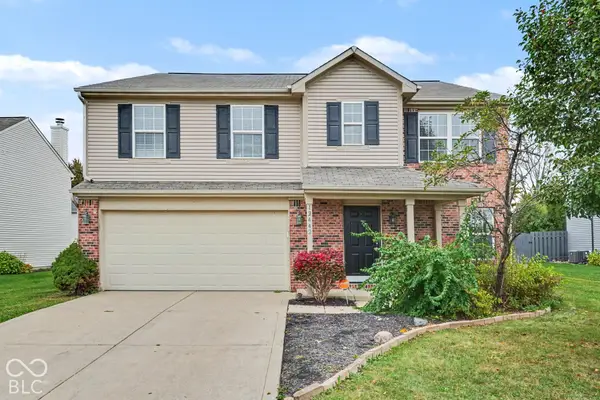 $359,900Active4 beds 3 baths2,836 sq. ft.
12442 Quarterback Lane, Fishers, IN 46037
MLS# 22131744Listed by: ENTERA REALTY - New
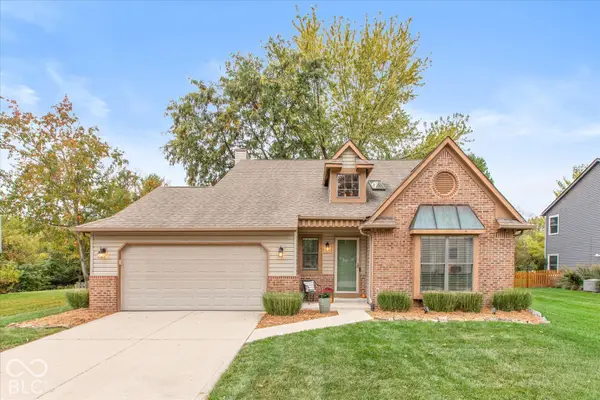 $380,000Active3 beds 3 baths1,792 sq. ft.
10676 Northhampton Drive, Fishers, IN 46038
MLS# 22131667Listed by: KELLER WILLIAMS INDY METRO PARTNERS - Open Sun, 1 to 3pmNew
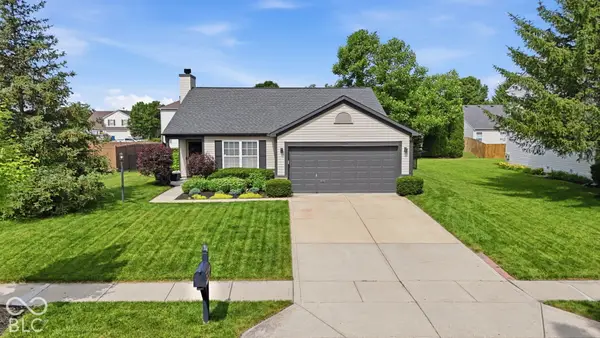 $325,000Active3 beds 2 baths1,418 sq. ft.
11974 Princewood Drive, Fishers, IN 46037
MLS# 22131058Listed by: BERKSHIRE HATHAWAY HOME - New
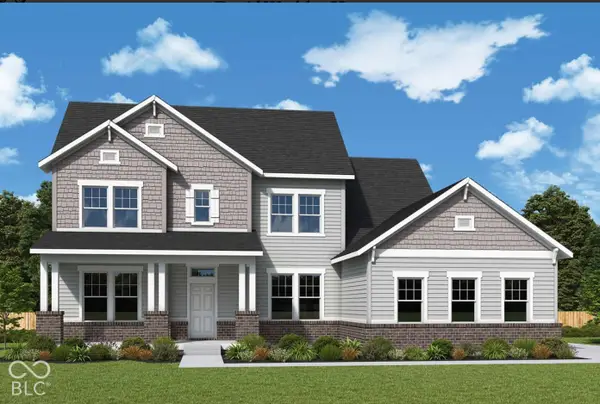 $983,633Active5 beds 4 baths5,063 sq. ft.
11399 Briargate Drive, Fishers, IN 46040
MLS# 22131845Listed by: WEEKLEY HOMES REALTY COMPANY


Protect your home and budget from life's surprises with an Assurant Home Warranty, backed by a partner that supports you through every step of homeownership. Explore Plans.
©2026 Century 21 Real Estate LLC. All rights reserved. CENTURY 21®, the CENTURY 21 Logo and C21® are service marks owned by Century 21 Real Estate LLC. Century 21 Real Estate LLC fully supports the principles of the Fair Housing Act and the Equal Opportunity Act. Each office is independently owned and operated. Listing information is deemed reliable but not guaranteed accurate.