
12410 Clover Hill Trace, Fishers, IN 46037
Local realty services provided by:CENTURY 21 Scheetz
12410 Clover Hill Trace,Fishers, IN 46037
$899,900
- 4 Beds
- 5 Baths
- - sq. ft.
- Single family
- Sold
Listed by: laura turner
Office: f.c. tucker company
MLS#:22113370
Source:IN_MIBOR
Sorry, we are unable to map this address
Price summary
- Price:$899,900
About this home
Welcome home to the Knoll at Thorpe Creek! 4 bedroom/4.5 bth home featuring one of the most desirable floorplans! Offering over 5,100 sq ft, including a finished bsmt! Curb appeal that's on-point w/its inviting craftsmanship including a porch and stone wainscoting extending all around the home. Open the door to gorgeous hardwood flrs & freshly painted! Truly move in ready! Grand foyer flanked by a formal dining rm w/an abundance of trim & living room w/crown molding. Hdwds running seamlessly throughout the main flr making it a spacious open floorplan! 2-story grtrm that's more than grand w/towering wndws, fireplace w/stacked stone & trim, surrounded by blt-in bkcases, a true focal point of the home. Step into your kitchen w/so much cabinetry! Wall to wall & windows w/views of the extensively landscaped & designed backyard! Rich espresso cbnts, SS applnc, including double ovens, gas range, travertine bksplsh, WI pantry w/an abundance of shelving & an island w/plenty of space for seating! This space is sure to be the heart of your home! Mudroom & thoughtfully designed laundry rm just off the kitchen complete w/cubbies! Tucked off the rear of the home for privacy, an office or guest rm! Upstairs: 4 lrg bdrms w/WI closets, 2 full bths, one ensuite! Owner's suite w/ensuite bth w/many custom touches, including a luxury tile shower w/black stone accents, a soaking tub & two comfort height vanities! Don't miss the magnificent closet w/custom/adjustable wd shelving! Finished bsmt ftrs a wet bar encased w/stone front & granite counters, theater rm, billiard/bonus rm, exercise rm, full bth, the cutest playhouse built under the stairs & the bonus of storage too! Step outside to your stunning patio, that was thoughtfully designed, complete w/an outdoor kitchen w/built-in grill. Firepit w/stone wall for seating, so much space! All w/the backdrop of mature trees & open green space, a true extension of your yard! Amazing amenities, pool, park, playground & clubhouse!...
Contact an agent
Home facts
- Year built:2014
- Subdivision & Development:Knoll At Thorpe Creek
- Listing ID #:22113370
- Added:47 day(s) ago
- Updated:September 01, 2026 at 07:01 AM
Rooms and interior
- Bedrooms:4
- Total bathrooms:5
- Full bathrooms:4
- Half bathrooms:1
- Dining Description:Breakfast Room, Formal Dining Room
- Kitchen Description:Bar Fridge, Dishwasher, Disposal, Double Oven, Electric Oven, Gas Cooktop, Microwave, Oven, Range Hood, Refrigerator
- Basement:Yes
- Basement Description:Basement, Ceiling - 9+ feet, Egress Window(s), Finished, Full, Storage Space
Heating and cooling
- Cooling:Central Electric
- Heating:Forced Air
- Central air:Yes
Structure and exterior
- Year built:2014
- Lot Features:Curbs, Mature Trees, Sidewalks, Street Lights
- Construction Materials:Cement Siding, Cultured Stone
- Exterior Features:Fire Pit, Sprinkler System
- Foundation Description:Concrete Perimeter
Schools
- High school:Hamilton Southeastern HS
- Middle school:Hamilton SE Int and Jr High Sch
- Elementary school:Thorpe Creek Elementary
Utilities
- Water:Public Water
Finances and disclosures
- Price:$899,900
Features and amenities
- Appliances:Gas Cooktop, Microwave, Refrigerator, Smoke Alarm, Water Softener Owned
- Amenities:Sump Pump, Wet Bar, Wood Work Painted
- Pool features:Pool
Parking
- Parking description:Finished Garage, Garage Door Opener, Keyless Entry
- Garage:Yes
- Garage spaces:3
New listings near 12410 Clover Hill Trace
- New
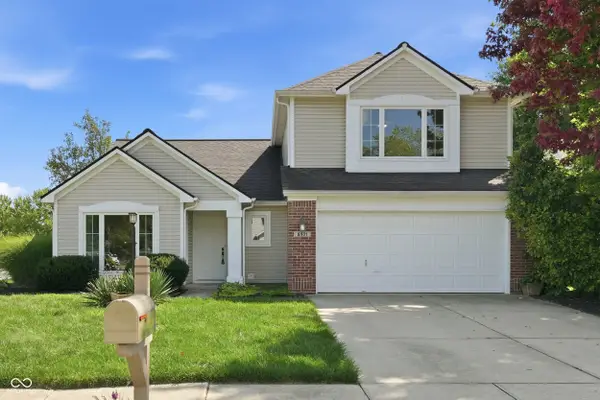 $415,000Active4 beds 3 baths2,260 sq. ft.
8921 Woodlark Drive, Fishers, IN 46038
MLS# 22121012Listed by: EXP REALTY, LLC - New
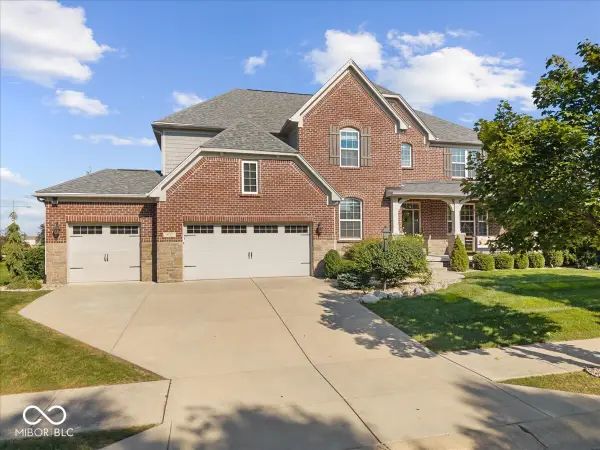 $849,900Active5 beds 5 baths5,532 sq. ft.
9717 Mustang Trail, Fishers, IN 46040
MLS# 22123090Listed by: EXP REALTY, LLC - New
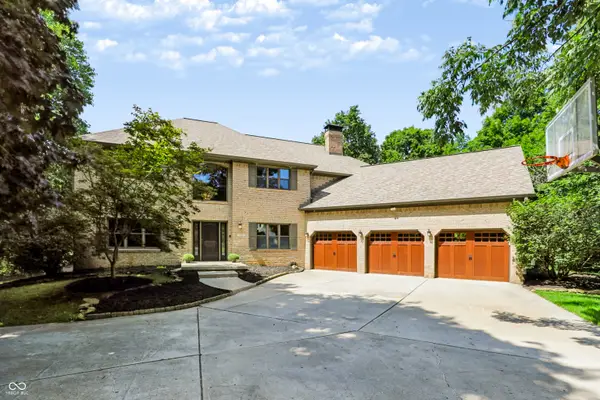 $1,750,000Active6 beds 5 baths6,500 sq. ft.
11353 Geist Bay Court, Fishers, IN 46040
MLS# 22122643Listed by: BERKSHIRE HATHAWAY HOME - New
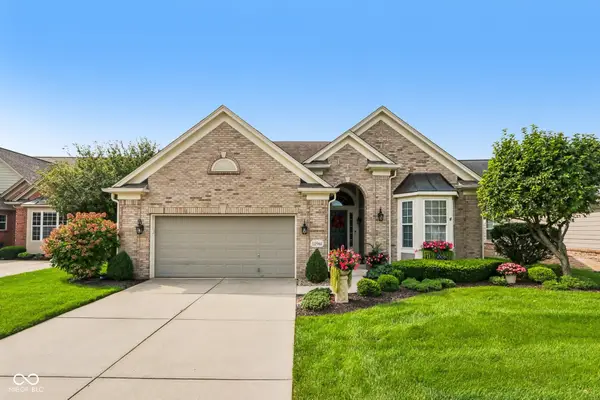 $625,000Active3 beds 3 baths4,108 sq. ft.
12961 Duval Drive, Fishers, IN 46037
MLS# 22118737Listed by: F.C. TUCKER COMPANY 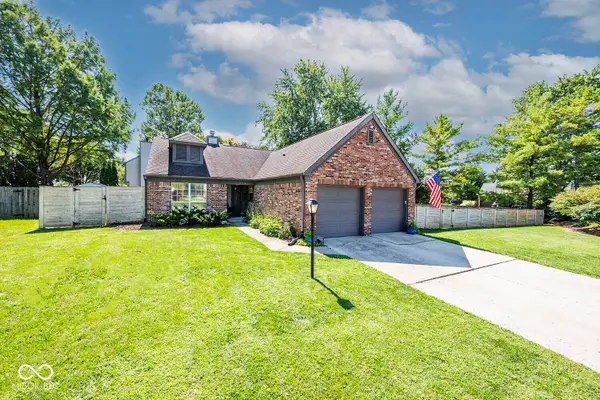 $340,000Pending3 beds 2 baths1,398 sq. ft.
7781 Jamestown South Drive, Fishers, IN 46038
MLS# 22123155Listed by: EXP REALTY, LLC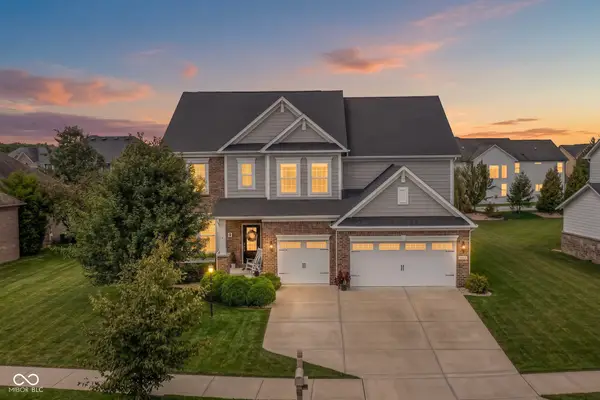 $774,900Pending4 beds 5 baths4,636 sq. ft.
9912 Stable Stone Terrace, Fishers, IN 46040
MLS# 22119818Listed by: KELLER WILLIAMS INDPLS METRO N- New
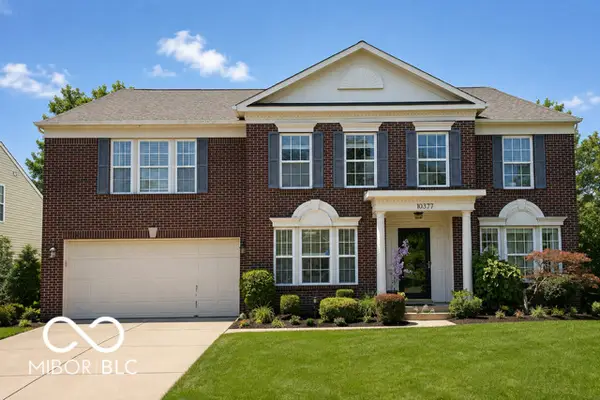 $430,000Active4 beds 3 baths3,528 sq. ft.
10377 Bicknell Circle, Fishers, IN 46038
MLS# 22118475Listed by: WENDY AULT - New
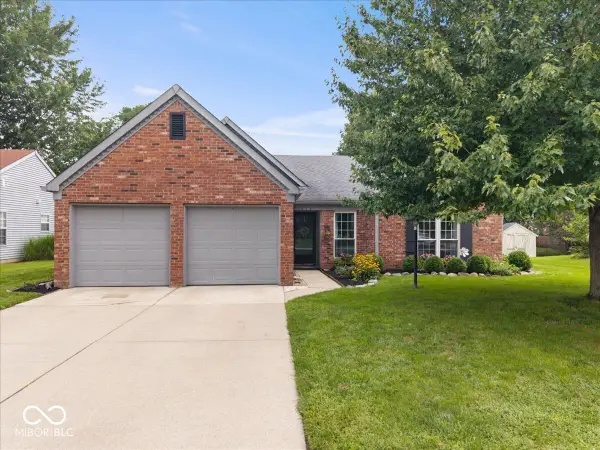 $330,000Active3 beds 2 baths1,569 sq. ft.
11546 Jamestown Drive W, Fishers, IN 46038
MLS# 22119416Listed by: CIRCLE REAL ESTATE - New
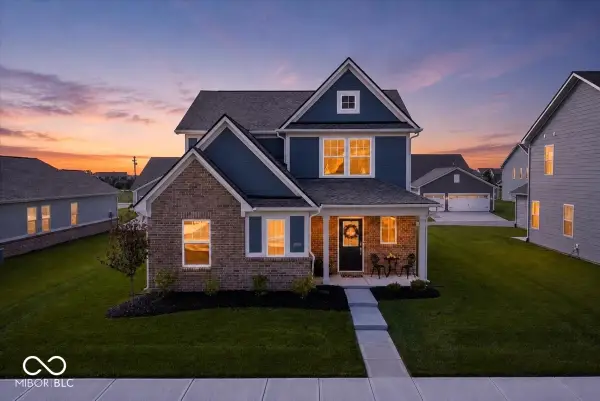 $425,000Active4 beds 3 baths2,255 sq. ft.
15411 Alperton Road, Fishers, IN 46037
MLS# 22122866Listed by: BERKSHIRE HATHAWAY HOME - New
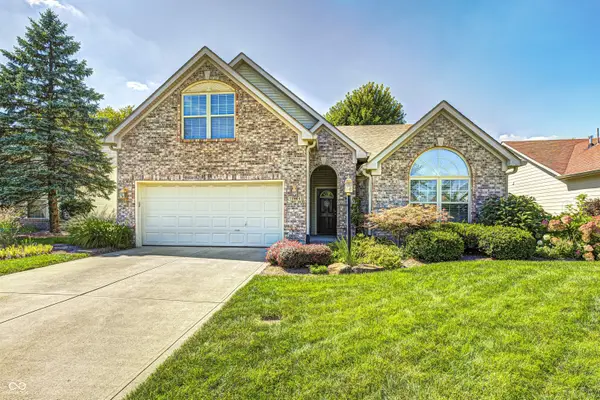 $389,900Active3 beds 2 baths1,959 sq. ft.
11464 Apalachian Way, Fishers, IN 46037
MLS# 22122824Listed by: BERKSHIRE HATHAWAY HOME


Protect your home and budget from life's surprises with an Assurant Home Warranty, backed by a partner that supports you through every step of homeownership. Explore Plans.
©2026 Century 21 Real Estate LLC. All rights reserved. CENTURY 21®, the CENTURY 21 Logo and C21® are service marks owned by Century 21 Real Estate LLC. Century 21 Real Estate LLC fully supports the principles of the Fair Housing Act and the Equal Opportunity Act. Each office is independently owned and operated. Listing information is deemed reliable but not guaranteed accurate.