
12651 Republic Drive, Fishers, IN 46037
Local realty services provided by:CENTURY 21 Circle
Listed by: don kohler
Office: kohler realty
MLS#:202628295
Source:Indiana Regional MLS
Price summary
- Price:$320,000
- Price per sq. ft.:$133.89
About this home
Come see this move-in ready, freshly-updated 3bd, 2.5-ba, 2390 SF home in Brooks Chase subdivision. This house has REALLY been re-done: New Roof, New Furnace and AC, New Bathroom Vanities Tops and Faucets, New Carpet, New Luxury Vinyl Plank Flooring Throughout the Main, Several New Doors, New Door Hardware, New White Switches and Outlets, New Ceiling Fans and Lighting, New Interior Trim, and New Paint Throughout. Open concept main floor with plenty of windows for natural light. The large kitchen features stainless appliances, updated tall cabinets, new countertops with tile backsplash, and walk-in pantry. Upstairs offers 3 total bedrooms with a large loft, each upgraded with new ceiling fans (upstairs recreation room can easily be converted to a 4th bedroom). The owner's suite is very large and includes a new double-bowl vanity with granite top, new mirror and lighting, new vinyl flooring, large soaker tub shower combo, and walk-in closet. Neighborhood amenities include multiple picturesque retention ponds, several playgrounds, and good sidewalks for exercise and easy evening walks. The garage features a 5-foot bump out for hobbies, bicycles, and extra storage. Hamilton Southeastern Schools. Local area features include parks, outdoor events and an array of great shopping and dining at nearby Hamilton Town Center. It's hard to find a Fishers house with this much new in this price range; get it before it's gone!...
Contact an agent
Home facts
- Year built:2004
- Subdivision & Development:Other
- Listing ID #:202628295
- Added:94 day(s) ago
- Updated:October 18, 2026 at 08:10 AM
Rooms and interior
- Bedrooms:3
- Total bathrooms:3
- Full bathrooms:2
- Rooms Total:10
- Flooring:Carpet
- Dining Description:Main Level
- Kitchen Description:Dishwasher, Microwave, On Main Level, Oven-Electric, Refrigerator
- Basement Description:Slab
- Living area:2,390 sq. ft.
Heating and cooling
- Cooling:Central Air
- Heating:Forced Air, Gas
Structure and exterior
- Year built:2004
- Building area:2,390 sq. ft.
- Lot area:0.08 Acres
- Lot Features:Level
- Architectural Style:Traditional, Two Story
- Construction Materials:Vinyl
- Exterior Features:Porch Covered
- Levels:2 Stories
Schools
- High school:Hamilton Southeastern
- Middle school:Fall Creek
- Elementary school:Fall Creek
Utilities
- Water:City
- Sewer:City
Finances and disclosures
- Price:$320,000
- Price per sq. ft.:$133.89
- Tax amount:$5,999
Features and amenities
- Laundry features:Main Floor Laundry, Washer Hook-Up
- Amenities:Closet(s) Walk-in, Insulated Glass Windows, Playground
Parking
- Parking description:Asphalt Driveway, Attached
- Garage spaces:2
New listings near 12651 Republic Drive
- Coming Soon
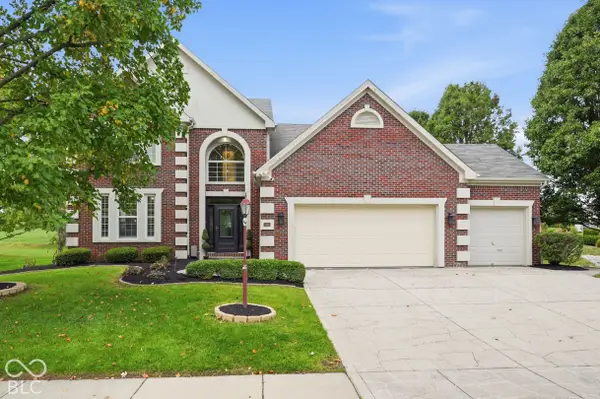 $529,900Coming Soon5 beds 3 baths2,786 sq. ft.
11060 Crystal Falls Lane, Fishers, IN 46037
MLS# 22129591Listed by: EVER REAL ESTATE, LLC - Coming Soon
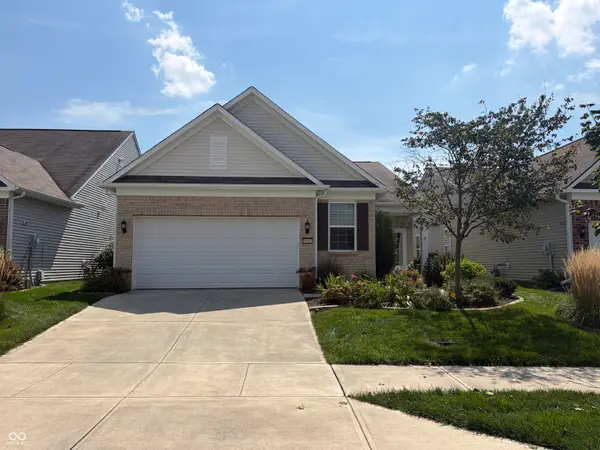 $320,000Coming Soon2 beds 2 baths1,499 sq. ft.
16683 Grappa Trail, Fishers, IN 46037
MLS# 22123637Listed by: KELLER WILLIAMS INDY METRO NE - New
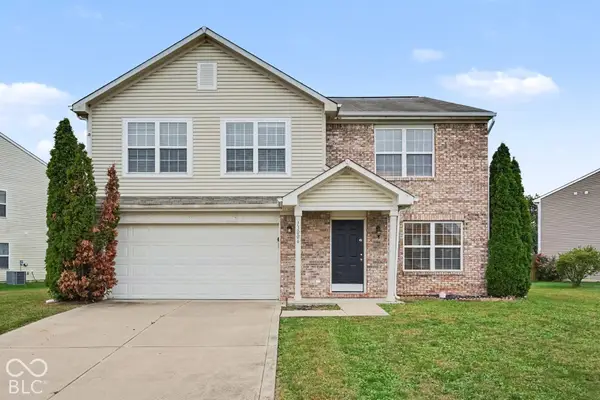 $359,900Active4 beds 3 baths2,769 sq. ft.
13006 Quarterback Lane, Fishers, IN 46037
MLS# 22131894Listed by: ENTERA REALTY - New
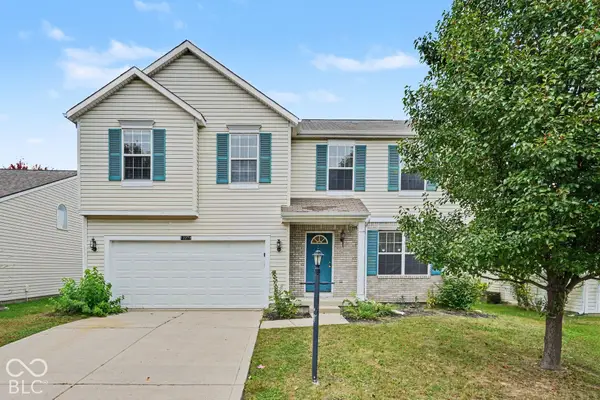 $409,900Active4 beds 2 baths3,195 sq. ft.
12272 Carriage Stone Drive, Fishers, IN 46037
MLS# 22131918Listed by: ENTERA REALTY - New
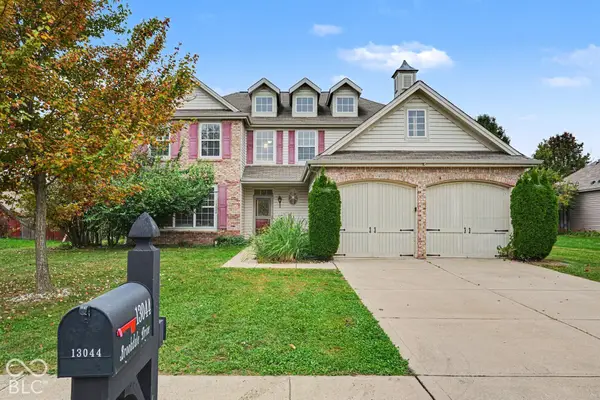 $389,900Active5 beds 3 baths3,124 sq. ft.
13044 Brookdale Drive, Fishers, IN 46037
MLS# 22131350Listed by: ENTERA REALTY - New
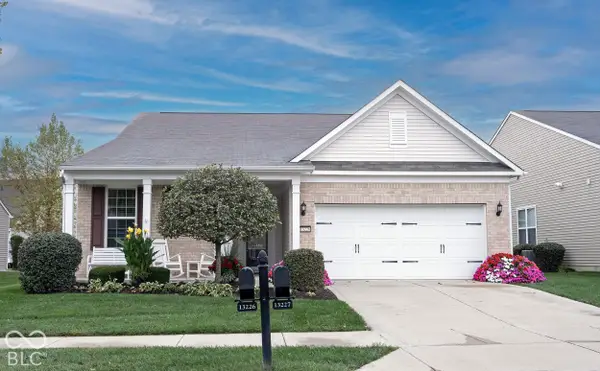 $435,000Active2 beds 2 baths2,228 sq. ft.
13226 Moscato Street, Fishers, IN 46037
MLS# 22131622Listed by: KELLER WILLIAMS INDY METRO NE - New
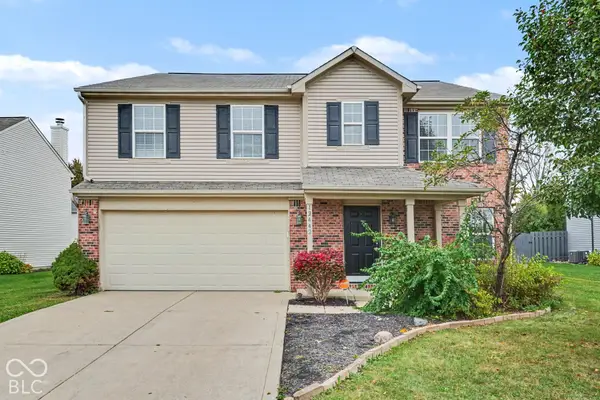 $359,900Active4 beds 3 baths2,836 sq. ft.
12442 Quarterback Lane, Fishers, IN 46037
MLS# 22131744Listed by: ENTERA REALTY - New
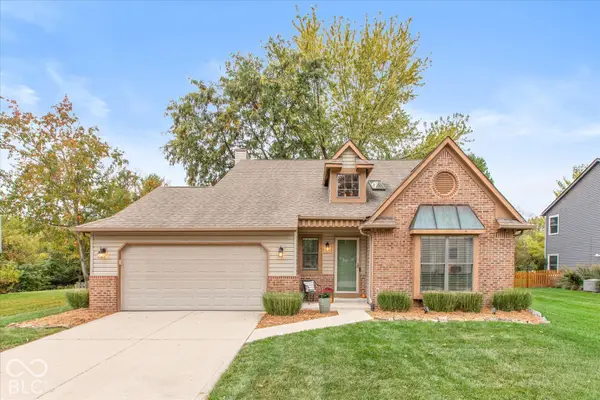 $380,000Active3 beds 3 baths1,792 sq. ft.
10676 Northhampton Drive, Fishers, IN 46038
MLS# 22131667Listed by: KELLER WILLIAMS INDY METRO PARTNERS - Open Sun, 1 to 3pmNew
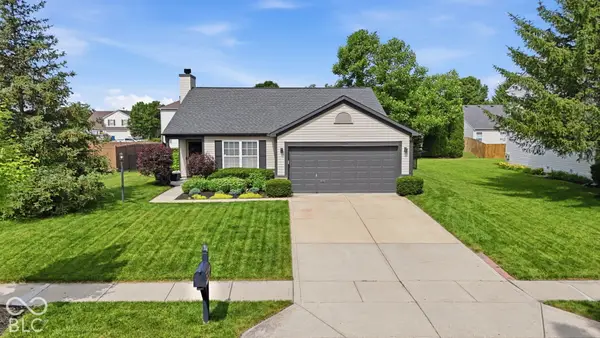 $325,000Active3 beds 2 baths1,418 sq. ft.
11974 Princewood Drive, Fishers, IN 46037
MLS# 22131058Listed by: BERKSHIRE HATHAWAY HOME - New
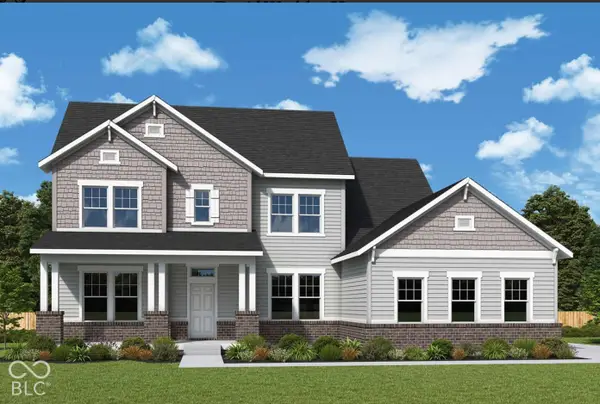 $983,633Active5 beds 4 baths5,063 sq. ft.
11399 Briargate Drive, Fishers, IN 46040
MLS# 22131845Listed by: WEEKLEY HOMES REALTY COMPANY


Protect your home and budget from life's surprises with an Assurant Home Warranty, backed by a partner that supports you through every step of homeownership. Explore Plans.
©2026 Century 21 Real Estate LLC. All rights reserved. CENTURY 21®, the CENTURY 21 Logo and C21® are service marks owned by Century 21 Real Estate LLC. Century 21 Real Estate LLC fully supports the principles of the Fair Housing Act and the Equal Opportunity Act. Each office is independently owned and operated. Listing information is deemed reliable but not guaranteed accurate.