
12903 Burgandy Street, Fishers, IN 46037
Local realty services provided by:CENTURY 21 Scheetz
Listed by: tiffanie ditlevson
Office: f.c. tucker company
MLS#:22134518
Source:IN_MIBOR | Licensed in Indiana
Price summary
- Price:$379,000
- Price per sq. ft.:$251.66
About this home
Enjoy Resort-style living in a welcoming zero-maintenance 55+ community! This well-maintained 3 BR, 2 full BA home has an open floor plan, an extra-large kitchen island, stainless appliances, a custom tile backsplash, and a Kinetico RO system. Relax in the upgraded sunroom with windows and glass doors overlooking a serene, private backyard on a premium large lot boasting beautiful sunrises. The primary suite has a large en suite and a custom walk-in closet system. The third bedroom works as an office or flex space. Custom shiplap, custom blinds throughout, and a reconfigured mudroom. The oversized garage has a 4-ft bump-out for a workshop. 2024 water heater; 2016 furnace, A/C, and roof. Water softener, washer, and dryer included. Knox Box, survey, and original documents available. Please see attached documents for more information. Showings begin 10 November!
Contact an agent
Home facts
- Year built:2017
- Subdivision & Development:Britton Falls
- Listing ID #:22134518
- Updated:November 07, 2026 at 05:46 AM
Rooms and interior
- Bedrooms:3
- Total bathrooms:2
- Full bathrooms:2
- Dining Description:Dining Combo/Great Room
- Kitchen Description:Dishwasher, Disposal, Gas Oven, Microwave
- Living area:1,506 sq. ft.
Heating and cooling
- Cooling:Central Electric
- Heating:Forced Air
- Central air:Yes
Structure and exterior
- Year built:2017
- Building area:1,506 sq. ft.
- Lot area:0.12 Acres
- Lot Features:Curbs, Sidewalks, Street Lights
- Architectural Style:Ranch
- Construction Materials:Brick
- Exterior Features:Sprinkler System
- Foundation Description:Slab
Utilities
- Water:Public Water
Finances and disclosures
- Price:$379,000
- Price per sq. ft.:$251.66
Features and amenities
- Appliances:Microwave, Smoke Alarm, Washer
- Laundry features:Dryer, Laundry in Unit, Washer
- Amenities:Attic Access
Parking
- Parking description:Garage Door Opener
- Garage:Yes
- Garage spaces:2
New listings near 12903 Burgandy Street
- Coming SoonOpen Sun, 11am to 1pm
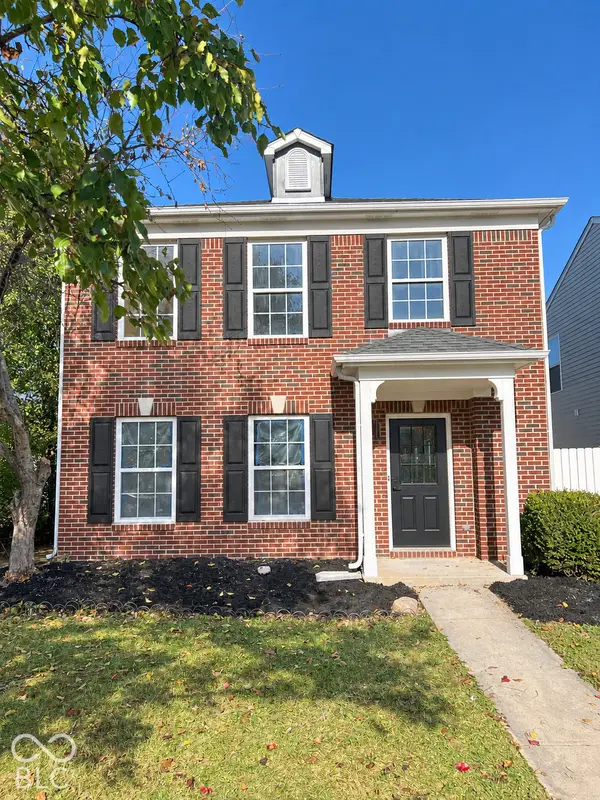 $349,000Coming Soon3 beds 3 baths2,342 sq. ft.
12704 Courage Crossing, Fishers, IN 46037
MLS# 22133810Listed by: KELLER WILLIAMS INDY METRO NE - Coming Soon
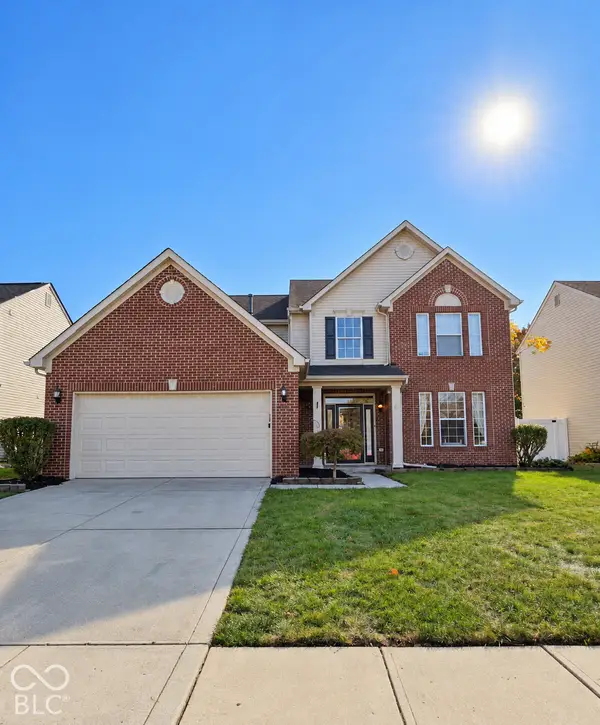 $429,000Coming Soon4 beds 3 baths2,321 sq. ft.
9039 Exeter Court, Fishers, IN 46038
MLS# 22134118Listed by: THE STEWART HOME GROUP - New
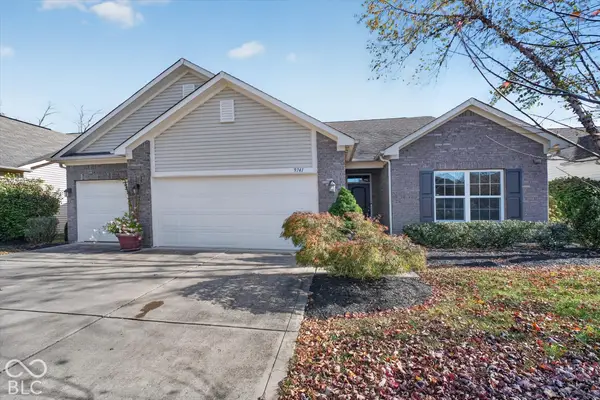 $400,000Active3 beds 3 baths2,085 sq. ft.
9741 Brook Wood Drive, McCordsville, IN 46055
MLS# 22130950Listed by: KELLER WILLIAMS INDPLS METRO N - New
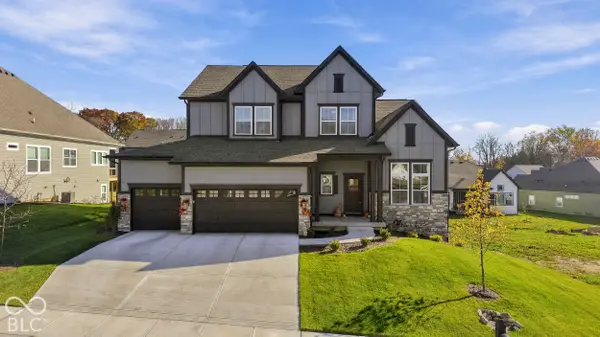 $789,900Active4 beds 5 baths4,352 sq. ft.
11911 Gray Ghost Way, Fishers, IN 46040
MLS# 22134742Listed by: F.C. TUCKER COMPANY - Open Sun, 1 to 3pmNew
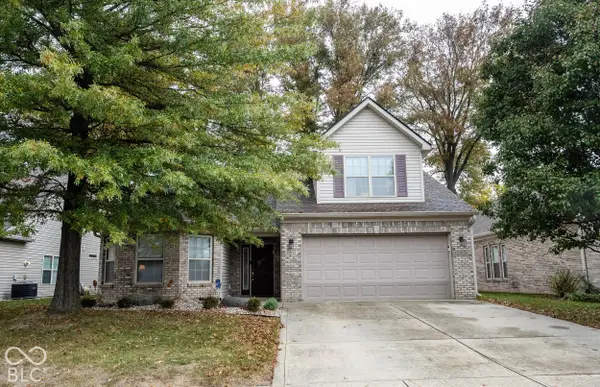 $419,000Active2 beds 3 baths2,483 sq. ft.
11632 Seven Oaks Drive, Fishers, IN 46038
MLS# 22134781Listed by: F.C. TUCKER COMPANY  $899,999Active6 beds 6 baths6,198 sq. ft.
10428 Vermillion Drive, Fishers, IN 46040
MLS# 22128712Listed by: F.C. TUCKER COMPANY- New
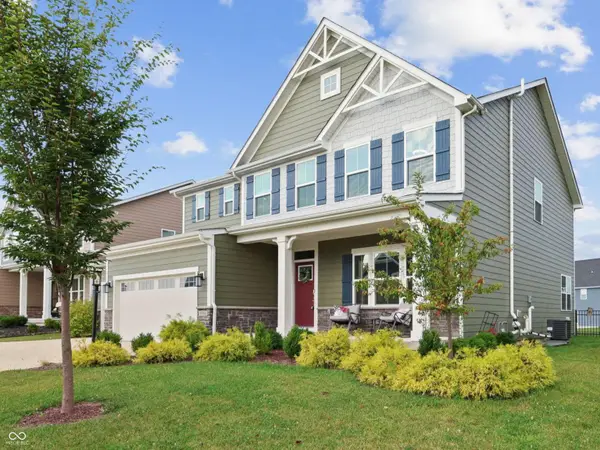 $525,000Active4 beds 3 baths4,306 sq. ft.
16764 Ayshire Drive, Fishers, IN 46037
MLS# 22134554Listed by: F.C. TUCKER COMPANY - New
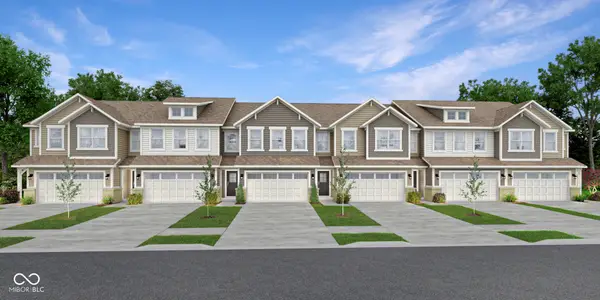 $299,895Active3 beds 3 baths1,727 sq. ft.
15030 Swallow Falls Way, Fishers, IN 46037
MLS# 22135173Listed by: COMPASS INDIANA, LLC 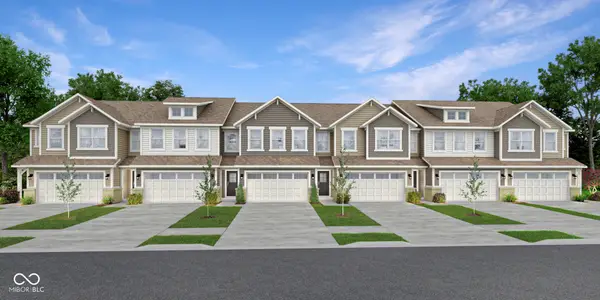 $299,000Pending3 beds 3 baths1,727 sq. ft.
15046 Swallow Falls Way, Fishers, IN 46037
MLS# 22135177Listed by: COMPASS INDIANA, LLC


Protect your home and budget from life's surprises with an Assurant Home Warranty, backed by a partner that supports you through every step of homeownership. Explore Plans.
©2026 Century 21 Real Estate LLC. All rights reserved. CENTURY 21®, the CENTURY 21 Logo and C21® are service marks owned by Century 21 Real Estate LLC. Century 21 Real Estate LLC fully supports the principles of the Fair Housing Act and the Equal Opportunity Act. Each office is independently owned and operated. Listing information is deemed reliable but not guaranteed accurate.