
16764 Ayshire Drive, Fishers, IN 46037
Local realty services provided by:CENTURY 21 Scheetz
16764 Ayshire Drive,Fishers, IN 46037
$525,000
- 4 Beds
- 3 Baths
- 4,306 sq. ft.
- Single family
- Active
Upcoming open houses
- Sun, Nov 0812:00 pm - 02:00 pm
Listed by: sandra siddons, ashley zhang
Office: f.c. tucker company
MLS#:22134554
Source:IN_MIBOR | Licensed in Indiana
Price summary
- Price:$525,000
- Price per sq. ft.:$121.92
About this home
Built in 2022, this beautiful home combines modern design, spacious living, and everyday functionality in one of Fishers' most sought-after communities, served by highly rated Hamilton Southeastern Schools. The main level offers a thoughtfully planned layout with a flexible front bonus room, private office, spacious great room, half bath, and an inviting eat-in gourmet kitchen. Whether hosting guests or enjoying a quiet night at home, this space is designed to accommodate it all. The kitchen also features both gas and electric range hookups, giving you the flexibility to choose your preferred cooking style. Upstairs, you'll find four generously sized bedrooms, including an impressive primary suite with dual walk-in closets and a private en suite featuring dual shower heads. A versatile loft, two additional full baths, and a conveniently located laundry room complete the upper level. The finished basement adds even more possibilities, providing plenty of room for entertaining, relaxing, or creating additional living space to suit your needs. Additional features include a sump pump, dehumidifier, radon mitigation system, and whole-house water softener. Step outside to the fully fenced backyard, offering plenty of room to enjoy the outdoors. The three-car garage is equipped with smart WiFi-enabled garage doors, along with a negotiable EV charger. With its modern finishes, thoughtful upgrades, smart home features, and flexible living spaces, this move-in-ready home checks all the boxes. Enjoy the convenience of a prime Fishers location, along with neighborhood amenities that include Turnberry Park and a community pool....
Contact an agent
Home facts
- Year built:2022
- Subdivision & Development:Turnberry
- Listing ID #:22134554
- Added:1 day(s) ago
- Updated:November 07, 2026 at 05:11 PM
Rooms and interior
- Bedrooms:4
- Total bathrooms:3
- Full bathrooms:2
- Half bathrooms:1
- Dining Description:Dining Combo/Kitchen
- Kitchen Description:Dishwasher, Disposal, Electric Oven, Microwave
- Basement:Yes
- Basement Description:Basement, Finished Walls
- Living area:4,306 sq. ft.
Heating and cooling
- Cooling:Central Electric
- Central air:Yes
Structure and exterior
- Year built:2022
- Building area:4,306 sq. ft.
- Lot area:0.26 Acres
- Lot Features:Sidewalks, Street Lights
- Construction Materials:Vinyl With Stone
- Foundation Description:Concrete Perimeter
Schools
- High school:Hamilton Southeastern HS
- Middle school:Hamilton SE Int and Jr High Sch
- Elementary school:Southeastern Elementary School
Utilities
- Water:Public Water
Finances and disclosures
- Price:$525,000
- Price per sq. ft.:$121.92
Features and amenities
- Appliances:Microwave
- Smart home:Yes
Parking
- Garage:Yes
- Garage spaces:3
New listings near 16764 Ayshire Drive
- Coming Soon
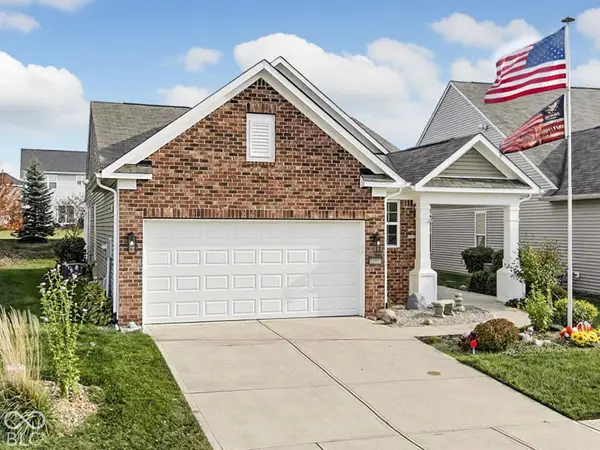 $379,000Coming Soon3 beds 2 baths1,506 sq. ft.
12903 Burgandy Street, Fishers, IN 46037
MLS# 22134518Listed by: F.C. TUCKER COMPANY - Coming SoonOpen Sun, 11am to 1pm
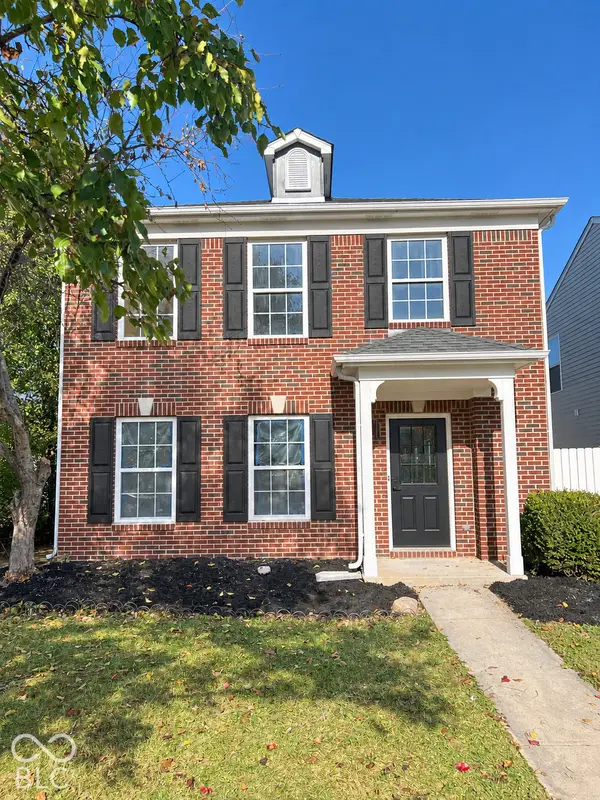 $349,000Coming Soon3 beds 3 baths2,342 sq. ft.
12704 Courage Crossing, Fishers, IN 46037
MLS# 22133810Listed by: KELLER WILLIAMS INDY METRO NE - New
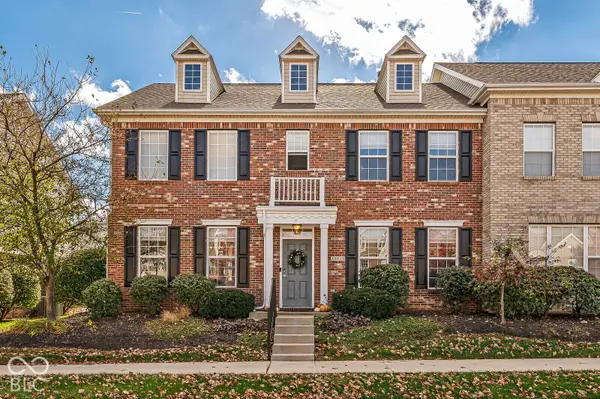 $349,000Active3 beds 3 baths2,476 sq. ft.
13511 Molique Boulevard, Fishers, IN 46037
MLS# 22134691Listed by: WHITE STAG REALTY, LLC - New
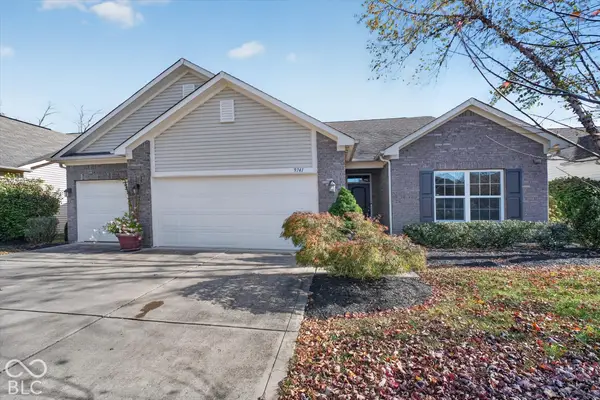 $400,000Active3 beds 3 baths2,085 sq. ft.
9741 Brook Wood Drive, McCordsville, IN 46055
MLS# 22130950Listed by: KELLER WILLIAMS INDPLS METRO N - New
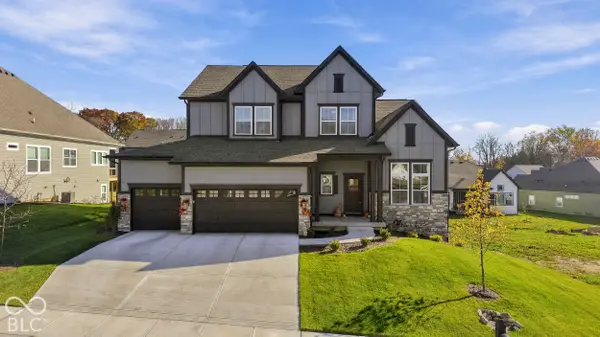 $789,900Active4 beds 5 baths4,352 sq. ft.
11911 Gray Ghost Way, Fishers, IN 46040
MLS# 22134742Listed by: F.C. TUCKER COMPANY - Open Sun, 1 to 3pmNew
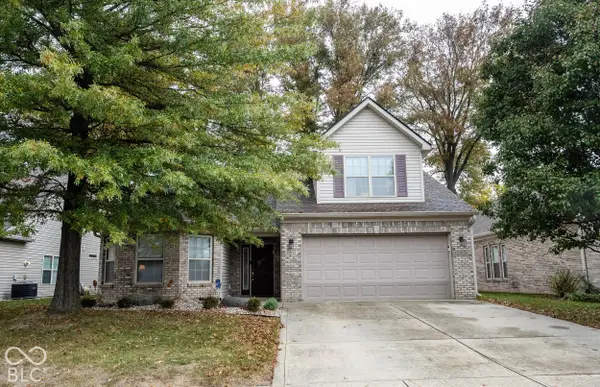 $419,000Active2 beds 3 baths2,483 sq. ft.
11632 Seven Oaks Drive, Fishers, IN 46038
MLS# 22134781Listed by: F.C. TUCKER COMPANY  $899,999Active6 beds 6 baths6,198 sq. ft.
10428 Vermillion Drive, Fishers, IN 46040
MLS# 22128712Listed by: F.C. TUCKER COMPANY- New
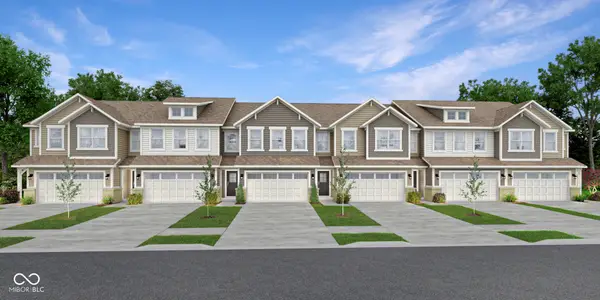 $299,895Active3 beds 3 baths1,727 sq. ft.
15030 Swallow Falls Way, Fishers, IN 46037
MLS# 22135173Listed by: COMPASS INDIANA, LLC 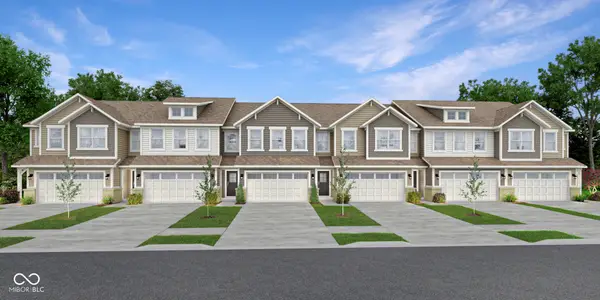 $299,000Pending3 beds 3 baths1,727 sq. ft.
15046 Swallow Falls Way, Fishers, IN 46037
MLS# 22135177Listed by: COMPASS INDIANA, LLC


Protect your home and budget from life's surprises with an Assurant Home Warranty, backed by a partner that supports you through every step of homeownership. Explore Plans.
©2026 Century 21 Real Estate LLC. All rights reserved. CENTURY 21®, the CENTURY 21 Logo and C21® are service marks owned by Century 21 Real Estate LLC. Century 21 Real Estate LLC fully supports the principles of the Fair Housing Act and the Equal Opportunity Act. Each office is independently owned and operated. Listing information is deemed reliable but not guaranteed accurate.