
13007 Venito Trail, Fishers, IN 46037
Local realty services provided by:CENTURY 21 Scheetz
13007 Venito Trail,Fishers, IN 46037
$355,000
- 2 Beds
- 2 Baths
- 1,728 sq. ft.
- Single family
- Active
Listed by: ben crouch, rita fish
Office: f.c. tucker company
MLS#:22123647
Source:IN_MIBOR | Licensed in Indiana
Price summary
- Price:$355,000
- Price per sq. ft.:$205.44
About this home
Great opportunity in Britton Falls! This well-maintained 2-bedroom, 2-bath home with a sunroom and den offers immediate possession, a brand-new roof, and a convenient location just a short walk from the Chateau. Enjoy easy access to all the activities and amenities that make the Britton Falls lifestyle so appealing. The open floor plan connects the kitchen, dining area, and great room, creating a comfortable space for entertaining family and friends. The bright sunroom is a great place to relax with your morning coffee, or step outside and enjoy the back patio. Interior features include upgraded luxury vinyl plank and tile flooring, plantation shutters throughout, 9-foot ceilings, and a bright, clean interior. The spacious primary suite includes a walk-in shower, double vanity, and large walk-in closet. Britton Falls also helps make everyday living easier with lawn care, landscaping, and snow removal included, giving you more time to enjoy the community and less time worrying about exterior maintenance. Move right in and start enjoying this popular 55+ Del Webb community featuring a clubhouse, swimming pool, numerous clubs, sports, activities, and an active social atmosphere....
Contact an agent
Home facts
- Year built:2006
- Subdivision & Development:Britton Falls
- Listing ID #:22123647
- Added:45 day(s) ago
- Updated:October 17, 2026 at 03:23 PM
Rooms and interior
- Bedrooms:2
- Total bathrooms:2
- Full bathrooms:2
- Dining Description:Dining Combo/Great Room
- Kitchen Description:Dishwasher, Electric Oven, Microwave Hood, Refrigerator
- Living area:1,728 sq. ft.
Heating and cooling
- Cooling:Central Electric
- Heating:Forced Air
- Central air:Yes
Structure and exterior
- Year built:2006
- Building area:1,728 sq. ft.
- Lot area:0.13 Acres
- Lot Features:Mature Trees, Sidewalks, Street Lights
- Construction Materials:Brick, Vinyl Siding
- Exterior Features:Sprinkler System, Tennis Community
- Foundation Description:Slab
Utilities
- Water:Public Water
Finances and disclosures
- Price:$355,000
- Price per sq. ft.:$205.44
Features and amenities
- Appliances:Refrigerator, Smoke Alarm, Washer, Water Softener Owned
- Laundry features:Dryer, Washer
- Amenities:Attic Access, Wood Work Painted
Parking
- Parking description:Finished Garage, Keyless Entry
- Garage:Yes
- Garage spaces:2
New listings near 13007 Venito Trail
- Coming Soon
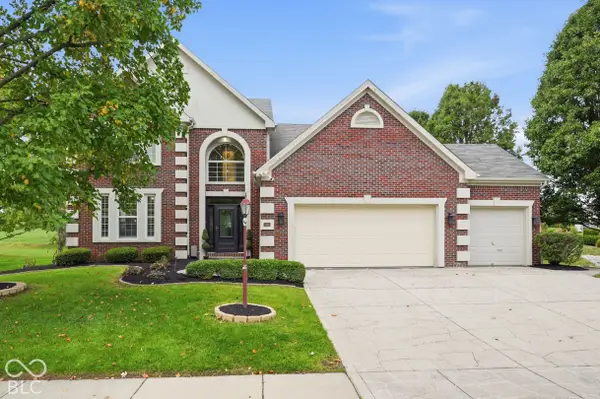 $529,900Coming Soon5 beds 3 baths2,786 sq. ft.
11060 Crystal Falls Lane, Fishers, IN 46037
MLS# 22129591Listed by: EVER REAL ESTATE, LLC - Coming Soon
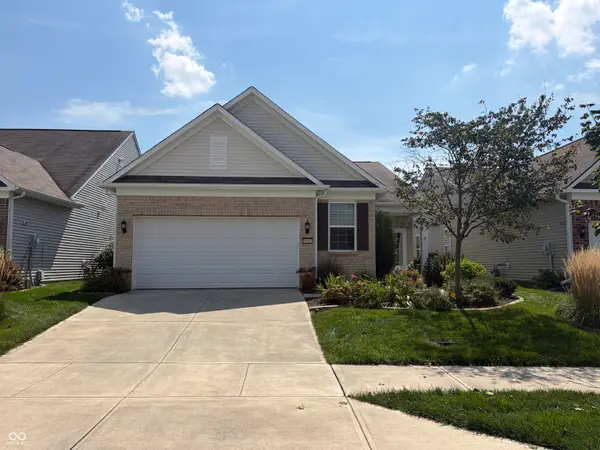 $320,000Coming Soon2 beds 2 baths1,499 sq. ft.
16683 Grappa Trail, Fishers, IN 46037
MLS# 22123637Listed by: KELLER WILLIAMS INDY METRO NE - New
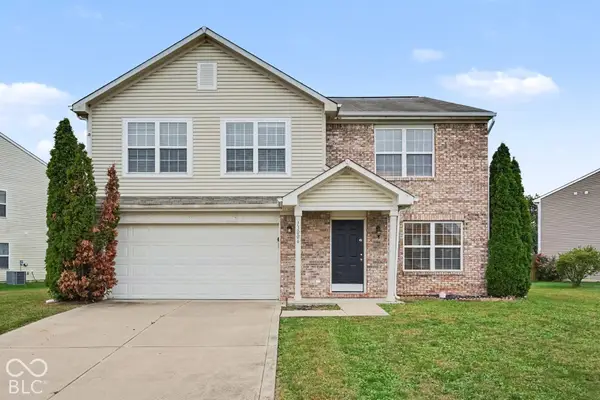 $359,900Active4 beds 3 baths2,769 sq. ft.
13006 Quarterback Lane, Fishers, IN 46037
MLS# 22131894Listed by: ENTERA REALTY - New
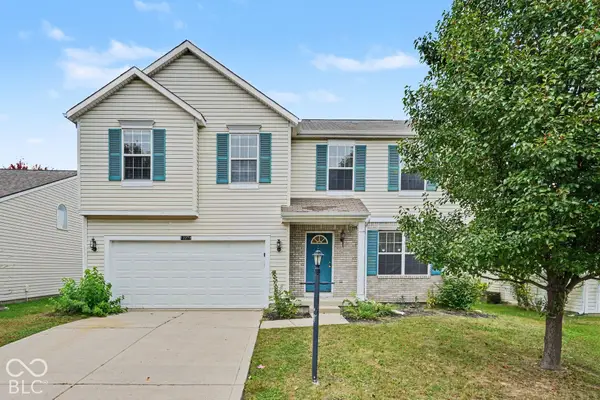 $409,900Active4 beds 2 baths3,195 sq. ft.
12272 Carriage Stone Drive, Fishers, IN 46037
MLS# 22131918Listed by: ENTERA REALTY - New
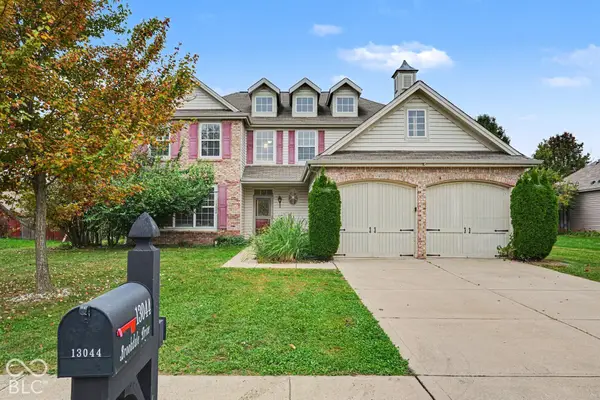 $389,900Active5 beds 3 baths3,124 sq. ft.
13044 Brookdale Drive, Fishers, IN 46037
MLS# 22131350Listed by: ENTERA REALTY - New
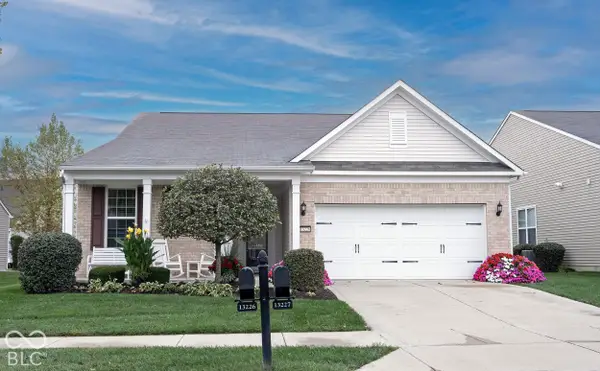 $435,000Active2 beds 2 baths2,228 sq. ft.
13226 Moscato Street, Fishers, IN 46037
MLS# 22131622Listed by: KELLER WILLIAMS INDY METRO NE - New
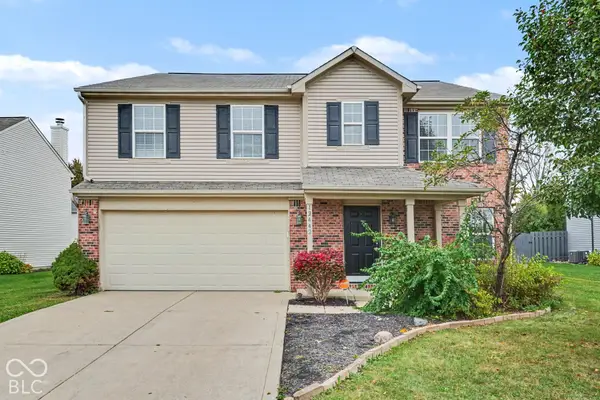 $359,900Active4 beds 3 baths2,836 sq. ft.
12442 Quarterback Lane, Fishers, IN 46037
MLS# 22131744Listed by: ENTERA REALTY - New
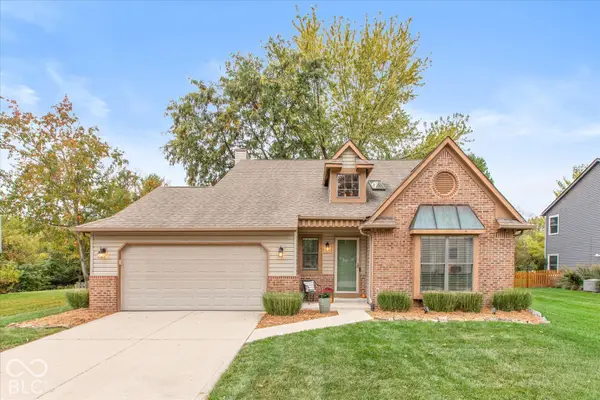 $380,000Active3 beds 3 baths1,792 sq. ft.
10676 Northhampton Drive, Fishers, IN 46038
MLS# 22131667Listed by: KELLER WILLIAMS INDY METRO PARTNERS - Open Sun, 1 to 3pmNew
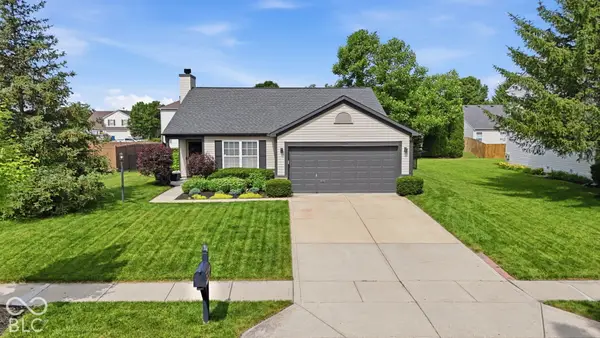 $325,000Active3 beds 2 baths1,418 sq. ft.
11974 Princewood Drive, Fishers, IN 46037
MLS# 22131058Listed by: BERKSHIRE HATHAWAY HOME - New
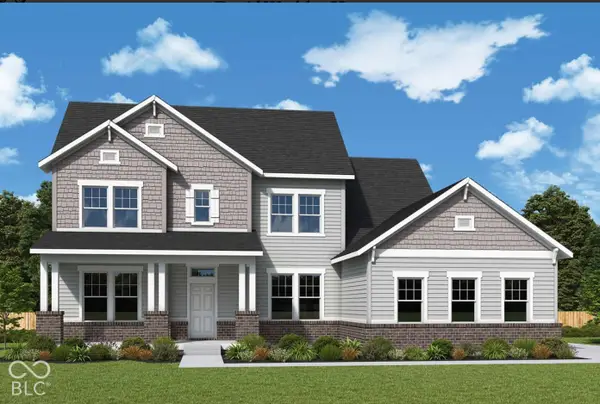 $983,633Active5 beds 4 baths5,063 sq. ft.
11399 Briargate Drive, Fishers, IN 46040
MLS# 22131845Listed by: WEEKLEY HOMES REALTY COMPANY


Protect your home and budget from life's surprises with an Assurant Home Warranty, backed by a partner that supports you through every step of homeownership. Explore Plans.
©2026 Century 21 Real Estate LLC. All rights reserved. CENTURY 21®, the CENTURY 21 Logo and C21® are service marks owned by Century 21 Real Estate LLC. Century 21 Real Estate LLC fully supports the principles of the Fair Housing Act and the Equal Opportunity Act. Each office is independently owned and operated. Listing information is deemed reliable but not guaranteed accurate.