
13044 W Elster Way, Fishers, IN 46037
Local realty services provided by:CENTURY 21 Scheetz
13044 W Elster Way,Fishers, IN 46037
$399,900
- 4 Beds
- 3 Baths
- - sq. ft.
- Single family
- Sold
Listed by: samuel hawkins, matthew kressley
Office: f.c. tucker company
MLS#:22111068
Source:IN_MIBOR
Sorry, we are unable to map this address
Price summary
- Price:$399,900
About this home
Move-in ready and packed with updates! Enjoy M/I Homes quality construction, a brand-new roof (2026), new flooring throughout, stylish LG kitchen appliances, a newly added backyard patio, mature trees that provide privacy and shade, and one of the best garages you'll find in the neighborhood-all in the heart of Saxony. From the charming covered front porch to the bright and functional living spaces, this home is designed for both everyday living and effortless entertaining. The open-concept kitchen flows seamlessly into the main living areas, while the flexible floor plan offers space to work from home, host family and friends, or simply relax at the end of the day. Upstairs, you'll find generously sized bedrooms, including a spacious primary suite, convenient second-floor laundry, and a versatile loft space that is perfect for a home office, playroom, media area, or additional living space. Step outside to enjoy the fully fenced backyard, where mature trees create a private retreat for summer cookouts, morning coffee, or letting kids and pets play. The newly added patio extends your living space outdoors, while the oversized garage offers exceptional storage and functionality that buyers are sure to appreciate. Life in Saxony means more than just owning a beautiful home. Enjoy the community pool, sandy beach access at Lake Saxony, miles of walking and biking trails, nearby restaurants, and the local farmers market-all just moments from your front door....
Contact an agent
Home facts
- Year built:2008
- Subdivision & Development:Saxony
- Listing ID #:22111068
- Added:46 day(s) ago
- Updated:September 01, 2026 at 07:01 AM
Rooms and interior
- Bedrooms:4
- Total bathrooms:3
- Full bathrooms:2
- Half bathrooms:1
- Dining Description:Breakfast Room, Dining Combo/Kitchen
- Kitchen Description:Dishwasher, Disposal, Electric Oven, Microwave, Refrigerator
Heating and cooling
- Cooling:Central Electric
- Heating:Electric, Forced Air, Heat Pump
- Central air:Yes
Structure and exterior
- Year built:2008
- Lot Features:Sidewalks, Storm Sewer, Street Lights
- Construction Materials:Brick, Vinyl Siding
- Foundation Description:Slab
Schools
- High school:Hamilton Southeastern HS
- Middle school:Fall Creek Junior High
- Elementary school:Brooks School Elementary
Utilities
- Water:Public Water
Finances and disclosures
- Price:$399,900
Features and amenities
- Appliances:Microwave, Refrigerator, Washer
- Laundry features:Dryer, Washer
- Amenities:Attic Access
- Pool features:Pool
Parking
- Parking description:Finished Garage, Garage Door Opener, Keyless Entry
- Garage:Yes
- Garage spaces:2
New listings near 13044 W Elster Way
- New
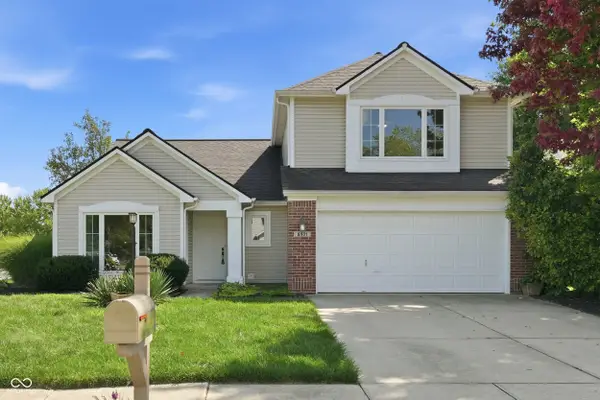 $415,000Active4 beds 3 baths2,260 sq. ft.
8921 Woodlark Drive, Fishers, IN 46038
MLS# 22121012Listed by: EXP REALTY, LLC - New
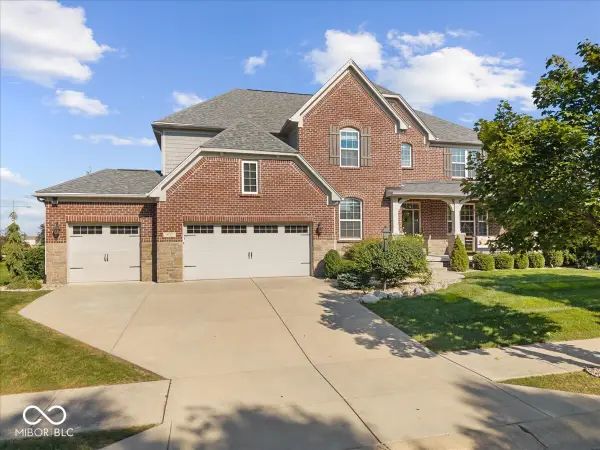 $849,900Active5 beds 5 baths5,532 sq. ft.
9717 Mustang Trail, Fishers, IN 46040
MLS# 22123090Listed by: EXP REALTY, LLC - New
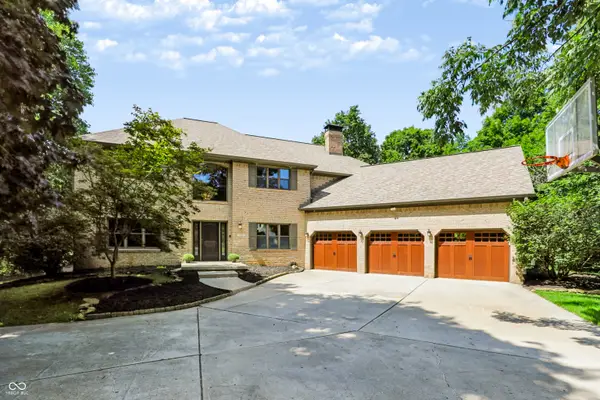 $1,750,000Active6 beds 5 baths6,500 sq. ft.
11353 Geist Bay Court, Fishers, IN 46040
MLS# 22122643Listed by: BERKSHIRE HATHAWAY HOME - New
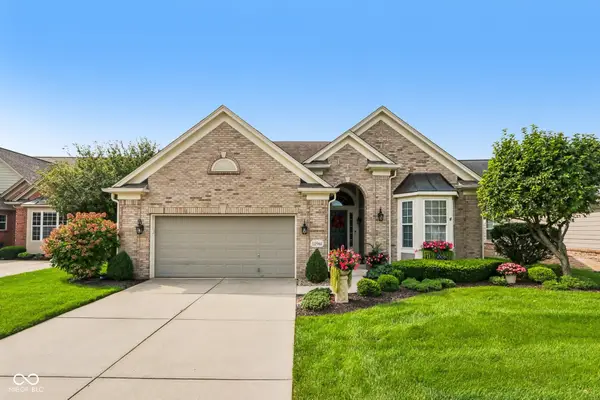 $625,000Active3 beds 3 baths4,108 sq. ft.
12961 Duval Drive, Fishers, IN 46037
MLS# 22118737Listed by: F.C. TUCKER COMPANY 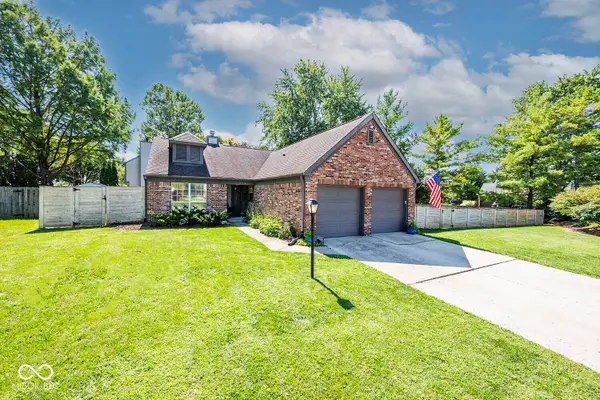 $340,000Pending3 beds 2 baths1,398 sq. ft.
7781 Jamestown South Drive, Fishers, IN 46038
MLS# 22123155Listed by: EXP REALTY, LLC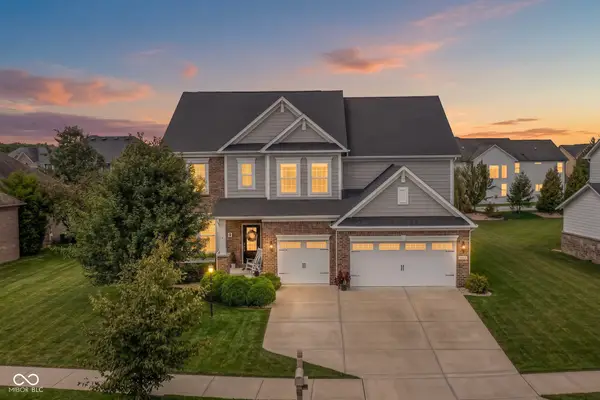 $774,900Pending4 beds 5 baths4,636 sq. ft.
9912 Stable Stone Terrace, Fishers, IN 46040
MLS# 22119818Listed by: KELLER WILLIAMS INDPLS METRO N- New
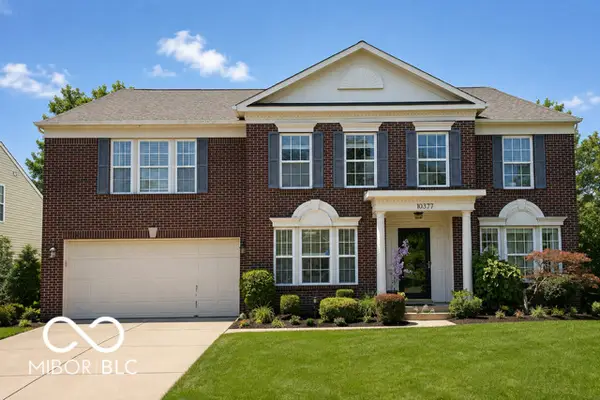 $430,000Active4 beds 3 baths3,528 sq. ft.
10377 Bicknell Circle, Fishers, IN 46038
MLS# 22118475Listed by: WENDY AULT - New
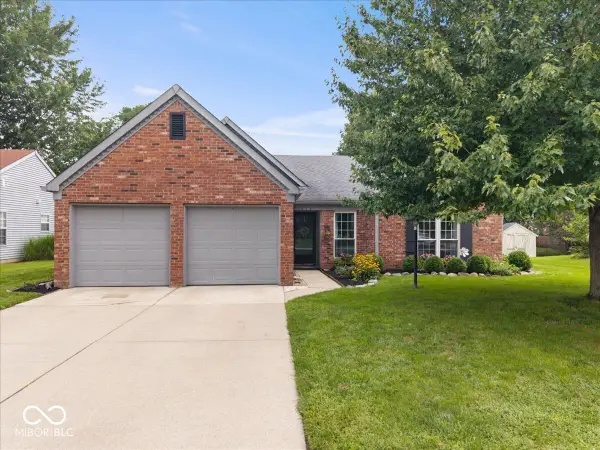 $330,000Active3 beds 2 baths1,569 sq. ft.
11546 Jamestown Drive W, Fishers, IN 46038
MLS# 22119416Listed by: CIRCLE REAL ESTATE - New
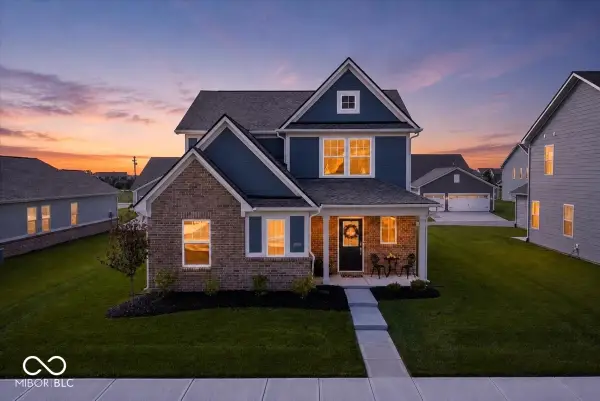 $425,000Active4 beds 3 baths2,255 sq. ft.
15411 Alperton Road, Fishers, IN 46037
MLS# 22122866Listed by: BERKSHIRE HATHAWAY HOME - New
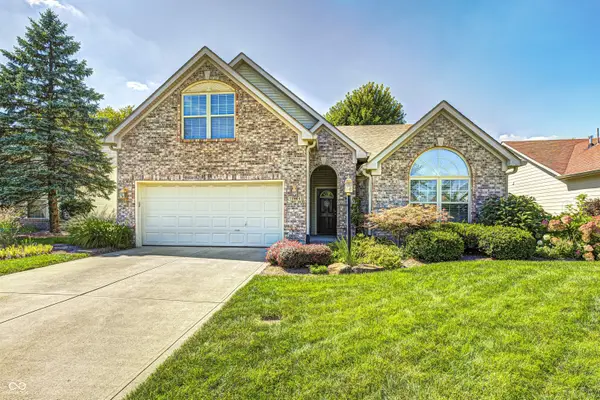 $389,900Active3 beds 2 baths1,959 sq. ft.
11464 Apalachian Way, Fishers, IN 46037
MLS# 22122824Listed by: BERKSHIRE HATHAWAY HOME


Protect your home and budget from life's surprises with an Assurant Home Warranty, backed by a partner that supports you through every step of homeownership. Explore Plans.
©2026 Century 21 Real Estate LLC. All rights reserved. CENTURY 21®, the CENTURY 21 Logo and C21® are service marks owned by Century 21 Real Estate LLC. Century 21 Real Estate LLC fully supports the principles of the Fair Housing Act and the Equal Opportunity Act. Each office is independently owned and operated. Listing information is deemed reliable but not guaranteed accurate.