13272 Talon Crest Drive, Fishers, IN 46037
Local realty services provided by:CENTURY 21 Scheetz
13272 Talon Crest Drive,Fishers, IN 46037
$740,000
- 5 Beds
- 6 Baths
- - sq. ft.
- Single family
- Sold
Listed by:
 Bart Denning(317) 844 - 5111CENTURY 21 Scheetz
Office: century 21 scheetz
MLS#:22115998
Source:IN_MIBOR | Licensed in Indiana
Sorry, we are unable to map this address
Price summary
- Price:$740,000
About this home
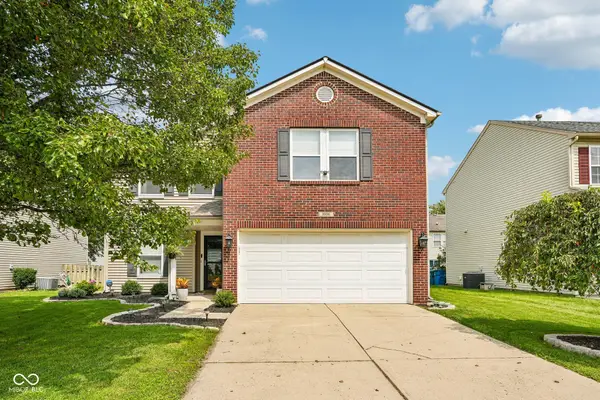
Awesome 5 BR/6 Bath (4 full/2 half) stunner with over 5,000 sf of living space in popular Gray Eagle! Light, bright, and open floor plan with soaring two story entry! Living Room and Office off large foyer! Dining Room with crown/picture frame molding! Gorgeous solid Birch hardwoods installed 2024/25! Large Family Room with woodburning fireplace and gas starter! Updated kitchen includes granite countertops, s/s appliances, center island, double oven, gas cooktop, desk, walk-in pantry, and water purifier! Double staircase leads to 4 upstairs bedrooms, 3 full baths, and laundry room with washer and dryer that stay! Primary BR Suite has vaulted ceiling, sitting/exercise area, double sinks, separate garden tub and shower, and walk-in closest! Huge basement includes 5th BR with large walk-in closet, full bath, custom bar with granite countertops and sink, and wine fridge! New sump pump, battery back-up, and grinder pump recently installed! Out back off the kitchen you'll find the 20x20 stamped concrete patio, pergola, and fire pit! 3 car sideload garage with basketball hoop! Oversized .4 acre lot with irrigation system!...
Contact an agent
Home facts
- Year built:2006
- Subdivision & Development:Gray Eagle
- Listing ID #:22115998
- Added:47 day(s) ago
- Updated:September 10, 2026 at 07:05 AM
Rooms and interior
- Bedrooms:5
- Total bathrooms:6
- Full bathrooms:4
- Half bathrooms:2
- Dining Description:Dining Combo/Kitchen, Formal Dining Room
- Kitchen Description:Dishwasher, Disposal, Double Oven, Gas Cooktop, Microwave, Oven, Refrigerator
- Basement:Yes
- Basement Description:Basement, Ceiling - 9+ feet, Egress Window(s), Finished, Full
Heating and cooling
- Cooling:Central Electric
- Heating:Forced Air
- Central air:Yes
Structure and exterior
- Year built:2006
- Lot Features:Mature Trees, Sidewalks
- Construction Materials:Brick, Cement Siding
- Foundation Description:Concrete Perimeter
Utilities
- Water:Public Water
Finances and disclosures
- Price:$740,000
Features and amenities
- Appliances:Gas Cooktop, Microwave, Refrigerator, Washer, Water Heater, Water Softener Owned
- Laundry features:Dryer, Washer
- Amenities:Wood Work Painted
Parking
- Garage:Yes
- Garage spaces:3
New listings near 13272 Talon Crest Drive
- New
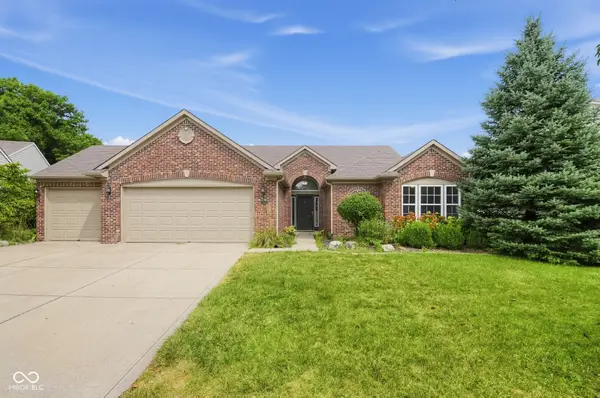 $429,900Active4 beds 2 baths2,179 sq. ft.
11214 Beardsley Way, Fishers, IN 46038
MLS# 22124883Listed by: OFFERPAD BROKERAGE, LLC - New
 $925,000Active3 beds 2 baths1,848 sq. ft.
6410 E 106th Street, Fishers, IN 46038
MLS# 22125017Listed by: EVER REAL ESTATE, LLC 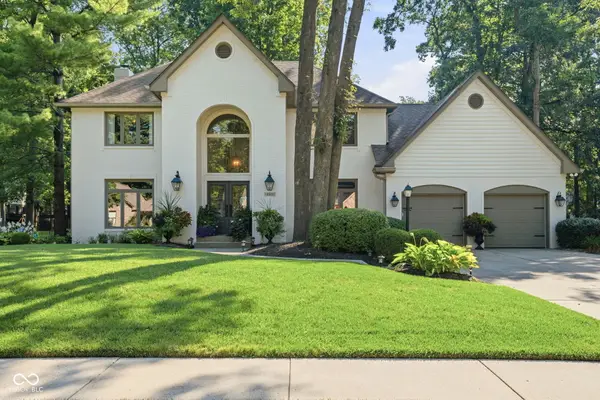 $689,900Pending4 beds 3 baths2,813 sq. ft.
10831 Bittersweet Lane, Fishers, IN 46038
MLS# 22124601Listed by: BERKSHIRE HATHAWAY HOME- New
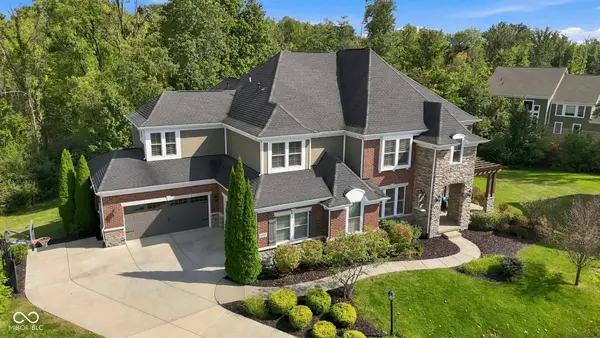 $1,150,000Active6 beds 6 baths6,915 sq. ft.
14909 Harvest Glen Boulevard S, Fishers, IN 46037
MLS# 22123923Listed by: F.C. TUCKER COMPANY - New
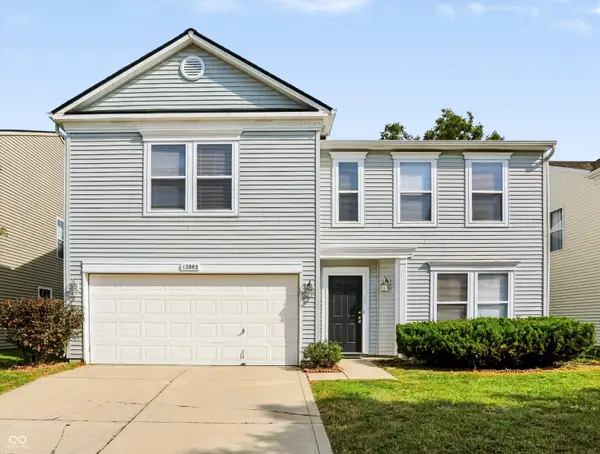
 $325,000Active3 beds 3 baths2,210 sq. ft.
12882 Old Glory Drive, Fishers, IN 46037
MLS# 22124747Listed by: CENTURY 21 SCHEETZ - New
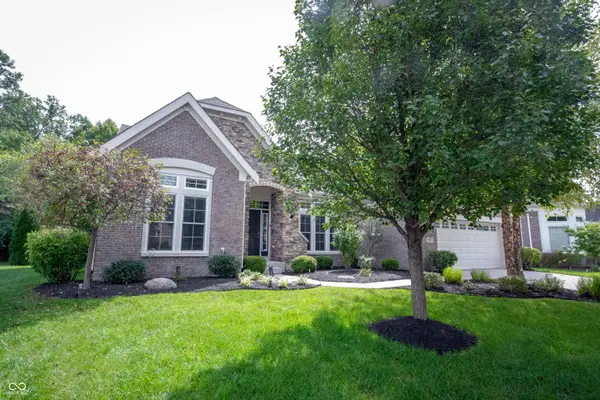 $684,900Active3 beds 3 baths4,790 sq. ft.
12571 Hidden Spring Cove, Fishers, IN 46037
MLS# 22124987Listed by: KELLER WILLIAMS INDY METRO NE - Open Sat, 1 to 3pmNew
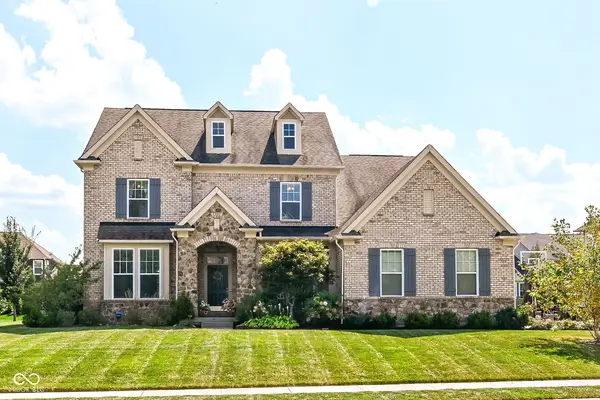 $1,000,000Active5 beds 6 baths5,944 sq. ft.
16367 Hunting Meadow Drive, Fishers, IN 46040
MLS# 22124376Listed by: BERKSHIRE HATHAWAY HOME - New
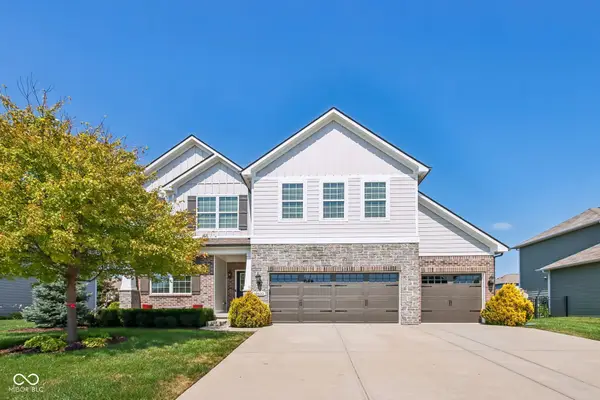 $660,000Active5 beds 4 baths4,270 sq. ft.
14602 Foggy Glen Way, Fishers, IN 46037
MLS# 22123350Listed by: COMPASS INDIANA, LLC - New
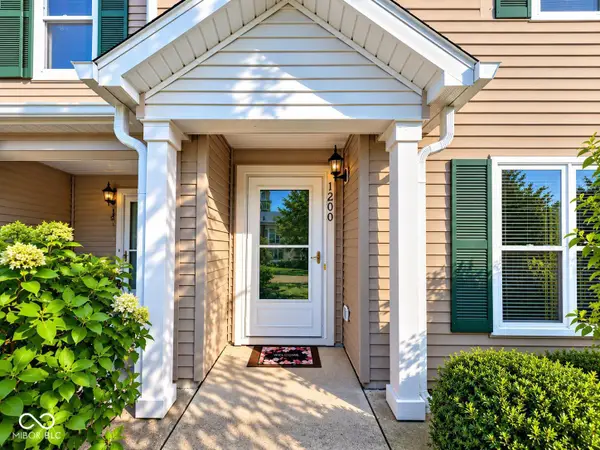 $205,000Active2 beds 1 baths1,048 sq. ft.
13249 Komatite Way, Fishers, IN 46038
MLS# 22124951Listed by: BEYCOME BROKERAGE REALTY LLC - Open Sun, 12am to 2pmNew
 $347,000Active3 beds 3 baths2,090 sq. ft.
9906 Orange Blossom Trail, Fishers, IN 46038
MLS# 22123419Listed by: F.C. TUCKER COMPANY


Protect your home and budget from life's surprises with an Assurant Home Warranty, backed by a partner that supports you through every step of homeownership. Explore Plans.
©2026 Century 21 Real Estate LLC. All rights reserved. CENTURY 21®, the CENTURY 21 Logo and C21® are service marks owned by Century 21 Real Estate LLC. Century 21 Real Estate LLC fully supports the principles of the Fair Housing Act and the Equal Opportunity Act. Each office is independently owned and operated. Listing information is deemed reliable but not guaranteed accurate.