
13352 Reyes Street, Fishers, IN 46037
Local realty services provided by:CENTURY 21 Scheetz
Listed by: patrick keller
Office: crestpoint real estate
MLS#:22126417
Source:IN_MIBOR | Licensed in Indiana
Price summary
- Price:$369,900
- Price per sq. ft.:$176.14
About this home
Located in the highly sought-after Parkside Towns at Saxony community in Fishers, this beautifully maintained townhome offers a modern, low-maintenance lifestyle with plenty of space and a location that keeps you close to just about everything. Inside, the home feels bright, clean, and open, with neutral finishes, abundant natural light, and multiple living spaces spread across three levels. The main living level centers around a spacious kitchen featuring white cabinetry, quartz countertops, stainless steel appliances, a gas range, subway tile backsplash, and a large island with plenty of room for seating. The kitchen opens directly to the dining and living areas, making the space work equally well for everyday living or having friends over. A balcony off the dining area gives you another spot to relax outside. Upstairs, the primary suite offers a generous bedroom, large walk-in closet, dual-sink vanity, and tiled shower. An additional loft/flex space provides a great setup for a home office, workout area, or second sitting space. The lower level adds even more usable living space and flexibility depending on what you need. One of the biggest advantages here is everything that comes with living in Saxony. Community amenities include lawn care and snow removal along with parks, playgrounds, walking trails, a community pool, and lake access-giving you plenty to enjoy without adding more to your weekend to-do list. The location is hard to beat, just minutes from I-69 and the shopping, restaurants, and entertainment at Hamilton Town Center, while also being located within the Hamilton Southeastern school district....
Contact an agent
Home facts
- Year built:2021
- Subdivision & Development:Parkside Towns At Saxony
- Listing ID #:22126417
- Added:1 day(s) ago
- Updated:September 25, 2026 at 04:40 AM
Rooms and interior
- Bedrooms:3
- Total bathrooms:3
- Full bathrooms:2
- Half bathrooms:1
- Dining Description:Dining Combo/Kitchen
- Kitchen Description:Dishwasher, Disposal, Gas Oven, Microwave Hood, Refrigerator
- Living area:2,100 sq. ft.
Heating and cooling
- Cooling:Central Electric
- Heating:Forced Air
- Central air:Yes
Structure and exterior
- Year built:2021
- Building area:2,100 sq. ft.
- Lot area:0.04 Acres
- Architectural Style:Contemporary
- Construction Materials:Brick, Cement Siding
- Exterior Features:Balcony, Lighting
- Foundation Description:Slab
Utilities
- Water:Public Water
Finances and disclosures
- Price:$369,900
- Price per sq. ft.:$176.14
Features and amenities
- Appliances:Refrigerator, Washer, Water Softener Owned
- Laundry features:Dryer, Washer
- Amenities:Wood Work Stain/Painted
Parking
- Parking description:Keyless Entry
- Garage:Yes
- Garage spaces:2
New listings near 13352 Reyes Street
- New
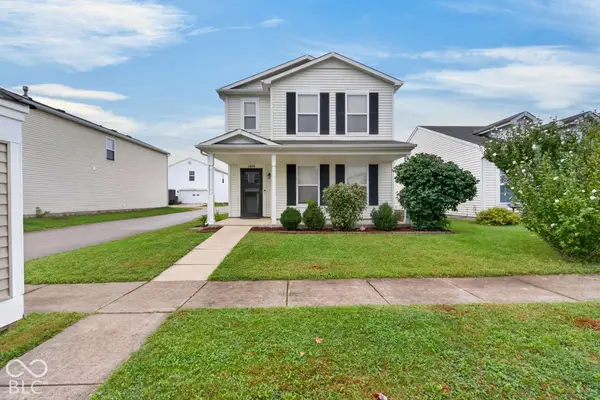 $250,000Active3 beds 3 baths1,784 sq. ft.
12676 Justice Crossing, Fishers, IN 46037
MLS# 22127304Listed by: UNITED REAL ESTATE INDPLS - New
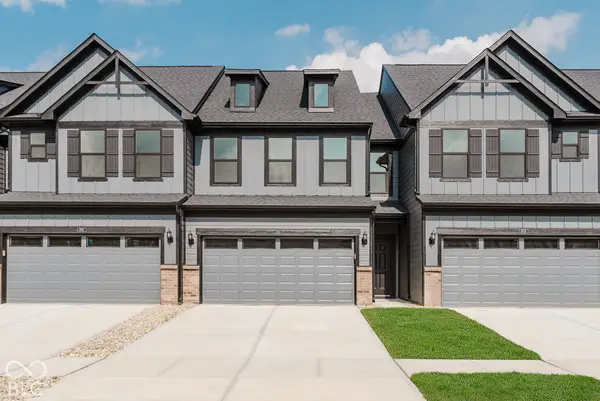 $380,000Active3 beds 3 baths2,067 sq. ft.
9895 Behner Drive, Fishers, IN 46250
MLS# 22128059Listed by: PULTE REALTY OF INDIANA, LLC - New
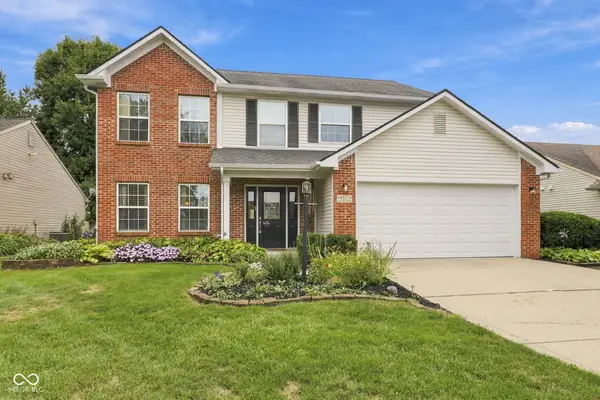 $365,000Active4 beds 3 baths2,068 sq. ft.
6537 Mallard Landing, Fishers, IN 46038
MLS# 22127540Listed by: TRUEBLOOD REAL ESTATE - New
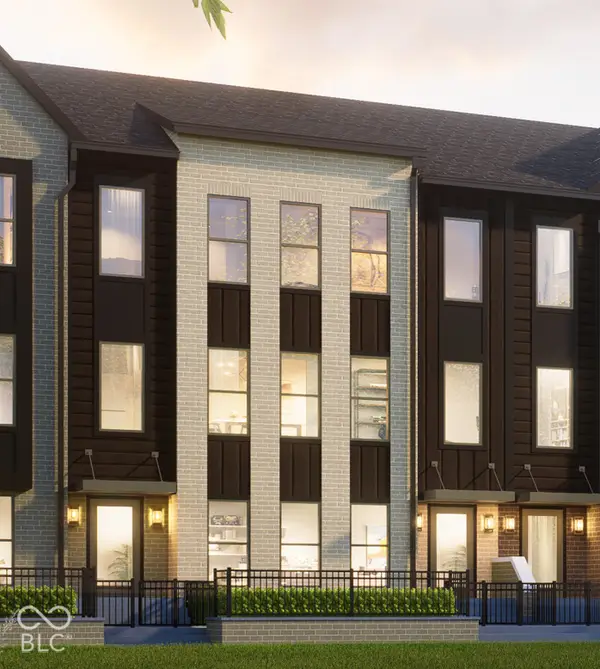 $699,900Active3 beds 4 baths2,190 sq. ft.
11369 Nickel Row, Fishers, IN 46038
MLS# 22127244Listed by: ONYX AND EAST, LLC 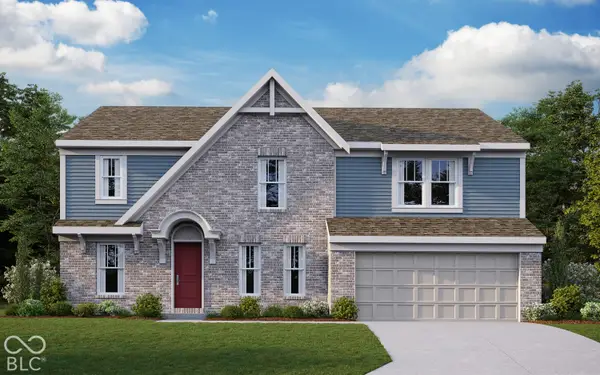 $543,384Pending5 beds 5 baths3,446 sq. ft.
6201 Millstone Lane, McCordsville, IN 46055
MLS# 22127935Listed by: HMS REAL ESTATE, LLC- New
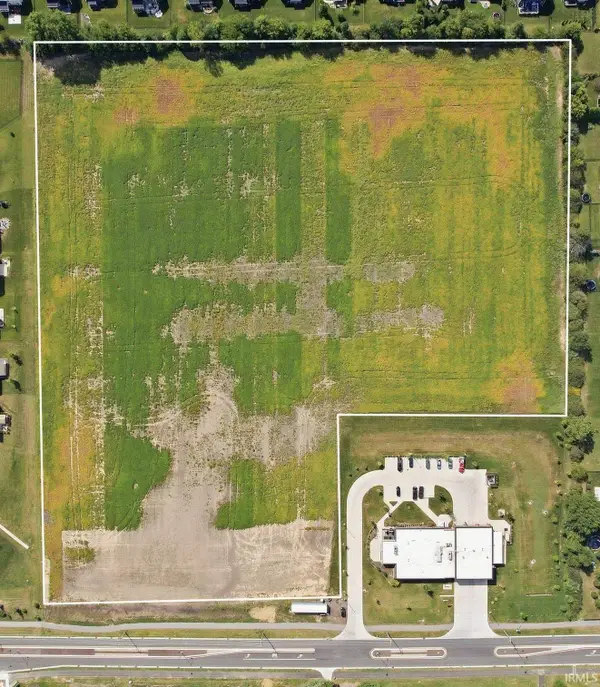 Active16.14 Acres
0 E 136th Street, Fishers, IN 46037
MLS# 202639564Listed by: METZGER PROPERTY SERVICES, LLC - New
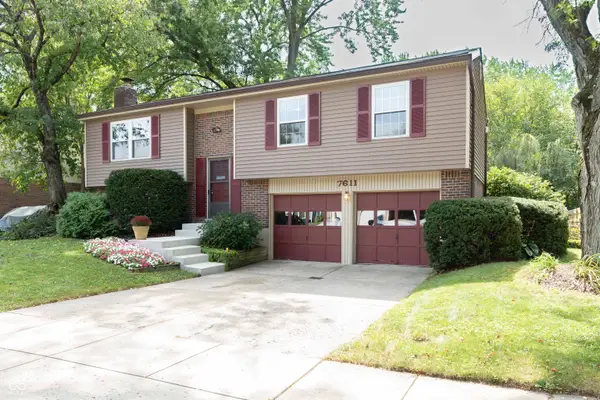 $310,000Active3 beds 3 baths1,682 sq. ft.
7611 Home Drive, Fishers, IN 46038
MLS# 22053932Listed by: GREEN POCKET REALTY - Open Sun, 1 to 3pmNew
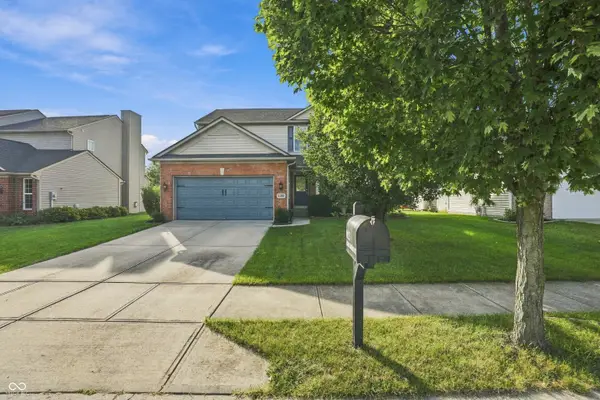 $410,000Active4 beds 3 baths1,810 sq. ft.
14023 Avalon Boulevard, Fishers, IN 46037
MLS# 22123775Listed by: F.C. TUCKER COMPANY - New
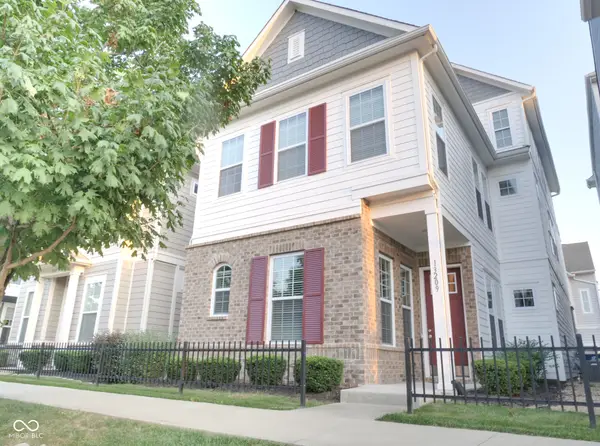 $445,000Active4 beds 4 baths2,486 sq. ft.
13209 E 131st Street, Fishers, IN 46037
MLS# 22123984Listed by: ROCKET REALTY LLC


Protect your home and budget from life's surprises with an Assurant Home Warranty, backed by a partner that supports you through every step of homeownership. Explore Plans.
©2026 Century 21 Real Estate LLC. All rights reserved. CENTURY 21®, the CENTURY 21 Logo and C21® are service marks owned by Century 21 Real Estate LLC. Century 21 Real Estate LLC fully supports the principles of the Fair Housing Act and the Equal Opportunity Act. Each office is independently owned and operated. Listing information is deemed reliable but not guaranteed accurate.