
7611 Home Drive, Fishers, IN 46038
Local realty services provided by:CENTURY 21 Scheetz
7611 Home Drive,Fishers, IN 46038
$310,000
- 3 Beds
- 3 Baths
- 1,682 sq. ft.
- Single family
- Active
Listed by: mark perrine
Office: green pocket realty
MLS#:22053932
Source:IN_MIBOR | Licensed in Indiana
Price summary
- Price:$310,000
- Price per sq. ft.:$184.3
About this home
IMMACULATE HOME IN SUNBLEST FARMS - Welcome to Sunblest Farms-one of Fishers' most loved neighborhoods-where walkability, safety, and value come together for the perfect family home. Sellers have maintained this home in great condition! Just minutes away, you'll love the ability to walk or bike to downtown Fishers, the Nickel Plate Trail, and nearby parks like Holland Park-making weekend outings, family strolls, and spontaneous ice cream runs part of your everyday lifestyle. Inside, the home features 3 bedrooms and 2.5 baths with a layout designed for real family living. The upper level welcomes you with a bright, open kitchen and dining area that flows effortlessly into the living room-perfect for keeping everyone connected during meals, homework, or movie nights. Downstairs, the lower level offers a cozy family room with fireplace, an office (that could become a bedroom), along with a convenient half bath and a laundry/utility room-giving you the space to grow without stretching your budget. Step outside and you'll find a spacious deck made for summer evenings and weekend gatherings, overlooking a fully fenced backyard where kids and pets can run free. Mature trees provide just the right mix of shade and sunshine, with room for a garden, playset, or both. If you've been searching for a home that offers walkability, a safe place for your kids to grow up, and incredible value in Fishers, this is the one that checks every box-without overpaying to get there. Sellers have gone through the expense of getting a pre-listing home inspection and repair receipts available upon request....
Contact an agent
Home facts
- Year built:1976
- Subdivision & Development:Sunblest Country View
- Listing ID #:22053932
- Added:1 day(s) ago
- Updated:September 25, 2026 at 03:41 AM
Rooms and interior
- Bedrooms:3
- Total bathrooms:3
- Full bathrooms:2
- Half bathrooms:1
- Dining Description:Dining Combo/Kitchen
- Kitchen Description:Dishwasher, Disposal, Electric Cooktop, Range Hood, Refrigerator
- Living area:1,682 sq. ft.
Heating and cooling
- Cooling:Central Electric, Heat Pump
- Heating:Forced Air, Heat Pump
- Central air:Yes
Structure and exterior
- Year built:1976
- Building area:1,682 sq. ft.
- Lot area:0.21 Acres
- Lot Features:Mature Trees, Sidewalks, Street Lights
- Construction Materials:Brick, Vinyl Siding
- Foundation Description:Slab
Schools
- High school:Fishers High School
- Elementary school:New Britton Elementary School
Utilities
- Water:Public Water
Finances and disclosures
- Price:$310,000
- Price per sq. ft.:$184.3
Features and amenities
- Appliances:Refrigerator, Smoke Alarm, Washer, Water Softener Owned
- Laundry features:Dryer, Washer
- Amenities:Sump Pump
Parking
- Parking description:Garage Door Opener
- Garage:Yes
- Garage spaces:2
New listings near 7611 Home Drive
- New
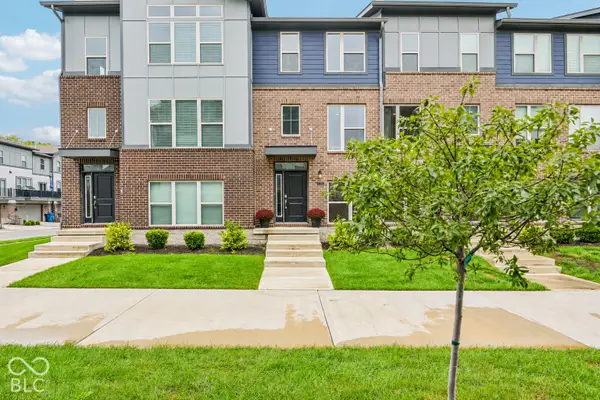 $369,900Active3 beds 3 baths2,100 sq. ft.
13352 Reyes Street, Fishers, IN 46037
MLS# 22126417Listed by: CRESTPOINT REAL ESTATE - New
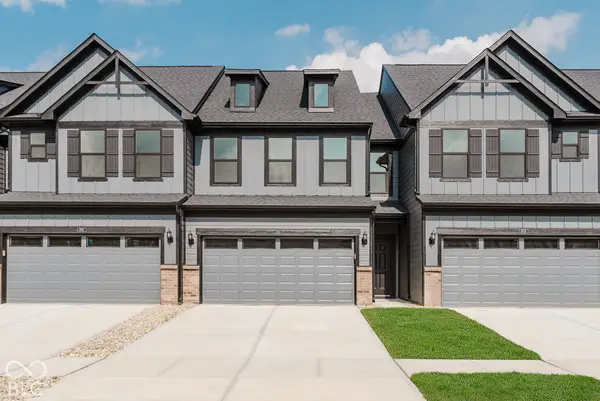 $380,000Active3 beds 3 baths2,067 sq. ft.
9895 Behner Drive, Fishers, IN 46250
MLS# 22128059Listed by: PULTE REALTY OF INDIANA, LLC - New
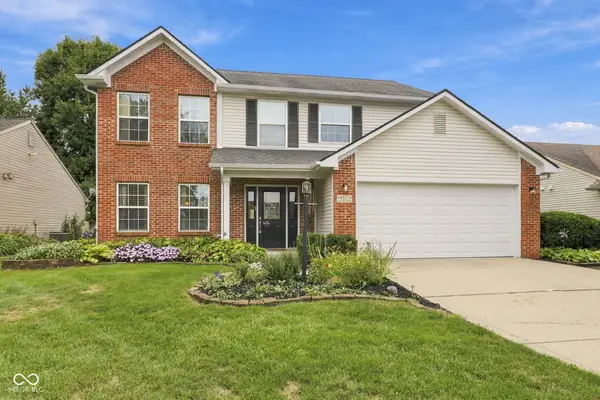 $365,000Active4 beds 3 baths2,068 sq. ft.
6537 Mallard Landing, Fishers, IN 46038
MLS# 22127540Listed by: TRUEBLOOD REAL ESTATE - New
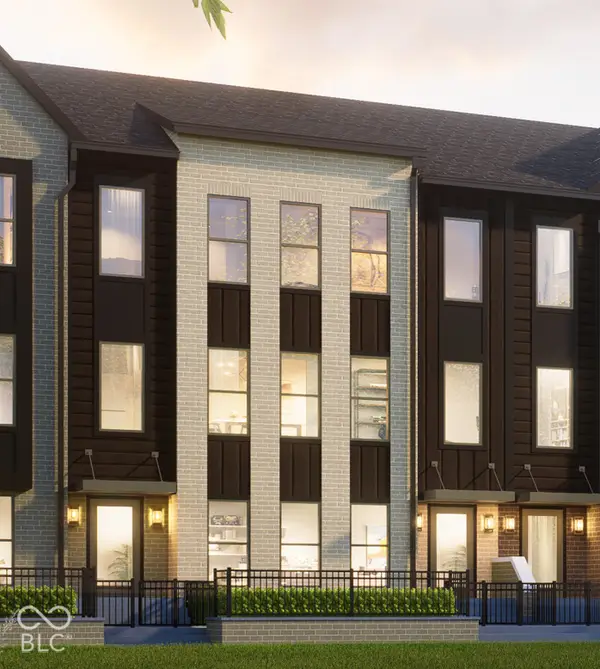 $699,900Active3 beds 4 baths2,190 sq. ft.
11369 Nickel Row, Fishers, IN 46038
MLS# 22127244Listed by: ONYX AND EAST, LLC 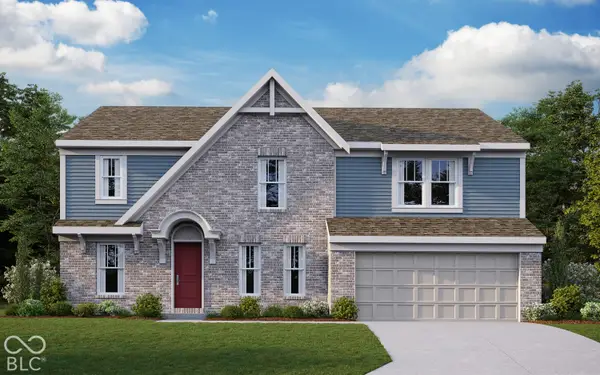 $543,384Pending5 beds 5 baths3,446 sq. ft.
6201 Millstone Lane, McCordsville, IN 46055
MLS# 22127935Listed by: HMS REAL ESTATE, LLC- New
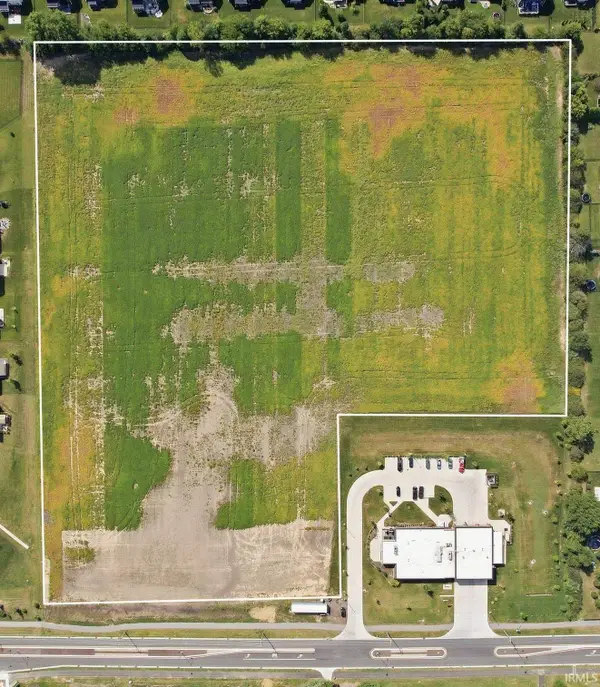 Active16.14 Acres
0 E 136th Street, Fishers, IN 46037
MLS# 202639564Listed by: METZGER PROPERTY SERVICES, LLC - Open Sun, 1 to 3pmNew
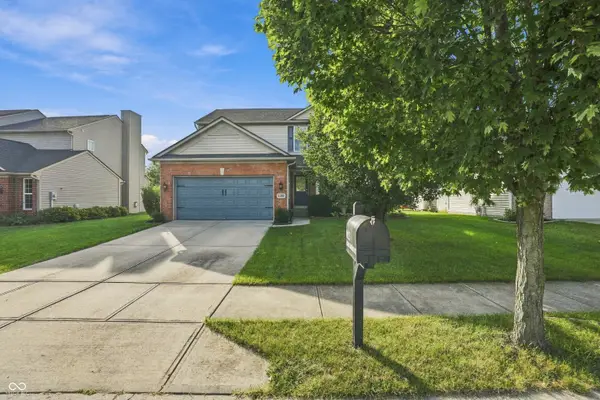 $410,000Active4 beds 3 baths1,810 sq. ft.
14023 Avalon Boulevard, Fishers, IN 46037
MLS# 22123775Listed by: F.C. TUCKER COMPANY - New
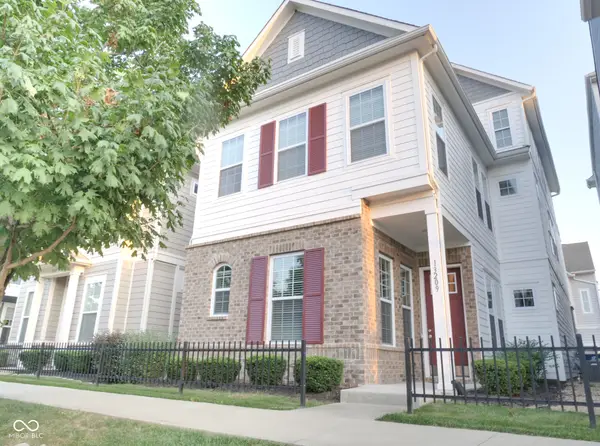 $445,000Active4 beds 4 baths2,486 sq. ft.
13209 E 131st Street, Fishers, IN 46037
MLS# 22123984Listed by: ROCKET REALTY LLC 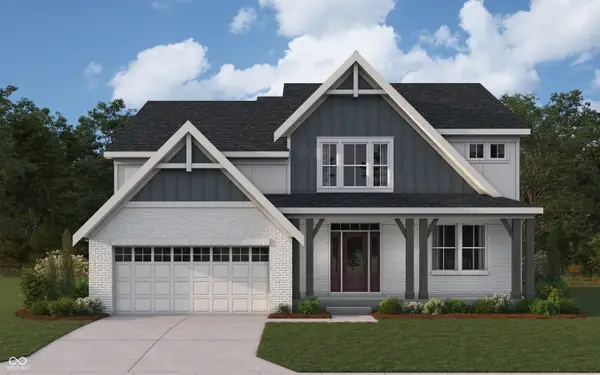 $668,423Pending4 beds 3 baths3,140 sq. ft.
6157 Millstone Lane, McCordsville, IN 46055
MLS# 22127922Listed by: HMS REAL ESTATE, LLC


Protect your home and budget from life's surprises with an Assurant Home Warranty, backed by a partner that supports you through every step of homeownership. Explore Plans.
©2026 Century 21 Real Estate LLC. All rights reserved. CENTURY 21®, the CENTURY 21 Logo and C21® are service marks owned by Century 21 Real Estate LLC. Century 21 Real Estate LLC fully supports the principles of the Fair Housing Act and the Equal Opportunity Act. Each office is independently owned and operated. Listing information is deemed reliable but not guaranteed accurate.