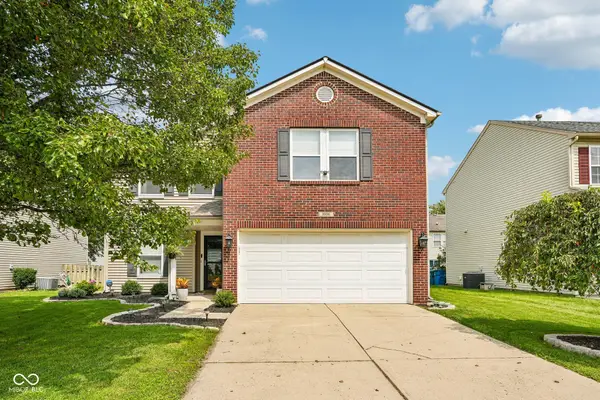
16125 Lavina Lane, Fishers, IN 46040
Local realty services provided by:CENTURY 21 Scheetz
16125 Lavina Lane,Fishers, IN 46040
$417,500
- 4 Beds
- 3 Baths
- - sq. ft.
- Single family
- Sold
Listed by: patrick tumbarello, gene tumbarello
Office: f.c. tucker company
MLS#:22115666
Source:IN_MIBOR | Licensed in Indiana
Sorry, we are unable to map this address
Price summary
- Price:$417,500
About this home
Step into this beautifully designed home offering the perfect blend of style, functionality, and space. Featuring an open-concept floor plan, this home is ideal for both everyday living and entertaining. Just off the entry, a private office with elegant French doors provides the perfect space for working from home, studying, or a quiet retreat. The stunning kitchen is the heart of the home, boasting abundant cabinet and countertop space, a large center island with seating, stainless steel appliances, and a double oven-perfect for preparing meals and hosting gatherings. A convenient drop zone just inside from the attached three-car garage helps keep everyday essentials organized. The spacious living room is anchored by a cozy fireplace, creating a warm and inviting place to gather. Just beyond, the bright sunroom offers endless possibilities as an additional dining area, second living space, playroom, or reading nook. A convenient half bath completes the main level. Upstairs, you'll find a versatile loft, providing even more living space for a media room, game room, or home office. The spacious primary suite is a true retreat, featuring a luxurious ensuite with dual vanities, a glass-enclosed shower, and a generous walk-in closet. Three additional bedrooms share a well-appointed full bathroom, offering comfortable accommodations for family or guests. With its thoughtfully designed layout, abundant living space, attached three-car garage, and impressive finishes throughout, this home is ready to welcome its next owners....
Contact an agent
Home facts
- Year built:2019
- Subdivision & Development:Bridger Pines
- Listing ID #:22115666
- Added:49 day(s) ago
- Updated:September 10, 2026 at 06:32 AM
Rooms and interior
- Bedrooms:4
- Total bathrooms:3
- Full bathrooms:2
- Half bathrooms:1
- Dining Description:Dining Combo/Kitchen
- Kitchen Description:Dishwasher, Disposal, Double Oven, Gas Cooktop, Microwave, Refrigerator
Heating and cooling
- Cooling:Central Electric
- Heating:Forced Air, High Efficiency (90%+ AFUE )
- Central air:Yes
Structure and exterior
- Year built:2019
- Lot Features:Sidewalks, Storm Sewer, Street Lights
- Construction Materials:Brick, Cement Siding
- Foundation Description:Slab
Schools
- High school:Hamilton Southeastern HS
- Middle school:Hamilton SE Int and Jr High Sch
- Elementary school:Geist Elementary School
Utilities
- Water:Public Water
Finances and disclosures
- Price:$417,500
Features and amenities
- Appliances:Gas Cooktop, Microwave, Refrigerator, Smoke Alarm, Water Softener Owned
- Pool features:Pool
Parking
- Garage:Yes
- Garage spaces:3
New listings near 16125 Lavina Lane
- New
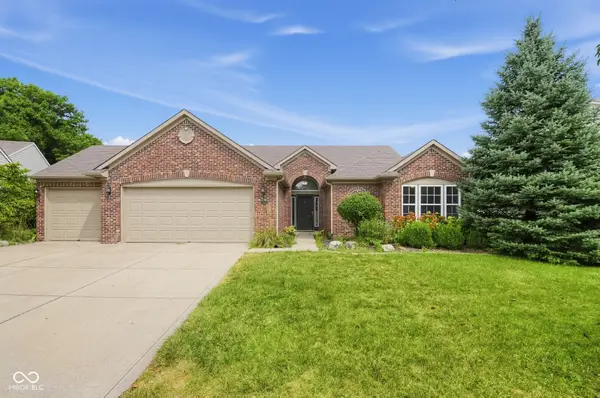 $429,900Active4 beds 2 baths2,179 sq. ft.
11214 Beardsley Way, Fishers, IN 46038
MLS# 22124883Listed by: OFFERPAD BROKERAGE, LLC - New
 $925,000Active3 beds 2 baths1,848 sq. ft.
6410 E 106th Street, Fishers, IN 46038
MLS# 22125017Listed by: EVER REAL ESTATE, LLC 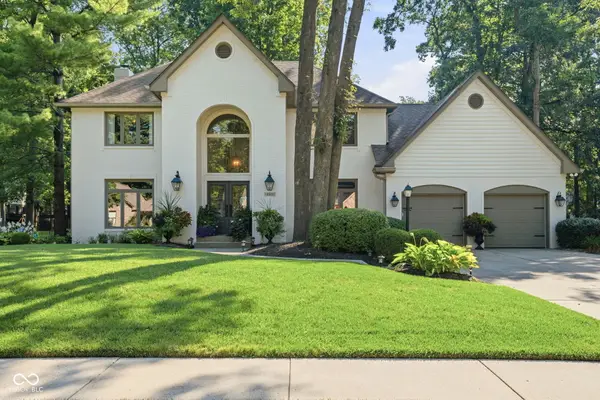 $689,900Pending4 beds 3 baths2,813 sq. ft.
10831 Bittersweet Lane, Fishers, IN 46038
MLS# 22124601Listed by: BERKSHIRE HATHAWAY HOME- New
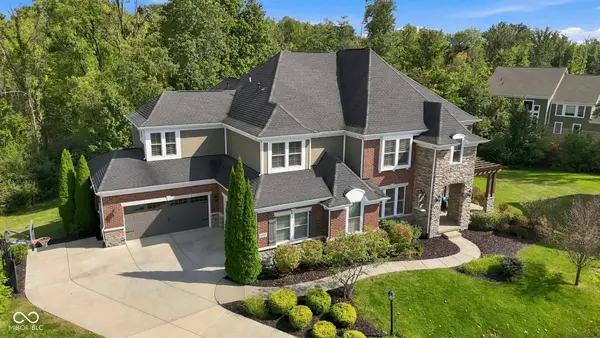 $1,150,000Active6 beds 6 baths6,915 sq. ft.
14909 Harvest Glen Boulevard S, Fishers, IN 46037
MLS# 22123923Listed by: F.C. TUCKER COMPANY - New
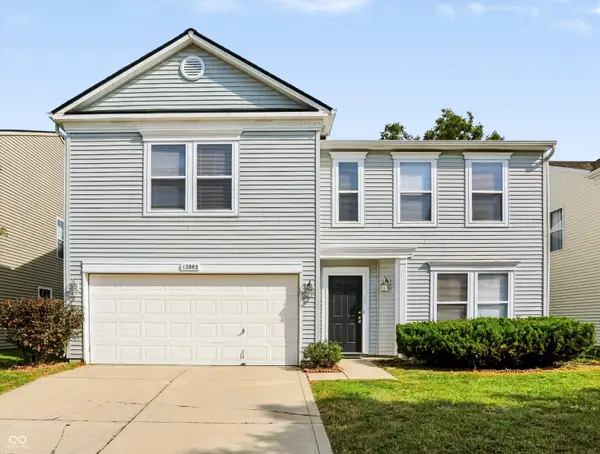
 $325,000Active3 beds 3 baths2,210 sq. ft.
12882 Old Glory Drive, Fishers, IN 46037
MLS# 22124747Listed by: CENTURY 21 SCHEETZ - New
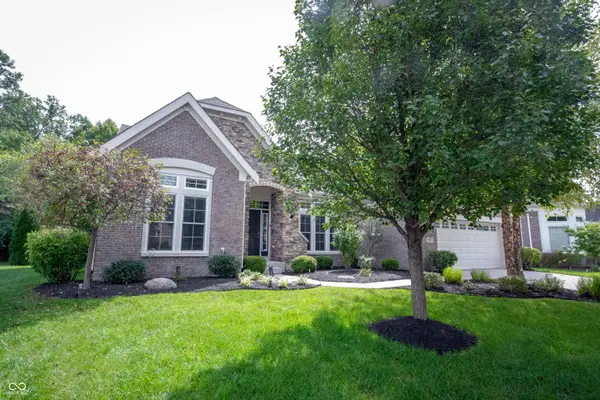 $684,900Active3 beds 3 baths4,790 sq. ft.
12571 Hidden Spring Cove, Fishers, IN 46037
MLS# 22124987Listed by: KELLER WILLIAMS INDY METRO NE - Open Sat, 1 to 3pmNew
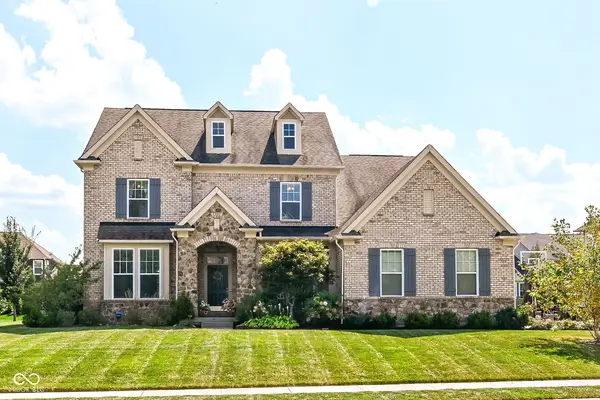 $1,000,000Active5 beds 6 baths5,944 sq. ft.
16367 Hunting Meadow Drive, Fishers, IN 46040
MLS# 22124376Listed by: BERKSHIRE HATHAWAY HOME - New
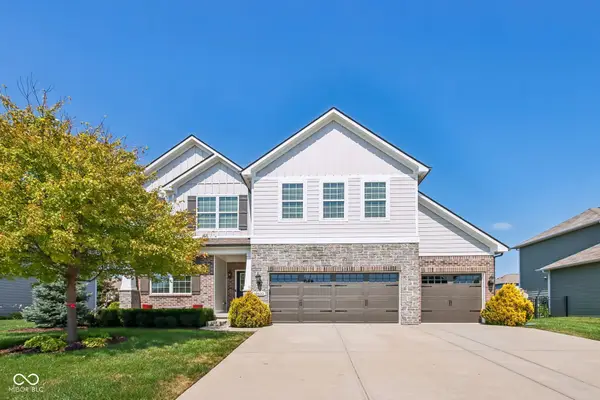 $660,000Active5 beds 4 baths4,270 sq. ft.
14602 Foggy Glen Way, Fishers, IN 46037
MLS# 22123350Listed by: COMPASS INDIANA, LLC - New
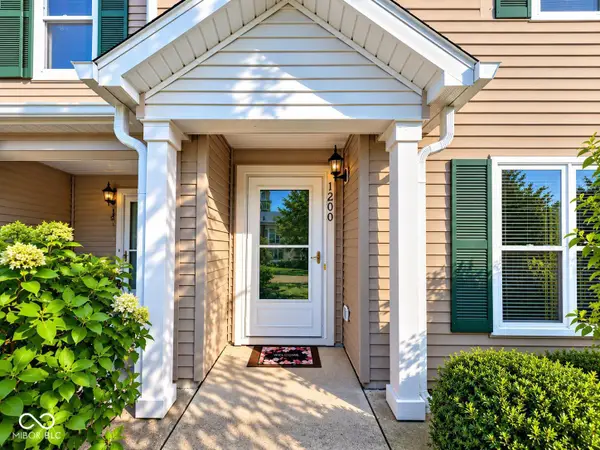 $205,000Active2 beds 1 baths1,048 sq. ft.
13249 Komatite Way, Fishers, IN 46038
MLS# 22124951Listed by: BEYCOME BROKERAGE REALTY LLC - Open Sun, 12am to 2pmNew
 $347,000Active3 beds 3 baths2,090 sq. ft.
9906 Orange Blossom Trail, Fishers, IN 46038
MLS# 22123419Listed by: F.C. TUCKER COMPANY


Protect your home and budget from life's surprises with an Assurant Home Warranty, backed by a partner that supports you through every step of homeownership. Explore Plans.
©2026 Century 21 Real Estate LLC. All rights reserved. CENTURY 21®, the CENTURY 21 Logo and C21® are service marks owned by Century 21 Real Estate LLC. Century 21 Real Estate LLC fully supports the principles of the Fair Housing Act and the Equal Opportunity Act. Each office is independently owned and operated. Listing information is deemed reliable but not guaranteed accurate.