
16621 Girvan Way, Fishers, IN 46037
Local realty services provided by:CENTURY 21 Scheetz
16621 Girvan Way,Fishers, IN 46037
$810,000
- 6 Beds
- 4 Baths
- 6,144 sq. ft.
- Single family
- Active
Upcoming open houses
- Thu, Sep 2405:00 pm - 07:00 pm
- Sun, Sep 2701:00 pm - 04:00 pm
Listed by: sandra siddons, ashley zhang
Office: f.c. tucker company
MLS#:22125658
Source:IN_MIBOR | Licensed in Indiana
Price summary
- Price:$810,000
- Price per sq. ft.:$131.84
About this home
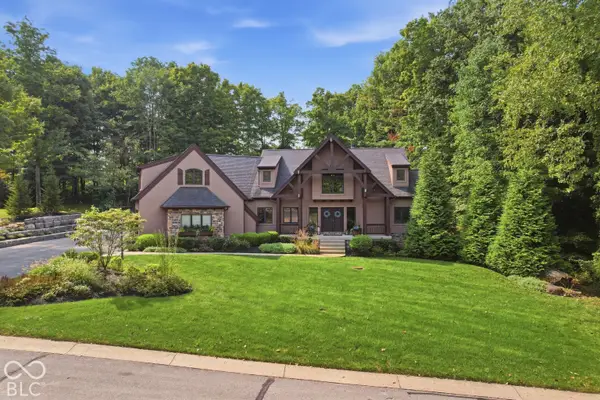
Move-in ready, extensively upgraded, and over 6,000 square feet! Welcome to 16621 Girvan Way, where space, flexibility and exceptional value come together. With 6 bedrooms and 3.5 baths, this home offers exceptional value compared with building new, without the wait or added expense of completing upgrades after closing. The main level features a dramatic two-story great room with fireplace, bright kitchen and breakfast room, formal dining room, separate living room/den, and a main-level bedroom that can also serve as a private office. Upstairs are four additional bedrooms, including an expansive primary suite with sitting area and oversized walk-in closet. The finished lower level truly sets this home apart! Completed in 2024, it functions beautifully as an in-law apartment or private guest suite with a full second kitchen, bedroom, full bath, living and recreation spaces, storage and built-in surround sound. Extensive upgrades include engineered hardwood, custom built-ins, basement waterproofing with transferable lifetime warranty, radon mitigation and an RV/EV charging outlet. Enjoy the covered and expanded patio, private backyard with no rear neighbors, and 3-car garage. Turnberry residents enjoy a community pool, park and playground, while K-8 schools, childcare and everyday shopping are all within approximately a mile of home. With so much space, flexibility and thoughtful upgrades in a fantastic Fishers location, this is one you won't want to miss. Don't wait to make 16621 Girvan Way yours before the holidays!...
Contact an agent
Home facts
- Year built:2017
- Subdivision & Development:Turnberry
- Listing ID #:22125658
- Added:1 day(s) ago
- Updated:September 24, 2026 at 06:54 PM
Rooms and interior
- Bedrooms:6
- Total bathrooms:4
- Full bathrooms:3
- Half bathrooms:1
- Dining Description:Breakfast Room, Formal Dining Room
- Kitchen Description:Convection Oven, Dishwasher, Disposal, Double Oven, Gas Cooktop, Microwave, Oven, Refrigerator
- Basement:Yes
- Basement Description:Basement, Finished
- Living area:6,144 sq. ft.
Heating and cooling
- Cooling:Central Electric
- Heating:Forced Air
- Central air:Yes
Structure and exterior
- Year built:2017
- Building area:6,144 sq. ft.
- Lot area:0.28 Acres
- Lot Features:Curbs, Sidewalks
- Architectural Style:Craftsman
- Construction Materials:Brick, Cement Siding
- Foundation Description:Concrete Perimeter, Full
Schools
- High school:Hamilton Southeastern HS
- Middle school:Hamilton SE Int and Jr High Sch
- Elementary school:Southeastern Elementary School
Utilities
- Water:Public Water
Finances and disclosures
- Price:$810,000
- Price per sq. ft.:$131.84
Features and amenities
- Appliances:Gas Cooktop, Microwave, Refrigerator, Washer, Water Heater, Water Softener Owned
- Laundry features:Dryer, Washer
- Pool features:Pool
Parking
- Garage:Yes
- Garage spaces:3
New listings near 16621 Girvan Way
- New
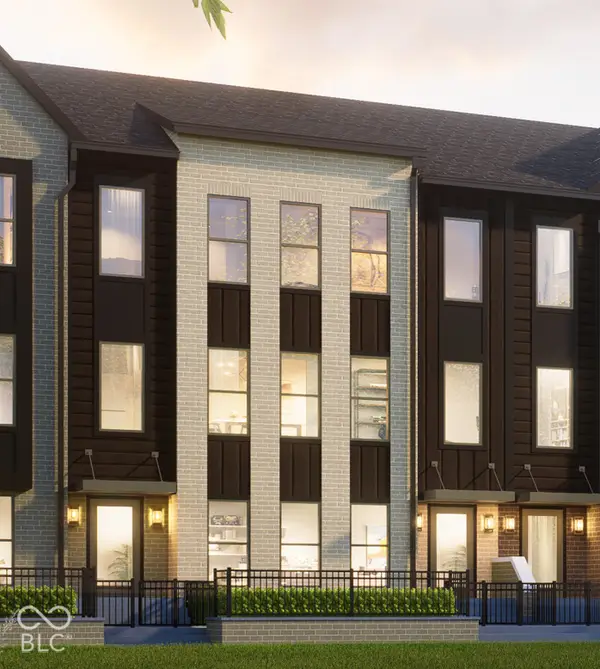 $699,900Active3 beds 4 baths2,190 sq. ft.
11369 Nickel Row, Fishers, IN 46038
MLS# 22127244Listed by: ONYX AND EAST, LLC 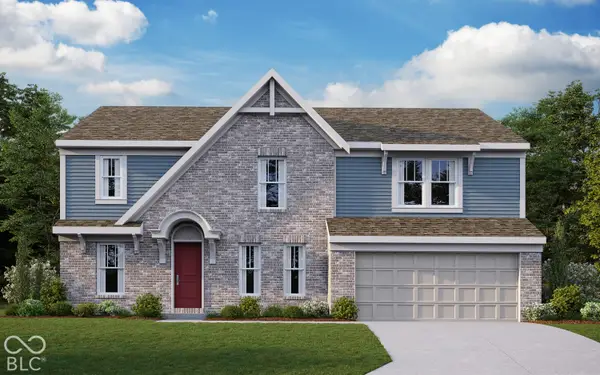 $543,384Pending5 beds 5 baths3,446 sq. ft.
6201 Millstone Lane, McCordsville, IN 46055
MLS# 22127935Listed by: HMS REAL ESTATE, LLC- New
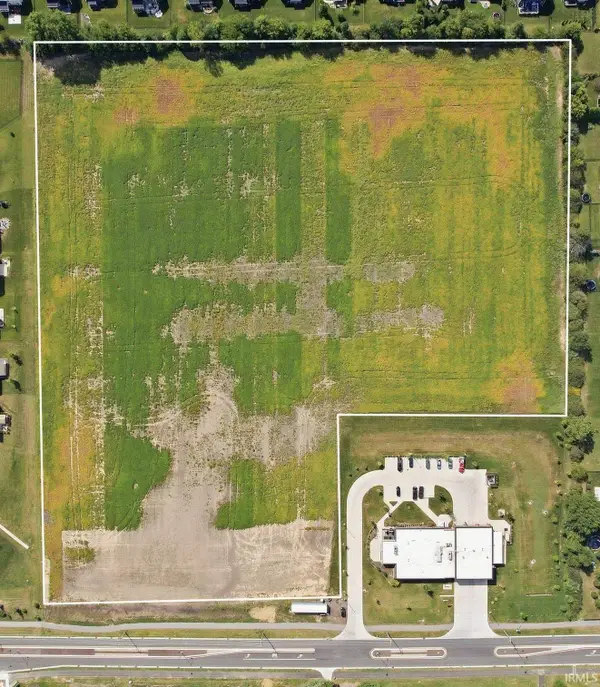 Active16.14 Acres
0 E 136th Street, Fishers, IN 46037
MLS# 202639564Listed by: METZGER PROPERTY SERVICES, LLC - New
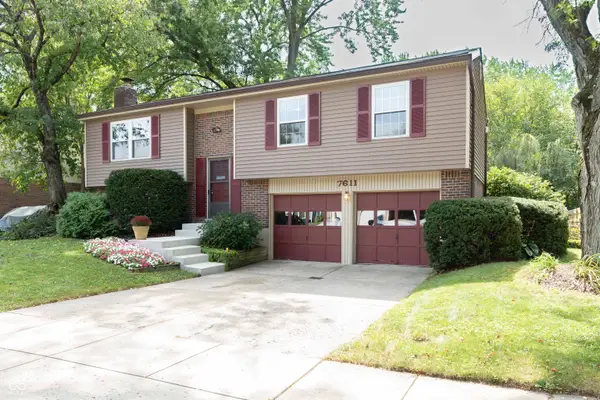 $310,000Active3 beds 3 baths1,682 sq. ft.
7611 Home Drive, Fishers, IN 46038
MLS# 22053932Listed by: GREEN POCKET REALTY - Open Sun, 1 to 3pmNew
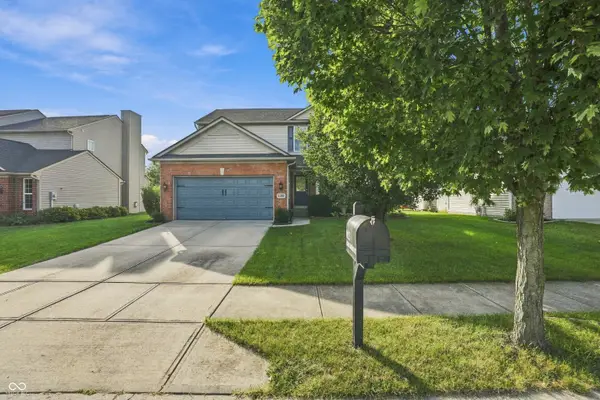 $410,000Active4 beds 3 baths1,810 sq. ft.
14023 Avalon Boulevard, Fishers, IN 46037
MLS# 22123775Listed by: F.C. TUCKER COMPANY - New
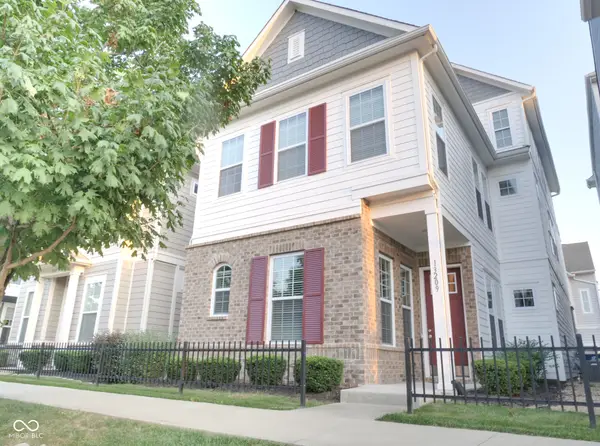 $445,000Active4 beds 4 baths2,486 sq. ft.
13209 E 131st Street, Fishers, IN 46037
MLS# 22123984Listed by: ROCKET REALTY LLC 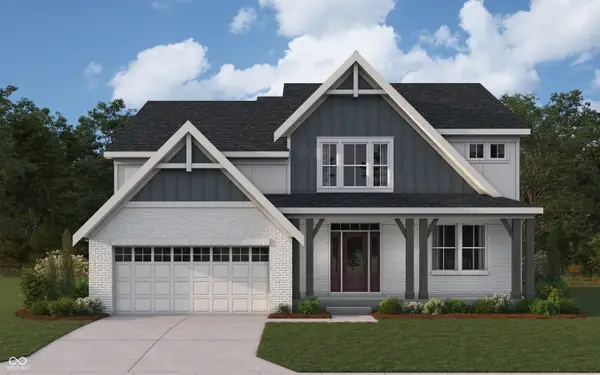 $668,423Pending4 beds 3 baths3,140 sq. ft.
6157 Millstone Lane, McCordsville, IN 46055
MLS# 22127922Listed by: HMS REAL ESTATE, LLC- New
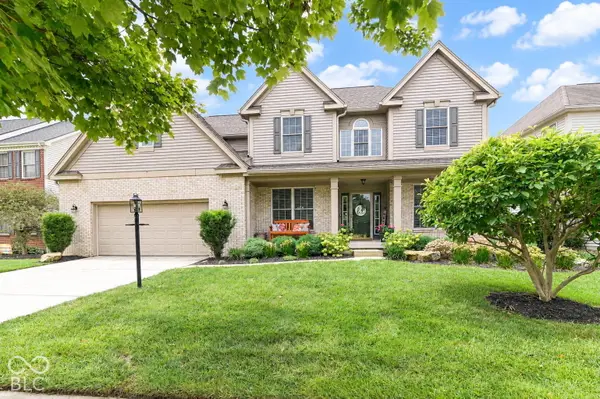 $575,000Active4 beds 4 baths3,996 sq. ft.
12085 Biddle Dr, Fishers, IN 46037
MLS# 22123070Listed by: HIGHGARDEN REAL ESTATE - Open Sat, 1 to 3pmNew
 $1,680,000Active5 beds 6 baths6,743 sq. ft.
14727 Faucet Lane, Fishers, IN 46040
MLS# 22127154Listed by: ENGEL & VOLKERS


Protect your home and budget from life's surprises with an Assurant Home Warranty, backed by a partner that supports you through every step of homeownership. Explore Plans.
©2026 Century 21 Real Estate LLC. All rights reserved. CENTURY 21®, the CENTURY 21 Logo and C21® are service marks owned by Century 21 Real Estate LLC. Century 21 Real Estate LLC fully supports the principles of the Fair Housing Act and the Equal Opportunity Act. Each office is independently owned and operated. Listing information is deemed reliable but not guaranteed accurate.